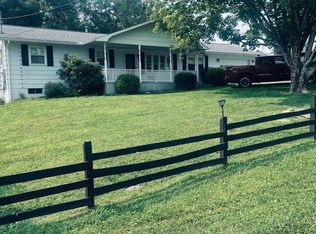
Gorgeous open-concept ranch offering the style, finishes, and upgrades buyers are looking for! This beautifully designed home has been meticulously maintained and is exceptionally clean, making it truly move-in ready. The kitchen features granite countertops, crisp white cabinetry with soft-close doors and drawers, glass-accent cabinets, and a stainless steel farmhouse sink. Beautiful hardwood floors flow throughout the home, adding warmth and character to the bright, open layout. Step outside to enjoy the large covered back patio overlooking a fenced backyard, perfect for relaxing, entertaining, pets, or play! A storage building provides additional space for lawn equipment, tools, and outdoor necessities. Thoughtfully upgraded, beautifully cared for, and truly a must-see home!
For sale
$359,900
318 Glen Ave, Clarksburg, WV 26301
3beds
1,879sqft
Single Family Residence
Built in 2018
9,583 Square Feet Lot
$347,200 Zestimate®
$192/sqft
$-- HOA
What's special
Beautiful hardwood floorsStainless steel farmhouse sinkStyle finishes and upgradesFenced backyardOpen-concept ranchStorage buildingBright open layout
- 8 days
- 848
- 58
Likely to sell faster than
Zillow last checked:
Listing updated:
Listed by:
DENISE EVERSON 304-266-5775,
EXP REALTY, LLC
Source: NCWV REIN,MLS#: 10166548
Facts & features
Interior
Bedrooms & bathrooms
- Bedrooms: 3
- Bathrooms: 3
- Full bathrooms: 2
- 1/2 bathrooms: 1
Primary bedroom
- Level: First
- Area: 247
- Dimensions: 19 x 13
Bedroom 2
- Features: Ceiling Fan(s)
- Level: First
- Area: 192
- Dimensions: 16 x 12
Bedroom 3
- Features: Ceiling Fan(s), Walk-In Closet(s)
- Level: First
- Area: 192
- Dimensions: 16 x 12
Kitchen
- Features: Wood Floor, Dining Area, Solid Surface Counters
- Level: First
- Area: 378
- Dimensions: 14 x 27
Living room
- Features: Wood Floor
- Level: First
- Area: 378
- Dimensions: 14 x 27
Basement
- Level: Basement
Heating
- Forced Air, Natural Gas
Cooling
- Central Air, Ceiling Fan(s)
Appliances
- Included: Range, Microwave, Dishwasher, Refrigerator, Gas Stove Connection
Features
- Single Level Living
- Flooring: Carpet, Wood
- Basement: Crawl Space
- Attic: Interior Access Only
- Has fireplace: No
- Fireplace features: None
Interior area
- Total structure area: 1,879
- Total interior livable area: 1,879 sqft
- Finished area above ground: 1,879
- Finished area below ground: 0
Video & virtual tour
Property
Parking
- Total spaces: 3
- Parking features: Garage Door Opener, Off Street, 3+ Cars
- Attached garage spaces: 2
Features
- Levels: 1
- Stories: 1
- Patio & porch: Porch, Patio
- Fencing: Chain Link
- Has view: Yes
- View description: Neighborhood
- Waterfront features: None
Lot
- Size: 9,583 Square Feet
- Dimensions: 80 x 120
- Features: Level, Sloped, Landscaped
Details
- Additional structures: Storage Shed/Outbuilding
- Parcel number: 1708 70088.0000
Construction
Type & style
- Home type: SingleFamily
- Architectural style: Ranch
- Property subtype: Single Family Residence
Materials
- Frame, Vinyl Siding
- Foundation: Block
- Roof: Shingle
Condition
- Year built: 2018
Utilities & green energy
- Electric: 200 Amps
- Sewer: Public Sewer
- Water: Public
Community & HOA
Community
- Features: Park, Playground, Pool, Shopping/Mall, Library, Medical Facility
- Security: Smoke Detector(s)
HOA
- Has HOA: No
Location
- Region: Clarksburg
Financial & listing details
- Price per square foot: $192/sqft
- Tax assessed value: $248,300
- Annual tax amount: $2,099
- Date on market: 8/21/2026
- Electric utility on property: Yes
Estimated market value
$347,200
$330,000 - $365,000
$1,833/mo
Price history
| Date | Event | Price |
|---|---|---|
| 8/21/2026 | Listed for sale | $359,900$192/sqft |
Source:  NCWV REIN #10166548 Report a problem NCWV REIN #10166548 Report a problem | ||
Public tax history
| Year | Property taxes | Tax assessment |
|---|---|---|
| 2025 | -- | $148,980 +8.1% |
| 2024 | -- | $137,880 +8.7% |
| 2023 | -- | $126,900 +8.4% |
| 2022 | -- | $117,120 +2.6% |
| 2021 | -- | $114,120 +1% |
| 2020 | -- | $113,040 +2988.5% |
| 2019 | -- | $3,660 |
| 2018 | -- | $3,660 +1.7% |
| 2017 | -- | $3,600 |
| 2016 | -- | $3,600 |
| 2015 | -- | $3,600 |
| 2014 | -- | $3,600 +50% |
| 2004 | -- | $2,400 +2.6% |
| 2003 | -- | $2,340 +8.3% |
| 2001 | -- | $2,160 |
Find assessor info on the county website
Monthly payment
Est. payment
Payment breakdown
Explore the cost of this home by adjusting the details. Changes won't be saved.Climate risks
Neighborhood: 26301
Nearby schools
Schools provided by the listing agent
- Elementary: Victory Elementary
- Middle: Liberty Middle
- High: Robert C. Byrd High
- District: Harrison
Source: NCWV REIN. This data may not be complete. We recommend contacting the local school district to confirm school assignments for this home.
Similar homes
- $225,0003 bd4 ba1.9k sqft30 Cleveland Ave, Clarksburg, WV 26301For Sale
 MLS ID #10166617, CHERYL WORKMAN. NCWV REIN
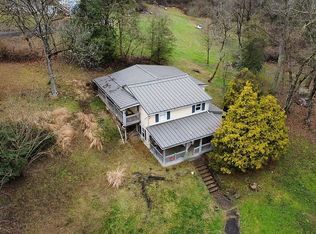
 - $345,0002 bd3 ba2k sqft5032 Garfield St, Clarksburg, WV 26301For Sale
 MLS ID #10165991, KIMBERLY KINKELAAR. NCWV REIN
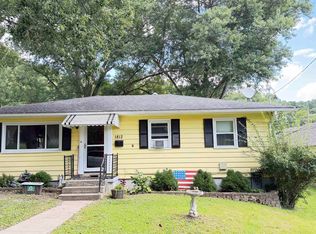
 - $189,0003 bd2 ba2.3k sqft291 Thorn Stop Cir, Clarksburg, WV 26301For Sale By Owner
- $199,0004 bd2 ba2.7k sqft1812 Pearlman Ave, Clarksburg, WV 26301For Sale
 MLS ID #10166657, JAMIE HUDSON. NCWV REIN
