Brand New Construction in Hollister with Modern Style & Everyday Comfort! Be the very first to call this beautifully crafted 3-bedroom, 2-bath home your own and enjoy that unmistakable new home smell! Thoughtfully designed with today's lifestyle in mind, this split-level floor plan offers effortless main-level living, featuring all three bedrooms and two full bathrooms on the upper level. Downstairs, you'll find a 2-car garage along with a spacious rec room that's perfect for a second living area, game room, home office, fitness space, or hobby room. Built for both style and practicality, this newly constructed home features a low-maintenance exterior with eye-catching vertical vinyl siding, a paved driveway, luxury vinyl plank flooring, granite countertops, a neutral designer color palette, and a partial kitchen appliance package or potential for credit so you can choose those final touches! All-electric utilities help keep maintenance simple and efficient, while the functional layout is ideal for everyday living, hosting family and friends, or enjoying weekends in the Ozarks.Perfectly situated in the heart of Hollister, you'll be just minutes from the unique shops, local restaurants, and small-town charm of historic Downing Street. Enjoy being only 5 minutes from Downtown Branson and Branson Landing, with Table Rock Lake, Big Cedar Lodge, world-class golf courses, boating, fishing, hiking, and countless outdoor adventures just a short 15-minute drive away. Commuters will also appreciate the quick and convenient access to Highway 65, making travel throughout the Ozarks a breeze.
Active
$315,000
318 Hawthorne Street, Hollister, MO 65672
3beds
1,635sqft
:
Get pre-qualified$1,968/mo
Single Family Residence
Built in 2026
9,496 Square Feet Lot
$312,200 Zestimate®
$193/sqft
$-- HOA
What's special
- 23 days |
- 355 |
- 10 |
Likely to sell faster than
Zillow last checked:
Listing updated:
Listed by:
Ann Ferguson 417-830-0175,
Keller Williams Tri-Lakes
Source: SOMOMLS as distributed by MLS GRID,MLS#: 60328932
Facts & features
Interior
Bedrooms & bathrooms
- Bedrooms: 3
- Bathrooms: 2
- Full bathrooms: 2
Rooms
- Room types: Master Bedroom, Foyer, Pantry, Living Areas (2), Family Room
Primary bedroom
- Area: 144.11
- Dimensions: 14.17 x 10.17
Bedroom 2
- Area: 98.3
- Dimensions: 9.83 x 10
Bedroom 3
- Area: 100
- Dimensions: 10 x 10
Primary bathroom
- Area: 56.06
- Dimensions: 11.44 x 4.9
Bathroom full
- Area: 40.03
- Dimensions: 8.17 x 4.9
Dining area
- Area: 92.72
- Dimensions: 8.83 x 10.5
Entry hall
- Area: 52.22
- Dimensions: 6.33 x 8.25
Garage
- Area: 541.89
- Dimensions: 22.42 x 24.17
Kitchen
- Area: 107.63
- Dimensions: 10.25 x 10.5
Living room
- Area: 214.83
- Dimensions: 15.75 x 13.64
Living room
- Area: 378.02
- Dimensions: 15.64 x 24.17
Other
- Description: Pantry
- Area: 9.42
- Dimensions: 2.83 x 3.33
Utility room
- Area: 47.75
- Dimensions: 6.25 x 7.64
Heating
- Central, Electric
Cooling
- Central Air
Appliances
- Laundry: W/D Hookup
Features
- High Speed Internet, Granite Counters, Walk-In Closet(s)
- Flooring: Luxury Vinyl
- Has basement: No
- Has fireplace: No
Interior area
- Total structure area: 1,635
- Total interior livable area: 1,635 sqft
- Finished area above ground: 1,635
- Finished area below ground: 0
Property
Parking
- Total spaces: 2
- Parking features: Garage Faces Front
- Attached garage spaces: 2
Features
- Levels: Two
- Stories: 2
- Patio & porch: Covered, Front Porch
Lot
- Size: 9,496 Square Feet
- Dimensions: 89.58 x 95.68 IRR
Details
- Parcel number: N/A
Construction
Type & style
- Home type: SingleFamily
- Architectural style: Traditional,Split Foyer,Split Level
- Property subtype: Single Family Residence
Materials
- Roof: Composition
Condition
- New construction: Yes
- Year built: 2026
Utilities & green energy
- Sewer: Public Sewer
- Water: Public
Community & HOA
Community
- Subdivision: Evergreen Heights
Location
- Region: Hollister
Financial & listing details
- Price per square foot: $193/sqft
- Date on market: 7/16/2026
- Listing terms: Cash,VA Loan,USDA/RD,FHA,Conventional
- Road surface type: Asphalt
Estimated market value
$312,200
$297,000 - $328,000
$2,224/mo
Price history
| Date | Event | Price |
|---|---|---|
| 7/16/2026 | Listed for sale | $315,000-4.3%$193/sqft |
Source:  SOMOMLS as distributed by MLS GRID #60328932 Report a problem SOMOMLS as distributed by MLS GRID #60328932 Report a problem | ||
| 5/26/2026 | Listing removed | $2,250$1/sqft |
Source: Zillow Rentals Report a problem | ||
| 4/23/2026 | Listed for rent | $2,250$1/sqft |
Source: Zillow Rentals Report a problem | ||
| 3/6/2026 | Listing removed | -- |
Source: Owner Report a problem | ||
| 12/6/2025 | Listed for sale | $329,000$201/sqft |
Source: Owner Report a problem | ||
Public tax history
Tax history is unavailable.
Monthly payment
Est. payment
Payment breakdown
Explore the cost of this home by adjusting the details. Changes won't be saved.Climate risks
Neighborhood: 65672
Nearby schools
GreatSchools rating
- NAHollister Early Childhood CenterGrades: PK-1Distance: 1.1 mi
- 5/10Hollister Middle SchoolGrades: 6-8Distance: 1 mi
- 5/10Hollister High SchoolGrades: 9-12Distance: 1.1 mi
Schools provided by the listing agent
- Elementary: Hollister
- Middle: Hollister
- High: Hollister
Source: SOMOMLS as distributed by MLS GRID. This data may not be complete. We recommend contacting the local school district to confirm school assignments for this home.
- $350,0004 bd3 ba2.1k sqft308 Hawthorne St, Hollister, MO 65672New Construction

- $329,0003 bd2 ba1.7k sqft0 Hawthorne St, Hollister, MO 65672For Sale By Owner

- $9,5608,571 sqft266 Hawthorne St, Hollister, MO 65672Off Market
- $--1.3 acres310 Hawthorne St, Hollister, MO 65672Sold
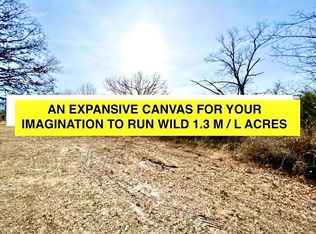
- $161,4002 bd1 ba900 sqft304 Hawthorne St, Hollister, MO 65672Off Market
- $1,8003 bd2 ba1.2k sqft312 Hawthorne St, Hollister, MO 65672For Rent
- $46,400-- bd-- ba732 sqft360 Hawthorne St, Hollister, MO 65672Off Market
- $174,000-- bd-- ba1.1k sqft301 Hawthorne St, Hollister, MO 65672Off Market
A local agent can set up tours, give advice and negotiate with sellers.
Similar homes
- $274,9004 bd3 ba1.5k sqft292 Rea Street, Hollister, MO 65672Active
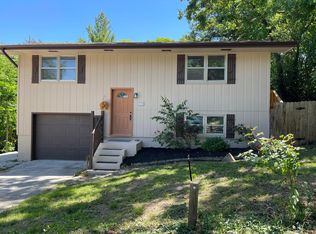
 MLS ID #60331018, Louis W Darby, New View Realty, LLC. SOMOMLS as distributed by MLS GRID
 - $329,0003 bd2 ba1.7k sqft0 Hawthorne St, Hollister, MO 65672For Sale By Owner
- $350,0004 bd3 ba2.1k sqft308 Hawthorne Street, Hollister, MO 65672ActiveMLS ID #60328929, Ann Ferguson, Keller Williams Tri-Lakes. SOMOMLS as distributed by MLS GRID
- $339,0003 bd2 ba1.9k sqft184 Amherst Road, Branson, MO 65616Active
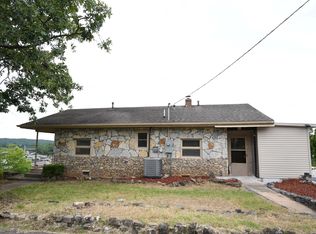 MLS ID #60330341, Brad Davis, ReeceNichols - Springfield. SOMOMLS as distributed by MLS GRID
 - $269,9003 bd2 ba1.4k sqft485 Hill Billy Lane, Hollister, MO 65672ActiveMLS ID #60313900, Eric W. Anderson, Carmichael Realty, Inc. SOMOMLS as distributed by MLS GRID
- $338,4004 bd3 ba1.8k sqft124 Johnson Street Lot 32, Hollister, MO 65672ActiveMLS ID #60327609, Sheila Hebing, Branson USA Realty, LLC. SOMOMLS as distributed by MLS GRID
- $284,9003 bd3 ba2k sqft120 Holyoke Street, Hollister, MO 65672ActiveMLS ID #60323162, Renee Morfin, ReeceNichols - Branson. SOMOMLS as distributed by MLS GRID
- $299,9004 bd3 ba1.9k sqft124 E Sunset Cove Lane, Branson, MO 65616ActiveMLS ID #60330899, Katrina Creedon, Step Above Realty LLC. SOMOMLS as distributed by MLS GRID
- $307,0003 bd2 ba2.3k sqft145 Lillian Lane, Hollister, MO 65672ActiveMLS ID #60320728, Gary Nelson, EXP Realty, LLC.. SOMOMLS as distributed by MLS GRID
- $349,0003 bd2 ba1.6k sqft200 Big Bear Boulevard, Hollister, MO 65672ActiveMLS ID #60315146, Kim Melcher, Realty One Group Grand. SOMOMLS as distributed by MLS GRID
- $299,9003 bd3 ba1.5k sqft330 Pine Woods Village Drive Lot 30, Hollister, MO 65672ActiveMLS ID #60283049, Katrina Creedon, Step Above Realty LLC. SOMOMLS as distributed by MLS GRID
- $292,0003 bd2 ba1.7k sqft154 Brook Court, Branson, MO 65616ActiveMLS ID #60329195, Scott Myers, EXP Realty LLC. SOMOMLS as distributed by MLS GRID
- $199,9002 bd2 ba1.2k sqft530 Taneycomo Hill Drive, Hollister, MO 65672ActiveMLS ID #60318739, Carol Jones, Castlerock Realty. SOMOMLS as distributed by MLS GRID
- $389,0004 bd3 ba2.4k sqft2791 Maple Street, Hollister, MO 65672ActiveMLS ID #60327610, Sheila Hebing, Branson USA Realty, LLC. SOMOMLS as distributed by MLS GRID
- $329,9004 bd3 ba1.9k sqft145 Christian Way, Branson, MO 65616ActiveMLS ID #60323251, Jim Viebrock, Murney Associates - Primrose. SOMOMLS as distributed by MLS GRID
- $315,0002 bd1 ba1.1k sqft6570 Dogwood Dr, Omaha, AR 72662For SaleMLS ID #1357570, Beverly DeWitt, Selling726 Realty. ArkansasOne MLS
- $284,5003 bd2 ba1.5k sqft139 Palasade Court, Forsyth, MO 65653ActiveMLS ID #60320918, Dan Fortin, EXP Realty, LLC.. SOMOMLS as distributed by MLS GRID
- $274,5004 bd2 ba1.4k sqft1650 Miller Drive, Branson, MO 65616ActiveMLS ID #60319943, Jonathan K Lee, Keller Williams Tri-Lakes. SOMOMLS as distributed by MLS GRID
- $--3 bd2 ba1.1k sqft193 Hickory Dr, Branson, MO 65616AuctionAuction.com 1
- $325,0004 bd2 ba2.1k sqft306 Deer Park Circle, Kimberling City, MO 65686ActiveMLS ID #60329669, Kimberly Chapman, Wiser Living Realty LLC. SOMOMLS as distributed by MLS GRID
