Welcome to this stunning home in The Woodlands at Cross Creek subdivision, built in 2025 and thoughtfully designed for modern living. Offering 4 bedrooms, 2.5 bathrooms, and a finished basement, this spacious home provides the perfect blend of style, comfort, and functionality.Located in the highly sought-after Branson School District, this home is just 10 minutes from Branson Landing, giving you quick access to shopping, dining, and entertainment. Enjoy the peace and charm of The Woodlands at Cross Creek while remaining close to everything Branson has to offer.
Active
$299,900
124 E Sunset Cove Lane, Branson, MO 65616
4beds
1,992sqft
:
Get pre-qualified$1,901/mo
Single Family Residence
Built in 2025
0.25 Acres Lot
$-- Zestimate®
$151/sqft
$8/mo HOA
What's special
Finished basementSpacious home
- 1 day |
- 690 |
- 61 |
Zillow last checked:
Listing updated:
Listed by:
Katrina Creedon 417-294-7393,
Step Above Realty LLC
Source: SOMOMLS as distributed by MLS GRID,MLS#: 60330899
Facts & features
Interior
Bedrooms & bathrooms
- Bedrooms: 4
- Bathrooms: 3
- Full bathrooms: 2
- 1/2 bathrooms: 1
Rooms
- Room types: Bedroom, Pantry, Master Bedroom
Primary bedroom
- Area: 200.16
- Dimensions: 13.9 x 14.4
Bedroom 2
- Area: 121.32
- Dimensions: 12 x 10.11
Bedroom 3
- Area: 121.32
- Dimensions: 12 x 10.11
Bedroom 4
- Area: 121.32
- Dimensions: 12 x 10.11
Dining area
- Area: 179.8
- Dimensions: 12.4 x 14.5
Kitchen
- Area: 127.2
- Dimensions: 12 x 10.6
Living room
- Area: 273.87
- Dimensions: 17.9 x 15.3
Heating
- Forced Air, Heat Pump, Electric
Cooling
- Central Air, Ceiling Fan(s), Heat Pump
Appliances
- Included: Dishwasher, Free-Standing Electric Oven, Microwave, Refrigerator, Electric Water Heater, Disposal
- Laundry: In Basement, W/D Hookup
Features
- High Speed Internet, Marble Counters, Granite Counters, Walk-In Closet(s)
- Flooring: Carpet, Luxury Vinyl
- Windows: Tilt-In Windows, Double Pane Windows, Blinds
- Basement: Concrete,Utility,Storage Space,Interior Entry,Partially Finished,Walk-Out Access,Full
- Attic: Access Only:No Stairs
- Has fireplace: No
- Fireplace features: None
Interior area
- Total structure area: 2,250
- Total interior livable area: 1,992 sqft
- Finished area above ground: 1,124
- Finished area below ground: 868
Property
Parking
- Total spaces: 2
- Parking features: Driveway, Garage Faces Front, Garage Door Opener
- Attached garage spaces: 2
- Has uncovered spaces: Yes
Features
- Levels: Two
- Stories: 2
- Exterior features: Rain Gutters
- Has view: Yes
- View description: Lake
- Has water view: Yes
- Water view: Lake
- Waterfront features: Lake Front
Lot
- Size: 0.25 Acres
- Features: Corner Lot, Paved, Landscaped
Details
- Parcel number: 088.034000000047.000
Construction
Type & style
- Home type: SingleFamily
- Property subtype: Single Family Residence
Materials
- Vinyl Siding
- Foundation: Permanent, Slab, Poured Concrete
- Roof: Asphalt
Condition
- Year built: 2025
Utilities & green energy
- Sewer: Public Sewer
- Water: Other
Community & HOA
Community
- Security: Smoke Detector(s)
- Subdivision: Woodlands at Cross Creek
HOA
- HOA fee: $100 annually
- HOA phone: 616-218-9164
Location
- Region: Branson
Financial & listing details
- Price per square foot: $151/sqft
- Annual tax amount: $1,547
- Date on market: 8/7/2026
- Listing terms: Cash,USDA/RD,FHA,Conventional
- Road surface type: Asphalt
Estimated market value
Not available
Estimated sales range
Not available
Not available
Price history
| Date | Event | Price |
|---|---|---|
| 8/7/2026 | Listed for sale | $299,900$151/sqft |
Source:  SOMOMLS as distributed by MLS GRID #60330899 Report a problem SOMOMLS as distributed by MLS GRID #60330899 Report a problem | ||
Public tax history
Tax history is unavailable.
Monthly payment
Est. payment
Payment breakdown
Explore the cost of this home by adjusting the details. Changes won't be saved.Climate risks
Neighborhood: 65616
Nearby schools
GreatSchools rating
- 6/10Cedar Ridge Intermediate SchoolGrades: 4-6Distance: 3.3 mi
- 5/10Branson Jr. High SchoolGrades: 7-8Distance: 2.2 mi
- 7/10Branson High SchoolGrades: 9-12Distance: 4.3 mi
Schools provided by the listing agent
- Elementary: Branson Cedar Ridge
- Middle: Branson
- High: Branson
Source: SOMOMLS as distributed by MLS GRID. This data may not be complete. We recommend contacting the local school district to confirm school assignments for this home.
- $5,0008,303 sqft253 Holts Lake Dr, Branson, MO 65616Off Market
- $--4 bd3 ba1.9k sqft156 Sunset Cv LOT 3, Branson, MO 65616Sold
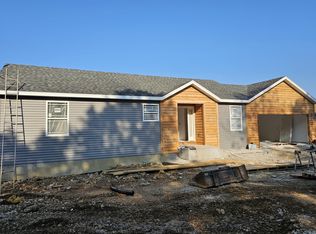
- $363,8003 bd3 ba1.8k sqft280 Holts Lake Dr, Branson, MO 65616Off Market
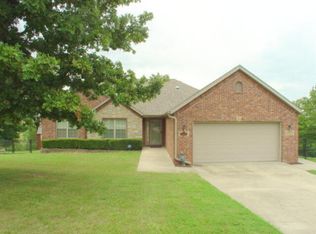
- $312,700-- bd-- ba1.9k sqft280 Holts Lake Dr, Branson, MO 65616Off Market
- $359,7004 bd3 ba2.2k sqft220A E Sunset Cv, Branson, MO 65616Off Market
- $338,3004 bd3 ba1.9k sqft204B E Sunset Cv, Branson, MO 65616Off Market
- $329,9004 bd3 ba1.9k sqft145 Christian Way, Branson, MO 65616For Sale
- $--4 bd3 ba1.9k sqft188 E Sunset Cove Ln, Branson, MO 65616Sold
A local agent can set up tours, give advice and negotiate with sellers.
Similar homes
- $295,0004 bd3 ba1.6k sqft115 Stacy Street, Branson, MO 65616Active

 MLS ID #60330188, Jeff Reynolds, Keller Williams Tri-Lakes. SOMOMLS as distributed by MLS GRID
 - $289,9003 bd3 ba2k sqft144 Meadow Avenue, Branson, MO 65616Active
 MLS ID #60330769, Patty Silliman, Silliman Realty & Associates. SOMOMLS as distributed by MLS GRID
 - $329,9004 bd3 ba1.9k sqft145 Christian Way, Branson, MO 65616Active
 MLS ID #60323251, Jim Viebrock, Murney Associates - Primrose. SOMOMLS as distributed by MLS GRID
 - $299,5004 bd3 ba1.4k sqft166 Teresa Terrace, Branson, MO 65616Active
 MLS ID #60326924, Kimberly Hagan, Keller Williams Tri-Lakes. SOMOMLS as distributed by MLS GRID
 - $255,0003 bd3 ba1.7k sqft307 Spring Meadow Parkway, Branson, MO 65616ActiveMLS ID #60328794, Adam Graddy, Keller Williams Local. SOMOMLS as distributed by MLS GRID
- $220,0003 bd2 ba1.6k sqft281 Woodbridge Estates Drive, Branson, MO 65616ActiveMLS ID #60328108, Charlie Gerken, Hustle Back Realty. SOMOMLS as distributed by MLS GRID
- $298,9004 bd4 ba2k sqft1293 Hillcrest Place #A&B, Branson, MO 65616ActiveMLS ID #60328038, Jeff Reynolds, Keller Williams Tri-Lakes. SOMOMLS as distributed by MLS GRID
- $282,5004 bd3 ba2.3k sqft35 Hilltop Lane, Branson, MO 65616ActiveMLS ID #60328214, Jeff Reynolds, Keller Williams Tri-Lakes. SOMOMLS as distributed by MLS GRID
- $342,0002 bd2 ba1.7k sqft126 Lake Hills Drive #A, Branson, MO 65616ActiveMLS ID #60330823, Preston James Robertson, Keller Williams Tri-Lakes. SOMOMLS as distributed by MLS GRID
- $425,0004 bd3 ba2.3k sqft395 Caudill Way, Branson, MO 65616ActiveMLS ID #60326875, Holt Homes Group, Keller Williams Local. SOMOMLS as distributed by MLS GRID
- $330,0003 bd2 ba1.6k sqft259 Mesquite Drive, Branson, MO 65616ActiveMLS ID #60328057, Ann Ferguson, Keller Williams Tri-Lakes. SOMOMLS as distributed by MLS GRID
- $310,0003 bd2 ba1.7k sqft186 Holyoke Street, Hollister, MO 65672ActiveMLS ID #60330264, Whyte Steg & Associates, Century 21 Community. SOMOMLS as distributed by MLS GRID
- $229,9003 bd2 ba1.2k sqft165 Fox Ridge Road, Branson, MO 65616ActiveMLS ID #60329536, Ray Kittle, Keller Williams Local. SOMOMLS as distributed by MLS GRID
- $415,0003 bd3 ba2.7k sqft112 Stoney Ridge Drive, Forsyth, MO 65653ActiveMLS ID #60330939, Jeff Reynolds, Keller Williams Tri-Lakes. SOMOMLS as distributed by MLS GRID
- $379,0003 bd2 ba1.7k sqft199 Rockridge Road, Branson, MO 65616ActiveMLS ID #60329727, April Redford Eby, Foggy River Realty LLC. SOMOMLS as distributed by MLS GRID
- $374,9005 bd2 ba2k sqft175 Sunrise Villa Drive, Branson, MO 65616ActiveMLS ID #60324607, Kay Fridley, Right Choice Realtors. SOMOMLS as distributed by MLS GRID
- $329,0004 bd3 ba2.2k sqft187 Johnson Way Lane, Kimberling City, MO 65686ActiveMLS ID #60330283, Ann Ferguson, Keller Williams Tri-Lakes. SOMOMLS as distributed by MLS GRID
- $219,9003 bd1 ba1k sqft610 Pocahontas Street, Branson, MO 65616ActiveMLS ID #60324216, Sheena Rains, ReeceNichols - Branson. SOMOMLS as distributed by MLS GRID
- $379,9003 bd2 ba1.2k sqft280 Sharyhill Road, Branson, MO 65616ActiveMLS ID #60320082, Shannon Achterberg, ReeceNichols - Branson. SOMOMLS as distributed by MLS GRID
- $269,9003 bd3 ba1.8k sqft1015 Greentree Road, Rockaway Beach, MO 65740ActiveMLS ID #60326177, Whyte Steg & Associates, Century 21 Community. SOMOMLS as distributed by MLS GRID
