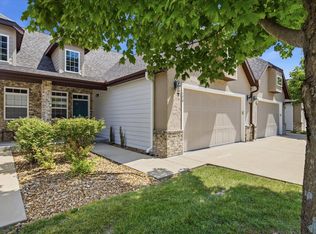
This must see custom-built luxury duplex is located in the coveted Branson Hills area in the well- manicured StillWood gated community. It's conveniently located close to shopping, dining, healthcare, and all the daily necessities. This two bedroom, two bathroom, two car oversized garage half duplex is loaded with upgrades such as crown molding, quality cabinetry, granite, oversized doors throughout, storm doors, ample storage space, office and a dedicated laundry room (high-end washer and dryer included). When you enter the master suite you'll notice a spacious master bathroom complete with a large walk-in shower and a huge master closet. Step out the back onto a peaceful partially covered patio perfect for drinking your morning coffee or soaking up some sun. If you aren't into lawn care, don't worry...it's included in the HOA along with all landscaping, snow removal, as well as gate, road, and exterior building maintenance. This is truly a best-in-class property that won't last long! Call today to schedule your preview.
Pending
$342,000
126 Lake Hills Drive #A, Branson, MO 65616
2beds
1,710sqft
Condominium
Built in 2015
-- sqft lot
$332,700 Zestimate®
$200/sqft
$250/mo HOA
What's special
Well-manicured stillwood gated communityTwo car oversized garageAmple storage spaceOversized doors throughoutDedicated laundry roomTwo bathroomSpacious master bathroom
- 14 days |
- 431 |
- 13 |
Likely to sell faster than
Zillow last checked:
Listing updated:
Listed by:
Preston James Robertson 417-336-4999,
Keller Williams Tri-Lakes
Source: SOMOMLS as distributed by MLS GRID,MLS#: 60330823
Facts & features
Interior
Bedrooms & bathrooms
- Bedrooms: 2
- Bathrooms: 2
- Full bathrooms: 2
Rooms
- Room types: Master Bedroom, Bonus Room, Pantry, Office, Living Room
Heating
- Central, Electric
Cooling
- Central Air, Ceiling Fan(s)
Appliances
- Included: Dishwasher, Free-Standing Electric Oven, Dryer, Washer, Refrigerator, Water Softener Owned, Electric Water Heater, Disposal
- Laundry: Main Level, W/D Hookup
Features
- Internet - Cable, Crown Molding, Granite Counters, Walk-In Closet(s), Walk-in Shower, High Speed Internet
- Flooring: Carpet, Tile
- Doors: Storm Door(s)
- Windows: Tilt-In Windows, Double Pane Windows, Blinds
- Has basement: No
- Attic: Access Only:No Stairs
- Has fireplace: Yes
- Fireplace features: Living Room, Electric, Stone
Interior area
- Total structure area: 1,710
- Total interior livable area: 1,710 sqft
- Finished area above ground: 1,710
- Finished area below ground: 0
Property
Parking
- Total spaces: 2
- Parking features: Driveway, Gated, Garage Faces Front, Garage Door Opener
- Attached garage spaces: 2
- Has uncovered spaces: Yes
Accessibility
- Accessibility features: Accessible Bedroom, Visitor Bathroom, Common Area, Central Living Area, Accessible Washer/Dryer, Accessible Kitchen, Accessible Hallway(s), Accessible Full Bath, Accessible Doors, Accessible Common Area, Accessible Closets, Accessible Central Living Area
Features
- Levels: One
- Stories: 1
- Patio & porch: Patio
- Exterior features: Rain Gutters
Lot
- Features: Sprinklers In Front, Landscaped, Sprinklers In Rear, Sloped, Level
Details
- Parcel number: 084020000000049037
Construction
Type & style
- Home type: Condo
- Property subtype: Condominium
Materials
- Cultured Stone, Brick
- Foundation: Slab
- Roof: Composition
Condition
- Year built: 2015
Utilities & green energy
- Sewer: Public Sewer
- Water: Public
- Utilities for property: Cable Available
Community & HOA
Community
- Security: Smoke Detector(s)
- Subdivision: Stillwood Condominium
HOA
- Services included: Gated Entry, Maintenance Structure, Insurance, Trash, Snow Removal, Maintenance Grounds
- HOA fee: $250 monthly
Location
- Region: Branson
Financial & listing details
- Price per square foot: $200/sqft
- Annual tax amount: $1,730
- Date on market: 8/6/2026
- Listing terms: Cash,VA Loan,FHA,Conventional
- Road surface type: Asphalt, Concrete
Estimated market value
$332,700
$316,000 - $349,000
$1,763/mo
Price history
| Date | Event | Price |
|---|---|---|
| 8/18/2026 | Pending sale | $342,000$200/sqft |
Source:  SOMOMLS as distributed by MLS GRID #60330823 Report a problem SOMOMLS as distributed by MLS GRID #60330823 Report a problem | ||
| 8/6/2026 | Listed for sale | $342,000$200/sqft |
Source: SOMOMLS as distributed by MLS GRID #60330823 Report a problem | ||
Public tax history
Tax history is unavailable.
Monthly payment
Est. payment
Payment breakdown
Explore the cost of this home by adjusting the details. Changes won't be saved.Climate risks
Neighborhood: 65616
Nearby schools
GreatSchools rating
- 6/10Cedar Ridge Intermediate SchoolGrades: 4-6Distance: 1.1 mi
- 5/10Branson Jr. High SchoolGrades: 7-8Distance: 1.1 mi
- 7/10Branson High SchoolGrades: 9-12Distance: 1.5 mi
Schools provided by the listing agent
- Elementary: Branson Cedar Ridge
- Middle: Branson
- High: Branson
Source: SOMOMLS as distributed by MLS GRID. This data may not be complete. We recommend contacting the local school district to confirm school assignments for this home.
- $--3 bd2 ba1.5k sqft126 Lakehills Dr #B, Branson, MO 65616Sold

- $297,8003 bd2 ba1.5k sqft130B Lakehills Dr, Branson, MO 65616Off Market
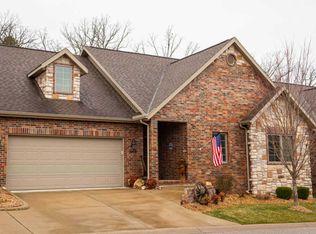
- $--4 bd3 ba3.1k sqft125 Lakehills Dr #B, Branson, MO 65616Sold
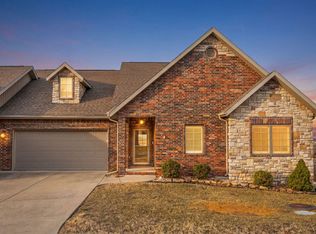
- $--3 bd2 ba1.9k sqft153 Rue De Villas Cir, Branson, MO 65616Sold
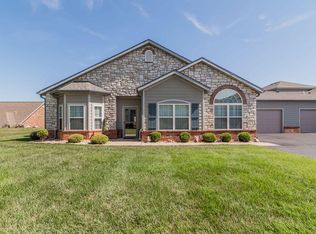
- $--3 bd2 ba1.6k sqft411 Stillwood Dr, Branson, MO 65616Sold
- $--3 bd2 ba1.6k sqft472 Stillwood Dr, Branson, MO 65616Sold
- $382,200-- bd-- ba1.7k sqft129 Lakehills Dr #B, Branson, MO 65616Off Market
- $415,7004 bd3 ba2.6k sqft129 Lakehills Dr #A, Branson, MO 65616Off Market
A local agent can set up tours, give advice and negotiate with sellers.
Similar homes
- $385,0004 bd3 ba2.4k sqft299 Sunny Brook Drive, Branson, MO 65616Active

 MLS ID #60329171, Kimberly Hagan, Keller Williams Tri-Lakes. SOMOMLS as distributed by MLS GRID
 - $330,0003 bd2 ba1.6k sqft259 Mesquite Drive, Branson, MO 65616Active
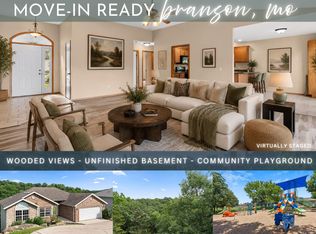 MLS ID #60328057, Ann Ferguson, Keller Williams Tri-Lakes. SOMOMLS as distributed by MLS GRID
 - $360,0003 bd3 ba2.2k sqft120 Residence Lane #2 BLDG 6, Branson, MO 65616Active
 MLS ID #60328529, Tamera Tyner-Davis, HCW Realty. SOMOMLS as distributed by MLS GRID
 - $354,0003 bd2 ba1.9k sqft341 River Drive, Branson, MO 65616Active
 MLS ID #60328696, Kimberly Hagan, Keller Williams Tri-Lakes. SOMOMLS as distributed by MLS GRID
 - $400,0004 bd3 ba2.1k sqft391 Southview Drive, Branson, MO 65616ActiveMLS ID #60331580, Christian Powell, EXP Realty, LLC.. SOMOMLS as distributed by MLS GRID
- $300,0003 bd3 ba1.9k sqft2800 Green Mountain Drive #240 BLDG 2, Branson, MO 65616ActiveMLS ID #60330957, Emil F Schellack, Veterans Realty. SOMOMLS as distributed by MLS GRID
- $360,0003 bd2 ba2.3k sqft160 Hill Drive, Branson, MO 65616ActiveMLS ID #60326113, Danielle Schmidt, EXP Realty, LLC.. SOMOMLS as distributed by MLS GRID
- $279,0003 bd3 ba1.6k sqft169 Highland Drive #8 BLDG 59, Branson, MO 65616ActiveMLS ID #60331875, Audrey E Spratt, Weichert, Realtors-The Griffin Company. SOMOMLS as distributed by MLS GRID
- $379,0004 bd2 ba2.2k sqft148 Hackberry Lane, Branson, MO 65616ActiveMLS ID #60330525, Patty Silliman, Silliman Realty & Associates. SOMOMLS as distributed by MLS GRID
- $415,0002 bd2 ba1.9k sqft3103 Riverstone Drive, Branson, MO 65616ActiveMLS ID #60329812, Linda Carter, Keller Williams Tri-Lakes - WP. SOMOMLS as distributed by MLS GRID
- $355,0002 bd2 ba1.4k sqft200 Majestic Drive #2-214 BLDG 2, Branson, MO 65616ActiveMLS ID #60321937, Charlie Gerken, Hustle Back Realty. SOMOMLS as distributed by MLS GRID
- $399,9002 bd2 ba1.7k sqft1206 Riverstone Drive, Branson, MO 65616ActiveMLS ID #60296249, Susan Baca Ewing, Gerken & Associates, Inc.. SOMOMLS as distributed by MLS GRID
- $390,0003 bd2 ba1.9k sqft479 Southview Drive, Branson, MO 65616ActiveMLS ID #60323944, Amber Katy Crawford, Murney Associates - Primrose. SOMOMLS as distributed by MLS GRID
- $310,0003 bd3 ba1.4k sqft330 S Wildwood Drive #7 BLDG 1, Branson, MO 65616ActiveMLS ID #60286643, Parker Stone, Keller Williams Tri-Lakes. SOMOMLS as distributed by MLS GRID
- $229,0002 bd2 ba1.2k sqft201 Prairie Dunes Drive Apt 1105, Branson, MO 65616ActiveMLS ID #60323948, Parker Stone, Keller Williams Tri-Lakes. SOMOMLS as distributed by MLS GRID
- $365,0004 bd2 ba1.5k sqft284 Shady Drive, Branson, MO 65616ActiveMLS ID #60330088, Jeff Reynolds, Keller Williams Tri-Lakes. SOMOMLS as distributed by MLS GRID
- $295,0003 bd3 ba1.6k sqft310 S Wildwood Drive #10-2, Branson, MO 65616ActiveMLS ID #60316473, Great Branson Homes Team, EXP Realty, LLC.. SOMOMLS as distributed by MLS GRID
- $339,9003 bd3 ba1k sqft101 Residence Ln, Branson, MO 65616For SaleMLS ID #261796, Mandi McClure, White Magnolia Real Estate. Ozark Gateway AOR
- $269,0002 bd2 ba1.4k sqft201 Golfview Drive #3-2, Branson, MO 65616ActiveMLS ID #60315444, Kimberly Hagan, Keller Williams Tri-Lakes. SOMOMLS as distributed by MLS GRID
- $249,9002 bd2 ba1.3k sqft330 Wildwood Drive S #7 BLDG 3, Branson, MO 65616ActiveMLS ID #60330610, Carmen & Scott McElwee, ReeceNichols - Branson. SOMOMLS as distributed by MLS GRID
