Welcome home to Clendenin WV! This well kept 1990 one-story home is nestled on approximately 1.52 acres! Offering 3 bedrooms and 2 full baths, this inviting home features a comfortable living room with a fireplace and gas logs, an appliance filled kitchen, and plenty of room for everyday living. Relax on the welcoming front porch or unwind on the covered back deck. Front and back porches are perfect for morning coffee, entertaining, or simply enjoying the fresh air. A two car detached garage provides great space for parking, storage, hobbies, or a workshop. City water and septic. If you’ve been looking for a well maintained home with room to breathe and a peaceful setting, this one is ready to welcome you home!
Pending
$180,000
318 Thorofare Rd, Clendenin, WV 25045
3beds
1,200sqft
Single Family Residence
Built in 1990
1.52 Acres Lot
$182,300 Zestimate®
$150/sqft
$-- HOA
What's special
Welcoming front porchCovered back deckAppliance filled kitchen
- 37 days
- 85
- 1
Likely to sell faster than
Zillow last checked:
Listing updated:
Listed by:
Tammy G. Doss,
Better Homes and Gardens Real Estate Central 304-201-7653
Source: KVBR,MLS#: 284773 Originating MLS: Kanawha Valley Board of REALTORS
Originating MLS: Kanawha Valley Board of REALTORSFacts & features
Interior
Bedrooms & bathrooms
- Bedrooms: 3
- Bathrooms: 2
- Full bathrooms: 2
Primary bedroom
- Description: Primary Bedroom
- Level: Main
- Dimensions: 14.01x11.01
Bedroom 2
- Description: Bedroom 2
- Level: Main
- Dimensions: 12.11x11.01
Bedroom 3
- Description: Bedroom 3
- Level: Main
- Dimensions: 11.01x9.07
Dining room
- Description: Dining Room
- Level: Main
- Dimensions: 11.01x10.11
Kitchen
- Description: Kitchen
- Level: Main
- Dimensions: 11.11x11.01
Living room
- Description: Living Room
- Level: Main
- Dimensions: 16.02x11.01
Utility room
- Description: Utility Room
- Level: Main
- Dimensions: 7.06x4.07
Heating
- Forced Air, Gas, Wall Furnace
Cooling
- Central Air
Appliances
- Included: Dishwasher, Electric Range, Microwave, Refrigerator
Features
- Country Kitchen
- Flooring: Laminate
- Windows: Insulated Windows, Wood Frames
- Basement: None
- Has fireplace: No
Interior area
- Total interior livable area: 1,200 sqft
Property
Parking
- Total spaces: 2
- Parking features: Detached, Garage, Two Car Garage
- Garage spaces: 2
Features
- Stories: 1
- Patio & porch: Deck, Porch
- Exterior features: Deck, Porch
Lot
- Size: 1.52 Acres
Details
- Parcel number: 010012013400000000
Construction
Type & style
- Home type: SingleFamily
- Architectural style: One Story
- Property subtype: Single Family Residence
Materials
- Brick, Drywall, Vinyl Siding
- Roof: Composition,Shingle
Condition
- Year built: 1990
Utilities & green energy
- Sewer: Septic Tank
- Water: Public
Community & HOA
Community
- Security: Security System, Smoke Detector(s)
HOA
- Has HOA: No
Location
- Region: Clendenin
Financial & listing details
- Price per square foot: $150/sqft
- Tax assessed value: $125,600
- Annual tax amount: $949
- Date on market: 8/18/2026
- Cumulative days on market: 38 days
Estimated market value
$182,300
$173,000 - $191,000
$1,261/mo
Price history
| Date | Event | Price |
|---|---|---|
| 8/24/2026 | Pending sale | $180,000$150/sqft |
Source:  KVBR #284773 Report a problem KVBR #284773 Report a problem | ||
| 8/18/2026 | Listed for sale | $180,000$150/sqft |
Source: KVBR #284773 Report a problem | ||
Public tax history
| Year | Property taxes | Tax assessment |
|---|---|---|
| 2025 | $949 -1.1% | $75,360 -1.1% |
| 2024 | $960 +45.5% | $76,200 +5.3% |
| 2023 | $660 | $72,360 +4.5% |
| 2022 | -- | $69,240 -0.9% |
| 2021 | -- | $69,900 |
| 2020 | -- | $69,900 -0.9% |
| 2019 | $637 +10.5% | $70,560 -1.3% |
| 2018 | $576 +360.9% | $71,460 +129.5% |
| 2017 | $125 -80.6% | $31,140 -59.8% |
| 2016 | $646 | $77,460 -0.8% |
| 2015 | $646 +1.1% | $78,120 +0.3% |
| 2014 | $639 +14.3% | $77,880 |
| 2013 | $559 | $77,880 +10.7% |
| 2012 | $559 -2.1% | $70,380 +0.4% |
| 2011 | $571 +5.5% | $70,080 +4.2% |
| 2010 | $541 +30.8% | $67,260 +22% |
| 2009 | $414 -1.2% | $55,140 |
| 2008 | $419 -6.8% | $55,140 -4.9% |
| 2007 | $449 -1.4% | $57,960 |
| 2006 | $456 +5.8% | $57,960 +3.6% |
| 2005 | $431 | $55,920 |
| 2004 | -- | $55,920 |
| 2003 | -- | $55,920 |
| 2002 | -- | $55,920 +0.9% |
| 2001 | -- | $55,440 |
Find assessor info on the county website
Monthly payment
Est. payment
Payment breakdown
Explore the cost of this home by adjusting the details. Changes won't be saved.Climate risks
Neighborhood: 25045
Nearby schools
Schools provided by the listing agent
- Elementary: Clendenin
- Middle: Elkview
- High: Herbert Hoover
Source: KVBR. This data may not be complete. We recommend contacting the local school district to confirm school assignments for this home.
Similar homes
- $235,0003 bd2 ba1.5k sqft437 Thorofare Rd, Clendenin, WV 25045For Sale
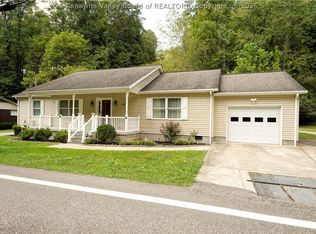 MLS ID #285365, Peggy White. KVBR
 - $175,0002 bd2 ba1.2k sqft2553 River Haven Rd, Clendenin, WV 25045For Sale
 MLS ID #284321, Peggy White. KVBR
 - $150,0002 bd2 ba1.1k sqft111 Kelly St, Clendenin, WV 25045For Sale By Owner
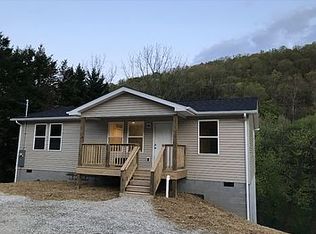
- $250,0004 bd3 ba1.7k sqft42 Astro Dr, Clendenin, WV 25045For Sale
 MLS ID #285184, Angela Mayfield. KVBR
