Easy Living in a Move-In-Ready Ranch Home! Welcome to this well-maintained 3-bedroom, 2-bath ranch home, built in 2012 and ready for its next owner. Featuring a comfortable, easy-living layout and modern conveniences, this home is perfect for those looking for a low-maintenance place to call home. All appliances remain, including a whole-house generator, providing added peace of mind and convenience. Enjoy a convenient location just minutes from the interstate and the charming town of Clendenin, while still offering the comfort of a quieter setting. Best of all, this property is not located in a flood zone. Come see how easy home ownership can be in this inviting ranch home!
For sale
$235,000
437 Thorofare Rd, Clendenin, WV 25045
3beds
1,512sqft
Single Family Residence
Built in 2012
0.84 Acres Lot
$230,700 Zestimate®
$155/sqft
$-- HOA
What's special
Modern conveniencesWhole-house generatorAll appliances remainComfortable easy-living layout
- 18 days
- 488
- 32
Zillow last checked:
Listing updated:
Listed by:
Peggy White,
Better Homes and Gardens Real Estate Central 304-201-7653
Source: KVBR,MLS#: 285365 Originating MLS: Kanawha Valley Board of REALTORS
Originating MLS: Kanawha Valley Board of REALTORSFacts & features
Interior
Bedrooms & bathrooms
- Bedrooms: 3
- Bathrooms: 2
- Full bathrooms: 2
Primary bedroom
- Description: Primary Bedroom
- Level: Main
- Dimensions: 13.0 x 16.0
Bedroom 2
- Description: Bedroom 2
- Level: Main
- Dimensions: 12.10 x 9.8
Bedroom 3
- Description: Bedroom 3
- Level: Main
- Dimensions: 12.0 x 13.0
Dining room
- Description: Dining Room
- Level: Main
- Dimensions: 10.6 x 10.8
Kitchen
- Description: Kitchen
- Level: Main
- Dimensions: 10.6 x 10.0
Living room
- Description: Living Room
- Level: Main
- Dimensions: 13.0 x 19.0
Utility room
- Description: Utility Room
- Level: Main
- Dimensions: 6.6 x 13.10
Heating
- Electric, Forced Air
Cooling
- Central Air, Heat Pump
Appliances
- Included: Dishwasher, Disposal, Gas Range, Microwave, Refrigerator
Features
- Separate/Formal Dining Room, Eat-in Kitchen, Cable TV
- Flooring: Carpet, Vinyl
- Basement: None
- Has fireplace: No
Interior area
- Total interior livable area: 1,512 sqft
Property
Parking
- Total spaces: 1
- Parking features: Garage, One Car Garage
- Garage spaces: 1
Features
- Stories: 1
- Patio & porch: Deck, Porch
- Exterior features: Deck, Porch
Lot
- Size: 0.84 Acres
Details
- Parcel number: 010012010900020000
Construction
Type & style
- Home type: SingleFamily
- Architectural style: One Story
- Property subtype: Single Family Residence
Materials
- Drywall, Frame, Vinyl Siding
- Roof: Composition,Shingle
Condition
- Year built: 2012
Utilities & green energy
- Sewer: Septic Tank
- Water: Public
Community & HOA
Community
- Security: Smoke Detector(s)
HOA
- Has HOA: No
Location
- Region: Clendenin
Financial & listing details
- Price per square foot: $155/sqft
- Tax assessed value: $157,100
- Annual tax amount: $613
- Date on market: 9/4/2026
- Cumulative days on market: 19 days
Estimated market value
$230,700
$219,000 - $242,000
$1,542/mo
Price history
| Date | Event | Price |
|---|---|---|
| 9/4/2026 | Listed for sale | $235,000+6811.8%$155/sqft |
Source:  KVBR #285365 Report a problem KVBR #285365 Report a problem | ||
| 2/17/1987 | Sold | $3,400$2/sqft |
Source: Agent Provided Report a problem | ||
Public tax history
| Year | Property taxes | Tax assessment |
|---|---|---|
| 2025 | $936 -1.2% | $94,290 -0.9% |
| 2024 | $947 +7.7% | $95,190 +6% |
| 2023 | $879 | $89,790 +6.4% |
| 2022 | -- | $84,390 -1% |
| 2021 | -- | $85,230 -0.9% |
| 2020 | -- | $86,010 -0.9% |
| 2019 | $841 +11.1% | $86,790 -1% |
| 2018 | $757 -0.1% | $87,630 +0.1% |
| 2017 | $758 -1.3% | $87,510 -0.8% |
| 2016 | $768 +0.2% | $88,260 0% |
| 2015 | $767 +3.4% | $88,280 +1.3% |
| 2014 | $741 +336763.7% | $87,140 +5.3% |
| 2013 | $0 | $82,760 +459.9% |
| 2012 | $0 | $14,780 |
| 2011 | $337 +16.6% | $14,780 +17.1% |
| 2010 | $289 -6.3% | $12,620 -3.7% |
| 2009 | $308 +528.7% | $13,100 +221.1% |
| 2005 | $49 | $4,080 |
| 2004 | -- | $4,080 |
| 2003 | -- | $4,080 |
| 2002 | -- | $4,080 +6.3% |
| 2001 | -- | $3,840 |
Find assessor info on the county website
Monthly payment
Est. payment
Payment breakdown
Explore the cost of this home by adjusting the details. Changes won't be saved.Climate risks
Neighborhood: 25045
Nearby schools
Schools provided by the listing agent
- Elementary: Clendenin
- Middle: Elkview
- High: Herbert Hoover
Source: KVBR. This data may not be complete. We recommend contacting the local school district to confirm school assignments for this home.
Similar homes
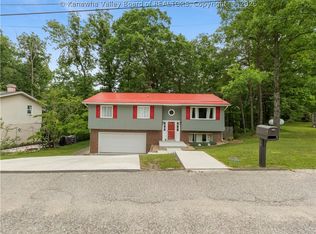
- $250,0004 bd3 ba1.7k sqft42 Astro Dr, Clendenin, WV 25045For Sale
 MLS ID #285184, Angela Mayfield. KVBR
 - $275,0003 bd3 ba1.8k sqft10 Barberry Ln, Clendenin, WV 25045For Sale
 MLS ID #283913, Peggy White. KVBR
 - $275,0003 bd2 ba1.6k sqft300 Valley View Dr, Clendenin, WV 25045For Sale
 MLS ID #285352, Janet Amores. KVBR
 - $255,0003 bd2 ba2.1k sqft190 Bomont Rd, Bomont, WV 25030For Sale
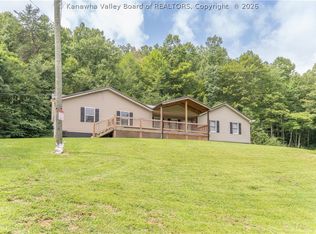 MLS ID #284940, Janet Amores. KVBR
