Opportunity awaits with this solid single-family home situated on a large in-town lot! Featuring 4 bedrooms and 2 full baths, this property offers ample space and endless potential for its next owner. Enjoy the convenience of being within walking distance to restaurants, shopping, and other local amenities. Also available is the adjoining lot, which includes a two-story, two-car garage—perfect for storage, a workshop, or future possibilities. Purchase the home and adjoining lot together or separately to suit your needs. The adjoining lot offered at $50,000. Purchase both parcels together for $425,000. Don't miss this unique opportunity to own a well-located property with room to grow and invest!
Pending
Price cut: $50K (6/19)
$375,000
318 Washington St, Pennsburg, PA 18073
4beds
2,170sqft
Single Family Residence
Built in 1970
0.38 Acres Lot
$-- Zestimate®
$173/sqft
$-- HOA
What's special
Two-story two-car garageLarge in-town lot
- 89 days
- 16
- 1
Likely to sell faster than
Zillow last checked:
Listing updated:
Listed by:
Heidi Kulp-Heckler 215-801-1294,
Compass RE 2153484848
Source: Bright MLS,MLS#: PAMC2183970
Facts & features
Interior
Bedrooms & bathrooms
- Bedrooms: 4
- Bathrooms: 2
- Full bathrooms: 2
- Main level bathrooms: 1
- Main level bedrooms: 1
Rooms
- Room types: Living Room, Primary Bedroom, Bedroom 2, Bedroom 3, Bedroom 4, Kitchen, Family Room, Foyer, Bathroom 1
Primary bedroom
- Level: Main
- Area: 210 Square Feet
- Dimensions: 15 X 14
Bedroom 2
- Level: Upper
- Area: 308 Square Feet
- Dimensions: 22 X 14
Bedroom 3
- Level: Upper
- Area: 180 Square Feet
- Dimensions: 10 X 18
Bedroom 4
- Level: Upper
- Area: 165 Square Feet
- Dimensions: 11 X 15
Bathroom 1
- Level: Main
- Area: 99 Square Feet
- Dimensions: 11 X 9
Family room
- Level: Main
- Area: 143 Square Feet
- Dimensions: 13 X 11
Foyer
- Level: Main
- Area: 20 Square Feet
- Dimensions: 4 X 5
Kitchen
- Level: Main
- Area: 252 Square Feet
- Dimensions: 18 X 14
Living room
- Level: Main
- Area: 315 Square Feet
- Dimensions: 15 X 21
Heating
- Baseboard, Oil
Cooling
- Wall Unit(s), Window Unit(s), Electric
Appliances
- Included: Dishwasher, Dryer, Oven/Range - Electric, Range Hood, Washer, Refrigerator, Electric Water Heater
- Laundry: In Basement
Features
- Attic, Breakfast Area, Butlers Pantry, Ceiling Fan(s), Combination Kitchen/Dining, Entry Level Bedroom, Eat-in Kitchen, Pantry, Dry Wall
- Flooring: Vinyl, Carpet
- Basement: Full,Unfinished,Exterior Entry
- Has fireplace: No
Interior area
- Total structure area: 2,170
- Total interior livable area: 2,170 sqft
- Finished area above ground: 2,170
- Finished area below ground: 0
Property
Parking
- Parking features: On Street, Off Street
- Has uncovered spaces: Yes
Accessibility
- Accessibility features: None
Features
- Levels: One and One Half
- Stories: 1.5
- Patio & porch: Roof Deck
- Pool features: None
Lot
- Size: 0.38 Acres
- Dimensions: 80.00 x 0.00
- Features: Front Yard, Level, Rear Yard
Details
- Additional structures: Above Grade, Below Grade
- Parcel number: 150002569008
- Zoning: RESIDENTIAL
- Special conditions: Standard
Construction
Type & style
- Home type: SingleFamily
- Architectural style: Cape Cod
- Property subtype: Single Family Residence
Materials
- Brick
- Foundation: Block
- Roof: Asphalt
Condition
- New construction: No
- Year built: 1970
Utilities & green energy
- Sewer: Public Sewer
- Water: Public
- Utilities for property: Cable Connected
Community & HOA
Community
- Subdivision: None Available
HOA
- Has HOA: No
Location
- Region: Pennsburg
- Municipality: PENNSBURG BORO
Financial & listing details
- Price per square foot: $173/sqft
- Tax assessed value: $130,050
- Annual tax amount: $5,707
- Date on market: 6/13/2026
- Listing agreement: Exclusive Right To Sell
- Listing terms: Cash,Conventional,FHA,VA Loan
- Inclusions: Washer, Dryer, Refrigerator "as Is"
- Ownership: Fee Simple
Estimated market value
Not available
Estimated sales range
Not available
Not available
Price history
| Date | Event | Price |
|---|---|---|
| 6/19/2026 | Pending sale | $375,000-11.8%$173/sqft |
Source:  Bright MLS #PAMC2183970 Report a problem Bright MLS #PAMC2183970 Report a problem | ||
| 6/13/2026 | Price change | $425,000+13.3%$196/sqft |
Source: Bright MLS #PAMC2184014 Report a problem | ||
| 6/13/2026 | Listed for sale | $375,000$173/sqft |
Source: Bright MLS #PAMC2183970 Report a problem | ||
Public tax history
| Year | Property taxes | Tax assessment |
|---|---|---|
| 2025 | $5,558 +6.2% | $130,050 |
| 2024 | $5,234 | $130,050 |
| 2023 | $5,234 +8% | $130,050 |
| 2022 | $4,847 +2.2% | $130,050 |
| 2021 | $4,744 +0.5% | $130,050 |
| 2020 | $4,722 +1.9% | $130,050 |
| 2019 | $4,633 +4.3% | $130,050 |
| 2018 | $4,444 +3.3% | $130,050 |
| 2017 | $4,301 +3.4% | $130,050 |
| 2016 | $4,161 +3.3% | $130,050 |
| 2015 | $4,027 +1.3% | $130,050 |
| 2014 | $3,977 +0.8% | $130,050 |
| 2013 | $3,945 +1.4% | $130,050 |
| 2012 | $3,892 +1.6% | $130,050 |
| 2011 | $3,832 +1% | $130,050 |
| 2010 | $3,794 +7.5% | $130,050 |
| 2009 | $3,530 +5.5% | $130,050 |
| 2008 | $3,345 +7.1% | -- |
| 2007 | $3,124 +3% | -- |
| 2006 | $3,033 +2.6% | -- |
| 2005 | $2,955 +2.8% | -- |
| 2004 | $2,874 +2.5% | -- |
| 2003 | $2,805 +5.1% | -- |
| 2002 | $2,670 +2.5% | -- |
| 2000 | $2,604 +2.4% | -- |
| 1999 | $2,543 | -- |
Find assessor info on the county website
Monthly payment
Est. payment
Payment breakdown
Explore the cost of this home by adjusting the details. Changes won't be saved.Climate risks
Neighborhood: 18073
Nearby schools
Schools provided by the listing agent
- District: Upper Perkiomen
Source: Bright MLS. This data may not be complete. We recommend contacting the local school district to confirm school assignments for this home.
Similar homes
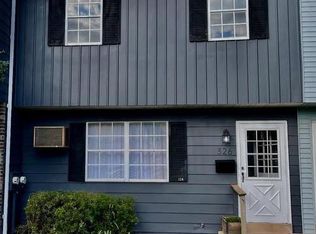
- $369,9003 bd2 ba2.1k sqft1121 Church Rd, East Greenville, PA 18041For Sale
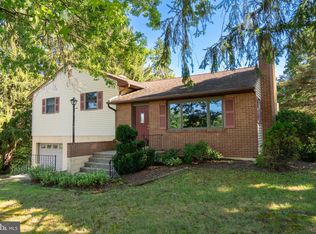
 MLS ID #PAMC2191932, Georgine Burg, Brode & Brooks Inc. Bright MLS
 - $450,0004 bd2 ba1.5k sqft913 Seminary St, Pennsburg, PA 18073For Sale
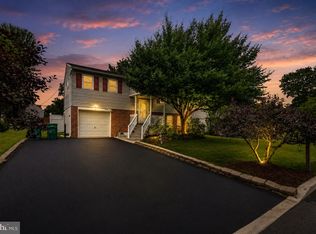 MLS ID #PAMC2189388, Al Ferraguti, Keller Williams Real Estate-Montgomeryville. Bright MLS
 - $359,9004 bd3 ba1.4k sqft3370 Route 212, Hellertown, PA 18055For Sale
 MLS ID #PABU2129028, Justin Heath, Real of Pennsylvania. Bright MLS
 - $349,9002 bd1 ba1.1k sqft2010 Perkiomenville Rd, Green Lane, PA 18054For Sale
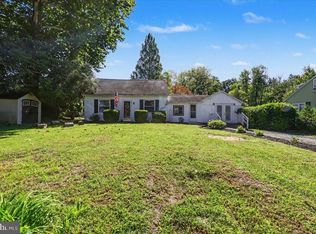 MLS ID #PAMC2193336, Dana DeLuzio-mariani, EXP Realty, LLC. Bright MLS
 - $375,0003 bd2 ba2.2k sqft47 Carriage Cir, Oley, PA 19547For SaleMLS ID #PABK2074726, Ed Spayd, RE/MAX Of Reading. Bright MLS
- $349,0003 bd2 ba1.4k sqft241 Root Ave, Pottstown, PA 19465For SaleMLS ID #PACT2134222, Bob Raynor, BHHS Fox & Roach-Collegeville. Bright MLS
- $437,5004 bd-- ba2.4k sqft125 E Chestnut St, Bechtelsville, PA 19505For SaleMLS ID #PABK2077426, Cydney Long, EXP Realty, LLC. Bright MLS
- $400,0003 bd2 ba2.1k sqft3811 Pricetown Rd, Fleetwood, PA 19522For SaleMLS ID #PABK2073032, Ed Spayd, RE/MAX Of Reading. Bright MLS
- $449,9004 bd2 ba2.1k sqft136 Souder Rd, Royersford, PA 19468For SaleMLS ID #PAMC2171178, Joshua McKnight, Keller Williams Real Estate-Horsham. Bright MLS
- $389,9003 bd2 ba1.6k sqft2253 Jones Rd, Pottstown, PA 19465For SaleMLS ID #PACT2129466, John Chernesky, RE/MAX Of Reading. Bright MLS
- $409,9003 bd3 ba2.1k sqft65 Hess Ln, Douglassville, PA 19518For SaleMLS ID #PABK2077514, Brittany Mancuso, Realty One Group Exclusive. Bright MLS
- $399,8004 bd2 ba2.2k sqft88 Spruce Ave, Birdsboro, PA 19508For SaleMLS ID #PABK2072592, Cecilia Leone, Century 21 Emerald. Bright MLS
- $349,9003 bd2 ba2.3k sqft238 Penn St, Topton, PA 19562For SaleMLS ID #PABK2073898, Craig Reinert, Keller Williams Platinum Realty - Wyomissing. Bright MLS
- $349,9003 bd2 ba1.4k sqft2002 Clover Mill Rd, Quakertown, PA 18951For SaleMLS ID #PABU2128082, Gerald Peklak, RE/MAX Reliance. Bright MLS
- $360,0003 bd1 ba1.4k sqft82 Spruce Ave, Birdsboro, PA 19508For SaleMLS ID #PABK2076116, Debbie Gardinier, Iron Valley Real Estate of Berks. Bright MLS
- $349,9005 bd2 ba3.1k sqft120 S Kemp St, Lyon Station, PA 19536For SaleMLS ID #PABK2073038, Ansa Sama, Realty One Group Exclusive. Bright MLS
