Nestled on 24 picturesque acres, this exceptional custom-built estate offers the perfect blend of elegance, comfort and equestrian living. A tree-lined driveway bordered by beautiful Crepe Myrtle trees and white decorative fencing welcomes you to the property, where scenic views, a private pond, and fenced pastures create a truly peaceful setting. The traditional floor plan features formal living and dining rooms, spacious family room with a gas log fireplace, and a bright breakfast area with built-in cabinetry and a bay window. The well appointed kitchen includes all the appliances, including a freezer, and offers generous pantry storage. A Florida room provides additional living space and beautiful views of the surrounding grounds. Also on the main level is a versatile bedroom/ office with a full bath. An impressive entry foyer showcases a graceful curved staircase leading to the second floor. Upstairs, the primary suite offers a private retreat with an adjoining bath, accompanied by an additional two bedrooms and a large laundry room with abundant storage. For added accessibility, a stair lift extends from the foyer to the upper level. The expansive room above the 3 car garage provides endless possibilities and can serve as an additional bedroom, game room, media room, family room, home office, or hobby space. With a separate exterior staircase, it offers excellent flexibility for guests or multi-generational living. Equestrian enthusiasts will appreciate the horse barn with tack room and the extensive fencing surrounding most of the property, making it ideal for horses and other livestock. Additional features include a propane tank, two HVAC systems, a GENERAC back up system, and expansive outdoor space for recreation and enjoyment. This rare property offers the charm of country living with the amenities and versatility to accommodate a wide range of lifestyles. A truly remarkable estate where luxury, functionality, and natural beauty come together.
For sale
Price cut: $34K (8/23)
$621,000
3180 Will Logan Rd, Ozark, AL 36360
4beds
3,604sqft
Single Family Residence
Built in 1989
24 Acres Lot
$595,400 Zestimate®
$172/sqft
$-- HOA
What's special
Fenced pasturesBeautiful crepe myrtle treesScenic viewsPrivate pondWhite decorative fencingTree-lined driveway
- 95 days
- 613
- 24
Zillow last checked:
Listing updated:
Listed by:
EVELYN HITCH 334-406-3436,
CENTURY 21 REGENCY REALTY
Source: Wiregrass BOR,MLS#: 558036Originating MLS: Wiregrass Board Of REALTORS
Facts & features
Interior
Bedrooms & bathrooms
- Bedrooms: 4
- Bathrooms: 4
- Full bathrooms: 3
- 1/2 bathrooms: 1
Primary bedroom
- Description: Overlooks back yard
- Level: Second
- Dimensions: 13 x 18
Bedroom
- Description: Guest bedroom
- Level: Second
- Dimensions: 12 x 13
Bedroom
- Description: Guest bedroom
- Level: Second
- Dimensions: 12 x 13
Other
- Description: 3 car garage with storage, work bench and 3 GDO's
- Level: First
- Dimensions: 23 x 37
Breakfast room nook
- Description: Bay window and built-in desk wall unit
- Level: First
- Dimensions: 10 x 13
Dining room
- Level: First
- Dimensions: 13 x 18
Family room
- Description: Gas log fireplace
- Level: First
- Dimensions: 13 x 25
Florida room
- Description: Sliding glass doors to pool area
- Level: First
- Dimensions: 13 x 12.6
Kitchen
- Description: All appliances to include a freezer
- Level: First
- Dimensions: 10 x 13
Laundry
- Description: Two large closets, area for sewing maching
- Level: Second
- Dimensions: 12 x 8
Living room
- Description: Bay window and French doors
- Level: First
- Dimensions: 13 x 18
Office
- Description: Could be 4th BR as it has full bath
- Level: First
- Dimensions: 10 x 13
Recreation
- Description: Exterior staircase front of house, could be used for anything
- Level: Second
- Dimensions: 10 x 36
Heating
- Central, Electric, Multiple Heating Units
Cooling
- Central Air, Ceiling Fan(s), Electric, Multi Units
Appliances
- Included: Dishwasher, Electric Cooktop, Electric Oven, Electric Water Heater, Disposal, Multiple Water Heaters, Microwave, Plumbed For Ice Maker, Refrigerator, Dryer, Washer
- Laundry: Washer Hookup, Dryer Hookup
Features
- Attic, Double Vanity, Handicap Access, Intercom, Jetted Tub, Linen Closet, Storage, Separate Shower, Walk-In Closet(s), Window Treatments
- Flooring: Carpet, Vinyl, Wood
- Doors: Insulated Doors, Storm Door(s)
- Windows: Blinds, Double Pane Windows, Window Treatments
- Number of fireplaces: 1
- Fireplace features: One, Gas Log
Interior area
- Total interior livable area: 3,604 sqft
Property
Parking
- Total spaces: 3
- Parking features: Attached, Driveway, Garage, Garage Door Opener
- Attached garage spaces: 3
- Has uncovered spaces: Yes
Features
- Levels: Two
- Stories: 2
- Patio & porch: Covered, Patio, Porch
- Exterior features: Fence, Sprinkler/Irrigation, Porch, Patio
- Pool features: In Ground, Pool, Pool Equipment
- Has spa: Yes
- Fencing: Partial
Lot
- Size: 24 Acres
- Dimensions: 591 x 1897 x 572 x 1751
- Features: Outside City Limits, Level, Mature Trees, Pond on Lot, Sprinklers In Ground, Wooded
- Topography: Level
- Residential vegetation: Wooded
Details
- Additional structures: Barn(s), Gazebo
- Parcel number: 261108280001009.0010
- Other equipment: Intercom
Construction
Type & style
- Home type: SingleFamily
- Architectural style: Two Story
- Property subtype: Single Family Residence
Materials
- Stone, Vinyl Siding
Condition
- New construction: No
- Year built: 1989
Utilities & green energy
- Sewer: Septic Tank
- Water: Public
- Utilities for property: Cable Available, Electricity Available, High Speed Internet Available, Propane
Green energy
- Energy efficient items: Doors, Windows
Community & HOA
Community
- Security: Security System, Fire Alarm
- Subdivision: Rural
HOA
- Has HOA: No
Location
- Region: Ozark
Financial & listing details
- Price per square foot: $172/sqft
- Tax assessed value: $514,240
- Date on market: 6/22/2026
- Cumulative days on market: 96 days
- Listing terms: Cash,Conventional,FHA,VA Loan
- Electric utility on property: Yes
- Road surface type: Paved
Estimated market value
$595,400
$566,000 - $625,000
$2,215/mo
Price history
| Date | Event | Price |
|---|---|---|
| 8/23/2026 | Price change | $621,000-5.2%$172/sqft |
Source: Wiregrass BOR #558036 Report a problem | ||
| 6/22/2026 | Listed for sale | $655,000+72.5%$182/sqft |
Source: Wiregrass BOR #558036 Report a problem | ||
| 8/12/2015 | Sold | $379,620$105/sqft |
Source: Public Record Report a problem | ||
Public tax history
| Year | Property taxes | Tax assessment |
|---|---|---|
| 2025 | -- | $514,240 +5.6% |
| 2024 | -- | $486,740 +12.1% |
| 2023 | -- | $434,260 +21.3% |
| 2022 | -- | $357,860 +2% |
| 2021 | -- | $350,940 +805.2% |
| 2018 | -- | $38,770 +34.3% |
| 2017 | -- | $28,860 -5% |
| 2016 | -- | $30,380 -20.9% |
| 2015 | -- | $38,420 +1.2% |
| 2014 | -- | $37,980 |
| 2013 | -- | $37,980 +1% |
| 2012 | -- | $37,600 |
| 2011 | -- | $37,600 -0.5% |
| 2010 | -- | $37,800 +2.1% |
| 2008 | -- | $37,040 |
| 2007 | -- | $37,040 +52.2% |
| 2006 | $946 -8.3% | $24,340 |
| 2005 | $1,032 +9% | $24,340 |
| 2004 | $946 -4.9% | $24,340 |
| 2003 | $995 | $24,340 |
| 2002 | $995 | $24,340 |
Find assessor info on the county website
Monthly payment
Est. payment
Payment breakdown
Explore the cost of this home by adjusting the details. Changes won't be saved.Climate risks
Neighborhood: 36360
Nearby schools
Schools provided by the listing agent
- Middle: ,
Source: Wiregrass BOR. This data may not be complete. We recommend contacting the local school district to confirm school assignments for this home.
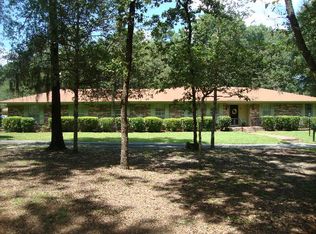
Similar homes
- $715,0003 bd2 ba1.8k sqft4950 S County Road 20, Ozark, AL 36360For Sale
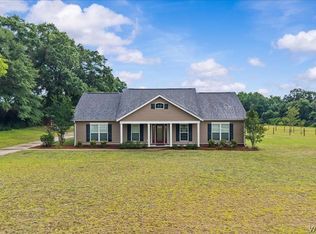 MLS ID #558001, Amanda Wagner, TEAM LINDA SIMMONS REAL ESTATE. Wiregrass BOR
 - $485,0005 bd4 ba4.9k sqft3131 Faust Ave, Ozark, AL 36360For Sale
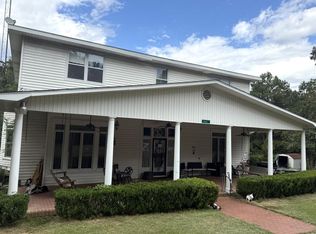 MLS ID #214722, Hannah Pendleton, 1st Class Real Estate Wiregrass. SAMLS
 - $625,0004 bd3 ba3.2k sqft350 Thurlow Rd, Chancellor, AL 36316For Sale
 MLS ID #558499, LINDA SIMMONS, TEAM LINDA SIMMONS REAL ESTATE. Wiregrass BOR
 - $469,9003 bd3 ba2.3k sqft415 Quail Hollow Rd, Ozark, AL 36360For Sale
 MLS ID #213335, Kelly Ford, EXP Realty LLC. SAMLS
