Welcome to this beautiful one-level home featuring thoughtful design, beautiful architectural details, soaring vaulted ceilings, and an open-concept layout perfect for everyday living and entertaining. The kitchen is a true standout with granite countertops, a large center island, double oven, beautifully crafted cabinetry, convenient roll-out cabinets, and two pantries providing exceptional storage. The spacious primary suite offers a private retreat with a stunning oversized bathroom and generous walk-in closet. Everything you need is conveniently located on one level, including two additional bedrooms, an office, laundry, and a full main bathroom. Step outside to enjoy the peaceful, private setting on a gorgeous fenced lot with access to Fannie Lake. The maintenance-free deck and patio create the perfect spaces for morning coffee, outdoor dining, or relaxing with family and friends. The fenced backyard provides privacy and plenty of room to enjoy the outdoors, while the newer shed offers convenient storage for lawn equipment and tools. Additional highlights include a newer roof (2022), air conditioner (2021), and furnace (2020). Beautifully maintained, thoughtfully designed, and offering incredible storage, one-level living, and a wonderful outdoor setting with Fannie Lake access—this home is a must-see!
Coming soon 09/04
$599,900
31813 Lakeview Dr, Cambridge, MN 55008
3beds
2,476sqft
Single Family
Built in 1982
1 Acres Lot
$-- Zestimate®
$242/sqft
$-- HOA
What's special
- 1 day |
- 90 |
- 3 |
Zillow last checked:
Listing updated:
Listed by:
Denise L. Mortenson 612-432-9209,
LPT Realty, LLC,
Daniel J. Mortenson 612-730-9226
Source: NorthstarMLS as distributed by MLS GRID,MLS#: 7131999
Facts & features
Interior
Bedrooms & bathrooms
- Bedrooms: 3
- Bathrooms: 2
- Full bathrooms: 2
Bedroom
- Level: Main
- Area: 116.42 Square Feet
- Dimensions: 10'7x11
Bedroom 2
- Level: Main
- Area: 103 Square Feet
- Dimensions: 8'7x12
Bedroom 3
- Level: Main
- Area: 86.25 Square Feet
- Dimensions: 9'7x9
Dining room
- Level: Main
- Area: 68.75 Square Feet
- Dimensions: 6'3x11
Kitchen
- Level: Main
- Area: 153 Square Feet
- Dimensions: 8'6x18
Living room
- Level: Main
- Area: 165.38 Square Feet
- Dimensions: 12'3x13'6
Office
- Level: Main
Sun room
- Level: Main
- Area: 329 Square Feet
- Dimensions: 14x23'6
Heating
- Forced Air
Cooling
- Wall Unit(s)
Appliances
- Included: Dishwasher, Double Oven, Dryer, Exhaust Fan, Microwave, Range, Refrigerator, Stainless Steel Appliance(s), Washer, Water Softener Rented
- Laundry: Laundry Room, Main Level
Features
- Basement: Crawl Space
- Has fireplace: No
- Fireplace features: Gas, Living Room
Interior area
- Total structure area: 2,476
- Total interior livable area: 2,476 sqft
- Finished area above ground: 2,476
- Finished area below ground: 0
Property
Parking
- Total spaces: 2
- Parking features: Detached Garage, Asphalt
- Garage spaces: 2
- Details: Garage Dimensions (20x22)
Accessibility
- Accessibility features: None
Features
- Levels: One
- Stories: 1
- Patio & porch: Composite Decking, Deck, Patio
- Pool features: None
- Fencing: Chain Link,Full
- Has view: Yes
- View description: West, Lake
- Has water view: Yes
- Water view: Lake
- Waterfront features: Deeded Access, Lake View, Shared
Lot
- Size: 1 Acres
- Features: Irregular Lot, Tree Coverage - Medium
Details
- Additional structures: Storage Shed
- Foundation area: 1200
- Parcel number: 050690120
- Zoning description: Residential-Single Family
Construction
Type & style
- Home type: SingleFamily
- Property subtype: Single Family
Materials
- Concrete, Frame
- Roof: Age 8 Years or Less
Condition
- New construction: No
- Year built: 1982
Utilities & green energy
- Electric: 100 Amp Service
- Gas: Electric
- Sewer: Tank with Drainage Field
- Water: Sand Point, Well
Community & HOA
Community
- Subdivision: Lake Alexander Park
HOA
- Has HOA: No
Location
- Region: Cambridge
Financial & listing details
- Price per square foot: $242/sqft
- Annual tax amount: $5,092
- Date on market: 8/24/2026
Estimated market value
Not available
Estimated sales range
Not available
Not available
Price history
Price history is unavailable.
Public tax history
Tax history is unavailable.
Monthly payment
Est. payment
Payment breakdown
Explore the cost of this home by adjusting the details. Changes won't be saved.Climate risks
Neighborhood: 55008
Nearby schools
GreatSchools rating
- 6/10Cambridge Intermediate SchoolGrades: 3-5Distance: 2.5 mi
- 7/10Cambridge Middle SchoolGrades: 6-8Distance: 0.7 mi
- 6/10Cambridge-Isanti High SchoolGrades: 9-12Distance: 2.8 mi
- $560,2004 bd3 ba2.6k sqft31813 Lakeway Dr NE, Cambridge, MN 55008Off Market
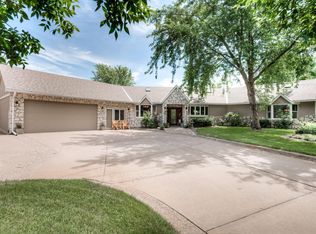
- $428,7003 bd2 ba1.8k sqft31823 Lakeway Dr NE, Cambridge, MN 55008Off Market
- $425,5003 bd1 ba2.2k sqft31801 Lakeway Dr NE, Cambridge, MN 55008Off Market
- $357,4003 bd2 ba1.1k sqft31795 Lakeway Dr NE, Cambridge, MN 55008Off Market
- $464,5004 bd2 ba1.6k sqft31845 Lakeway Dr NE, Cambridge, MN 55008Off Market
- $313,0003 bd1 ba1.1k sqft31793 Lakeway Dr NE, Cambridge, MN 55008Off Market
- $439,5003 bd1 ba1.4k sqft31863 Lakeway Dr NE, Cambridge, MN 55008Off Market
- $458,4003 bd2 ba2.1k sqft31830 Lakeway Dr NE, Cambridge, MN 55008Off Market
A local agent can set up tours, give advice and negotiate with sellers.
Similar homes
- $578,0004 bd2 ba3.3k sqft33165 Marmon St NE, Cambridge, MN 55008For Sale

 MLS ID #7130747, Nick Scherer, Turpen Realty, Inc.. NorthstarMLS as distributed by MLS GRID
 - $649,9004 bd3 ba3.2k sqft2799 319th Ln NE, Cambridge, MN 55008For Sale
 MLS ID #7075687, Jay K Seltun, Northeast Realty LLC. NorthstarMLS as distributed by MLS GRID
 - $--3 bd2 ba1.5k sqft651 Sunset Ln, Cambridge, MN 55008Auction
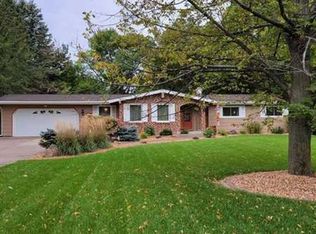 Xome
Xome - $549,9003 bd2 ba1.7k sqft33006 Hilary Cir, Cambridge, MN 55008New Construction
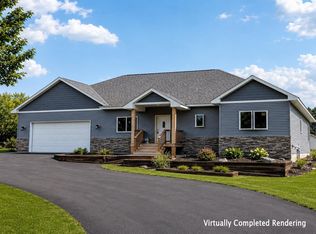 MLS ID #7127598, Tony Watters, RE/MAX Results. NorthstarMLS as distributed by MLS GRID
 - $469,9003 bd2 ba1.7k sqft642 Alaska Pl S, Cambridge, MN 55008For SaleMLS ID #7073746, Thomas M Turner, RE/MAX Results. NorthstarMLS as distributed by MLS GRID
- $369,9003 bd2 ba1.5k sqft1926 Pierce St S, Cambridge, MN 55008New ConstructionMLS ID #7132625, Brian J Ingle, NextHome West Metro. NorthstarMLS as distributed by MLS GRID
- $369,0004 bd2 ba3.1k sqft345 Sunset Ln N, Cambridge, MN 55008For SaleMLS ID #7124157, Carol Deline, Realty ONE Group Choice. NorthstarMLS as distributed by MLS GRID
- $340,0003 bd2 ba2k sqft31522 Rum River Dr NE, Cambridge, MN 55008For SaleMLS ID #7109417, Moe Mossa, Savvy Avenue, LLC. NorthstarMLS as distributed by MLS GRID
- $387,5004 bd2 ba2.2k sqft1522 35th Ave SW, Cambridge, MN 55008For SaleMLS ID #7126720, James "JJ" Johnston, Edina Realty, Inc.. NorthstarMLS as distributed by MLS GRID
- $650,0004 bd3 ba2.4k sqft30741 Juniper Ct NW, Cambridge, MN 55008For SaleMLS ID #7057250, Brent Berry, AXEN Realty. NorthstarMLS as distributed by MLS GRID
- $328,0003 bd2 ba1.5k sqft2197 11th Ave SE, Cambridge, MN 55008For SaleMLS ID #7122782, Amber N Broadway, Opendoor Brokerage, LLC. NorthstarMLS as distributed by MLS GRID
- $339,9003 bd3 ba1.6k sqft1800 Pioneer Trl SE, Cambridge, MN 55008New ConstructionMLS ID #7132712, Brian J Ingle, NextHome West Metro. NorthstarMLS as distributed by MLS GRID
- $359,9004 bd2 ba2k sqft1655 10th Ave SE, Cambridge, MN 55008For SaleMLS ID #7114961, Amy Lametti, Keller Williams Premier Realty. NorthstarMLS as distributed by MLS GRID
- $484,9004 bd4 ba2.5k sqft1507 Woods Rd NE, Isanti, MN 55040New ConstructionNorthstarMLS as distributed by MLS GRID
- $325,0003 bd2 ba1.4k sqft1300 Honeysuckle Ln, Cambridge, MN 55008For SaleMLS ID #7109820, Peggy Crumpton, National Realty Guild. NorthstarMLS as distributed by MLS GRID
- $424,9002 bd3 ba2.1k sqft1332 2nd Ave SE #795, Cambridge, MN 55008For SaleMLS ID #7089193, Levi LaRowe, RE/MAX RESULTS. NorthstarMLS as distributed by MLS GRID
- $550,0003 bd2 ba1.8k sqft1425 Woods Roads NW, Isanti, MN 55040For SaleMLS ID #7126279, Michael J Agrimson, JPW Realty. NorthstarMLS as distributed by MLS GRID
- $351,9002 bd1 ba1.2k sqft1922 Pierce St S, Cambridge, MN 55008New ConstructionMLS ID #7132577, Brian J Ingle, NextHome West Metro. NorthstarMLS as distributed by MLS GRID
- $439,9004 bd3 ba2.2k sqft1931 Pierce St SE, Cambridge, MN 55008New ConstructionMLS ID #7118833, Brian J Ingle, NextHome West Metro. NorthstarMLS as distributed by MLS GRID
- $499,9004 bd4 ba2.5k sqft1531 Woods Rd NE, Isanti, MN 55040For SaleMLS ID #7126334, Michael J Agrimson, JPW Realty. NorthstarMLS as distributed by MLS GRID
