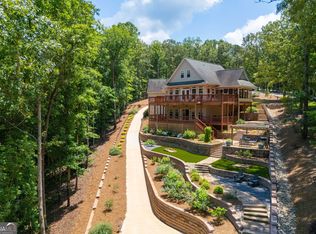
This Custom Home is situated on a 1.37 Acre Peninsula offering ship-like views year round with over 640' of waterfrontage. Walk inside where your greeted by high ceilings, custom finishes, and views to die for. You'll love cooking in this custom kitchen and looking through all the windows to the water just outside your door. Enjoy friends and family with 4 bedrooms and 4 full baths, house is currently set up to sleep 14 COMFORTABLY. Spacious 2 car garage along with a 20'X26' Awning allows for plenty of parking for your cars and boats. Walk outside where you will enjoy large decks, a screened in deck, the fire pit, or your custom double decker dock complete with outdoor furniture a flat screen TV, 2 boat slips/lifts, 2 wave runner ports. This entire lot has a very gentle slop to the water, and is landscaped and usable. UP to 1.25 mile view of the lake. All paved roads, NO HOA's, Spray foam, NEW HVAC, Out Building to store gear. ASK FOR THE FULL LIST OF FEATURES, TO MUCH TO LIST
Active
Price cut: $5K (10/23)
$1,590,000
3182 Crescent Crest Dr, Wedowee, AL 36278
4beds
2,800sqft
Single Family Residence
Built in 2002
1.37 Acres Lot
$1,501,600 Zestimate®
$568/sqft
$-- HOA
What's special
- 21 days
- 712
- 65
Likely to sell faster than
Zillow last checked:
Listing updated:
Listed by:
Jason Kaiser 770-355-0395,
Main Street Realty
Source: GAMLS,MLS#: 10877844
Facts & features
Interior
Bedrooms & bathrooms
- Bedrooms: 4
- Bathrooms: 4
- Full bathrooms: 4
- Main level bathrooms: 3
- Main level bedrooms: 3
Rooms
- Room types: Den, Laundry
Dining room
- Features: Separate Room
Kitchen
- Features: Breakfast Area, Kitchen Island, Pantry, Solid Surface Counters
Heating
- Central, Dual, Electric, Propane
Cooling
- Central Air, Electric, Heat Pump
Appliances
- Included: Dishwasher, Double Oven, Electric Water Heater, Microwave, Oven/Range (Combo), Refrigerator
- Laundry: In Hall
Features
- Bookcases, Double Vanity, High Ceilings, Master On Main Level, Tile Bath, Tray Ceiling(s), Vaulted Ceiling(s), Walk-In Closet(s)
- Flooring: Hardwood, Tile
- Windows: Double Pane Windows
- Basement: Crawl Space,Exterior Entry
- Number of fireplaces: 1
- Fireplace features: Gas Starter
- Common walls with other units/homes: No Common Walls
Interior area
- Total structure area: 2,800
- Total interior livable area: 2,800 sqft
- Finished area above ground: 2,800
- Finished area below ground: 0
Property
Parking
- Total spaces: 10
- Parking features: Attached, Carport, Garage, Garage Door Opener, RV/Boat Parking, Side/Rear Entrance
- Has attached garage: Yes
- Has carport: Yes
Features
- Levels: Two
- Stories: 2
- Patio & porch: Deck, Patio, Porch, Screened
- Exterior features: Dock
- Has view: Yes
- View description: Lake
- Has water view: Yes
- Water view: Lake
- Waterfront features: Deep Water Access, Lake, Lake Privileges, Private
- Body of water: Wedowee
- Frontage type: Lakefront
- Frontage length: Waterfront Footage: 642
Lot
- Size: 1.37 Acres
- Features: Open Lot, Private
Details
- Additional structures: Covered Dock, Outbuilding, Stationary Dock
- Parcel number: 560907250000005.016
Construction
Type & style
- Home type: SingleFamily
- Architectural style: Craftsman
- Property subtype: Single Family Residence
Materials
- Concrete
- Foundation: Block
- Roof: Composition
Condition
- Resale
- New construction: No
- Year built: 2002
Utilities & green energy
- Electric: 220 Volts
- Sewer: Septic Tank
- Water: Private, Public, Well
- Utilities for property: High Speed Internet, Propane
Community & HOA
Community
- Features: None
- Security: Security System
- Subdivision: Crescent Crest Manor
HOA
- Has HOA: No
- Services included: None
Location
- Region: Wedowee
Financial & listing details
- Price per square foot: $568/sqft
- Tax assessed value: $858,220
- Annual tax amount: $2,750
- Date on market: 10/23/2026
- Cumulative days on market: 21 days
- Listing agreement: Exclusive Right To Sell
- Listing terms: Cash,Conventional,FHA,VA Loan
Estimated market value
$1,501,600
$1.43M - $1.58M
$2,794/mo
Price history
| Date | Event | Price |
|---|---|---|
| 10/23/2026 | Price change | $1,590,000-0.3%$568/sqft |
Source:  GAMLS #10877844 Report a problem | ||
| 10/23/2026 | Listed for sale | $1,595,000$570/sqft |
Source:  GALMLS #21468452 Report a problem | ||
Public tax history
| Year | Property taxes | Tax assessment |
|---|---|---|
| 2025 | $2,746 -39.7% | -- |
| 2024 | $4,554 +164.9% | $142,300 +164.9% |
| 2022 | $1,719 | $53,720 |
| 2021 | $1,719 -2.7% | $53,720 -2.7% |
| 2020 | $1,767 | $55,220 |
| 2018 | $1,767 | $55,220 |
| 2017 | $1,767 | -- |
| 2016 | -- | -- |
| 2015 | -- | -- |
| 2014 | -- | -- |
Find assessor info on the county website
Monthly payment
Est. payment
Payment breakdown
Explore the cost of this home by adjusting the details. Changes won't be saved.Climate risks
Neighborhood: 36278
Nearby schools
Schools provided by the listing agent
- Elementary: Wedowee
- Middle: Randolph
- High: Randolph
Source: GAMLS. This data may not be complete. We recommend contacting the local school district to confirm school assignments for this home.


Similar homes
- $959,0005 bd4 ba3.8k sqftStarlink, Wedowee, AL 36278For Sale

 MLS ID #21469228, Crystal Barnes, Hunter Bend Realty. GALMLS
- $999,0004 bd4 ba3.5k sqftBright Speed, Starlink, Wedowee, AL 36278For Sale
 MLS ID #21453812, Terry Norton, Lake Homes Realty LLC. GALMLS
- $1,450,0004 bd4 ba4.1k sqftStarlink, Wedowee, AL 36278For Sale
 MLS ID #21455338, April McClain, eXp Realty, LLC Central. GALMLS
- $1,050,0005 bd4 ba3.3k sqft70 Camellia Ln, Wedowee, AL 36278Active
 MLS ID #10786387, Crystal Barnes, Hunter Bend. GAMLS
- $899,0002 bd3 ba2k sqft2041 County Road 235, Wedowee, AL 36278For SaleMLS ID #21467488, Cathie Steiger, KW Realty Group. GALMLS
- $1,199,9006 bd4 ba3k sqft192 Blackberry Ln, Wedowee, AL 36278For SaleMLS ID #21463456, Lesia Waldrep, Dogwood Real Estate LLC. GALMLS
- $899,9004 bd4 ba2.9k sqft681 Warren Rd, Wedowee, AL 36278ActiveMLS ID #10871949, Christie C Hayes, Keller Williams Realty Atl. Partners. GAMLS
- $799,0003 bd3 ba3.6k sqftBrightspeed, Starlink, Wedowee, AL 36278For SaleMLS ID #21461680, Terry Norton, Lake Homes Realty LLC. GALMLS
- $975,0005 bd5 ba3.7k sqft93 Hicks Bend Ct, Wedowee, AL 36278ActiveMLS ID #10842838, Crystal Barnes, Hunter Bend. GAMLS
- $879,0004 bd3 ba2.6k sqft170 Swagg Cove Rd, Wedowee, AL 36278New ConstructionMLS ID #21436403, Gene Crouch, KW Realty Group Wedowee. GALMLS
- $829,9003 bd4 ba3.5k sqft205 Dollys Manor Rd, Lineville, AL 36266For SaleMLS ID #21465939, Bill Coats, KW Realty Group Wedowee. GALMLS
- $874,0006 bd5 ba4.1k sqft291 Wild Turkey Ln, Wedowee, AL 36278For SaleMLS ID #21449418, Gene Crouch, KW Realty Group Wedowee. GALMLS
- $799,0003 bd3 ba2.4k sqftStar Link, Wedowee, AL 36278For SaleMLS ID #21467561, Terry Norton, Lake Homes Realty LLC. GALMLS
- $1,295,0006 bd6 ba3.9k sqftStarlink, Brightspeed, Wedowee, AL 36278For SaleMLS ID #21454560, Terry Norton, Lake Homes Realty LLC. GALMLS
- $1,500,0003 bd2 ba2k sqftStarlink, Woodland, AL 36280For SaleMLS ID #21468990, Terry Norton, Lake Homes Realty LLC. GALMLS
- $1,700,0003 bd2 ba2.8k sqft3463 County Road 3, Delta, AL 36258For SaleMLS ID #21455988, Joanna Dowda, Keller Williams Realty Atl Par. GALMLS
- $950,0005 bd4 ba3.2k sqftStarlink, Wedowee, AL 36278For SaleMLS ID #21466640, Terry Norton, Lake Homes Realty LLC. GALMLS
- $1,200,0004 bd3 ba3.4k sqft1466 County Road 59, Roanoke, AL 36274For Sale
 MLS ID #7686807, Kellie Wiggins, Keller Williams Realty Atl Partners. FMLS GA
- $1,150,0004 bd4 ba2.9k sqftCounty Fiber, Ashland, AL 36251For SaleMLS ID #21451123, Mitchell Jones, National Land Realty. GALMLS
