Are you looking to put some sweat equity into a home to make it your own? Look no further, this little gem has most of the material already on site, just waiting to be finished. All new siding, windows, roof, kitchen cabinets, drywall, plumbing and much more already done. With the hardwood flooring for this home throughout on site and many more new things just waiting to be put in place. This is a gem that wont last long situated on Secord Lake on a quiet canal for a little more peace. Also sits on 2 lots with an attached garage, pole barn for extra storage and a sun porch along the water side. There is so much potential to this property and home, come check it out and bring your vision of a wonderful summer lake home! This home is in an assessment district so please visit the four lakes task force website for all assessment details.
For sale
$215,000
3185 Lakeshore Dr, Gladwin, MI 48624
2beds
1,248sqft
:
Get pre-qualified$1,398/mo
Single Family Residence
Built in ----
10,018 Square Feet Lot
$209,200 Zestimate®
$172/sqft
$-- HOA
What's special
Attached garage
- 53 days |
- 1,014 |
- 19 |
Likely to sell faster than
Zillow last checked:
Listing updated:
Listed by:
Jenna Ochab 231-590-2816,
LADY OF THE LAKES NORTH 989-426-6060,
CAROLYN OCHAB 989-329-3339,
LADY OF THE LAKES NORTH
Source: MiRealSource,MLS#: 50209962 Originating MLS: Clare Gladwin Board of REALTORS
Originating MLS: Clare Gladwin Board of REALTORSFacts & features
Interior
Bedrooms & bathrooms
- Bedrooms: 2
- Bathrooms: 2
- Full bathrooms: 2
- Main level bathrooms: 2
- Main level bedrooms: 2
Bedroom 1
- Level: Main
- Area: 195
- Dimensions: 15 x 13
Bedroom 2
- Level: Main
- Area: 110
- Dimensions: 11 x 10
Bathroom 1
- Level: Main
- Area: 88
- Dimensions: 11 x 8
Bathroom 2
- Level: Main
- Area: 78
- Dimensions: 13 x 6
Kitchen
- Area: 128
- Dimensions: 16 x 8
Living room
- Area: 405
- Dimensions: 27 x 15
Heating
- Forced Air, Natural Gas
Features
- Sump Pump
- Basement: Sump Pump,Crawl Space
- Number of fireplaces: 1
- Fireplace features: Natural Fireplace
Interior area
- Total structure area: 1,248
- Total interior livable area: 1,248 sqft
- Finished area above ground: 1,248
- Finished area below ground: 0
Property
Parking
- Total spaces: 4
- Parking features: 3 or More Spaces, Garage, Attached
- Attached garage spaces: 4
Features
- Levels: One
- Stories: 1
- Patio & porch: Deck
- Has view: Yes
- View description: Water, Lake
- Has water view: Yes
- Water view: Water,Lake
- Waterfront features: All Sports Lake, Canal Front, Lake Front, Seawall, Waterfront, Interior Lake
- Body of water: Secord Lake
- Frontage length: 100
Lot
- Size: 10,018 Square Feet
- Dimensions: 100 x 100
- Features: Large Lot - 65+ Ft.
Details
- Additional structures: Garage(s)
- Parcel number: 13004500003000
- Zoning description: Residential
- Special conditions: Private
Construction
Type & style
- Home type: SingleFamily
- Architectural style: Ranch
- Property subtype: Single Family Residence
Materials
- Vinyl Siding
- Foundation: Slab
Utilities & green energy
- Sewer: Septic Tank
- Water: Private Well
Community & HOA
Community
- Subdivision: Avalon Resort
HOA
- Has HOA: No
Location
- Region: Gladwin
Financial & listing details
- Price per square foot: $172/sqft
- Annual tax amount: $5,789
- Date on market: 6/3/2026
- Cumulative days on market: 55 days
- Listing agreement: Exclusive Right To Sell
- Listing terms: Cash
Estimated market value
$209,200
$199,000 - $220,000
$1,284/mo
Price history
| Date | Event | Price |
|---|---|---|
| 6/3/2026 | Listed for sale | $215,000+65.4%$172/sqft |
Source:  MiRealSource #50209962 Report a problem MiRealSource #50209962 Report a problem | ||
| 6/29/2018 | Sold | $130,000-3.6%$104/sqft |
Source: MiRealSource #41024331 Report a problem | ||
| 3/21/2018 | Listed for sale | $134,900$108/sqft |
Source: LADY OF THE LAKES NORTH #168911 Report a problem | ||
Public tax history
| Year | Property taxes | Tax assessment |
|---|---|---|
| 2025 | $4,593 +11.8% | $113,000 +19.8% |
| 2024 | $4,107 | $94,300 -3% |
| 2023 | -- | $97,200 +17.1% |
| 2022 | -- | $83,000 +2.9% |
| 2021 | -- | $80,700 -4% |
| 2020 | -- | $84,100 +6.6% |
| 2018 | -- | $78,900 +8.2% |
| 2017 | -- | $72,900 +5.2% |
| 2016 | -- | $69,300 -8.7% |
| 2015 | -- | $75,900 +4.4% |
| 2014 | -- | $72,700 +2.8% |
| 2013 | -- | $70,700 -14.5% |
| 2011 | -- | $82,700 +1.8% |
| 2010 | -- | $81,200 |
Find assessor info on the county website
Monthly payment
Est. payment
Payment breakdown
Explore the cost of this home by adjusting the details. Changes won't be saved.Climate risks
Neighborhood: 48624
Nearby schools
GreatSchools rating
- NAGladwin Elementary SchoolGrades: PK-2Distance: 9.2 mi
- 6/10Gladwin Junior High SchoolGrades: 6-8Distance: 9.4 mi
- 9/10Gladwin High SchoolGrades: 9-12Distance: 9.2 mi
Schools provided by the listing agent
- District: Gladwin Community Schools
Source: MiRealSource. This data may not be complete. We recommend contacting the local school district to confirm school assignments for this home.
- $179,2002 bd1 ba800 sqft3191 Lakeshore Dr, Gladwin, MI 48624Off Market
- $198,0002 bd1 ba650 sqft3181 Lakeshore Dr, Gladwin, MI 48624Off Market
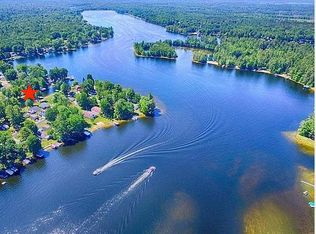
- $316,500-- bd-- ba-- sqft3197 Lakeshore Dr, Gladwin, MI 48624Off Market
- $253,700-- bd-- ba-- sqft3177 Lakeshore Dr, Gladwin, MI 48624Off Market
- $218,200-- bd-- ba-- sqft3205 Lakeshore Dr, Gladwin, MI 48624Off Market
- $252,600-- bd-- ba-- sqft3175 Lakeshore Dr, Gladwin, MI 48624Off Market
- $272,0004 bd2 ba1.9k sqft3214 Elnor Dr, Gladwin, MI 48624Sold
- $178,600-- bd-- ba-- sqft3218 Elnor Dr, Gladwin, MI 48624Off Market
A local agent can set up tours, give advice and negotiate with sellers.
A local lender can help you make sure your offer is ready when you are.
Similar homes
- $239,8602 bd2 ba1.3k sqft5341 N M 30, Gladwin, MI 48624For Sale

 MLS ID #50215421, IVIE BAKER, Baker-Kehoe Realty LLC. MiRealSource
 - $222,5003 bd2 ba1.4k sqft1865 Bye Way, Gladwin, MI 48624For Sale
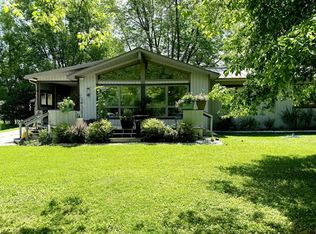 MLS ID #50213559, DEBORAH STOVER, RE/MAX RIVERHAVEN--SS. MiRealSource
 - $234,9712 bd1 ba720 sqft6114 Indian Lake Dr, Gladwin, MI 48624For Sale
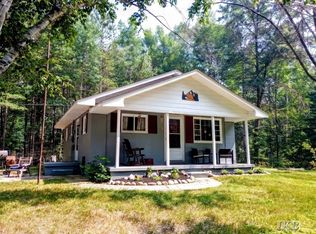 MLS ID #50215408, IVIE BAKER, Baker-Kehoe Realty LLC. MiRealSource
 - $235,0003 bd2 ba1.2k sqft3448 Clendening Rd, Gladwin, MI 48624For Sale
 MLS ID #50212366, Jennafer Tipton, Modern Realty. MiRealSource
 - $254,9003 bd2 ba1.6k sqft47 W River Dr, Gladwin, MI 48624For SaleMLS ID #50202285, Nick L McNamara, RE/MAX RIVERHAVEN--SS. MiRealSource
- $225,9003 bd2 ba1.4k sqft993 Easton Rd, Gladwin, MI 48624For SaleMLS ID #50200267, IVIE BAKER, Baker-Kehoe Realty LLC. MiRealSource
- $269,9003 bd1 ba1k sqft3969 N West Branch Dr, Gladwin, MI 48624For SaleMLS ID #50211265, Jenna Ochab, LADY OF THE LAKES NORTH. MiRealSource
- $154,9002 bd2 ba1.5k sqft4161 Pine St, Gladwin, MI 48624For SaleMLS ID #50206985, CAROLYN OCHAB, LADY OF THE LAKES NORTH. MiRealSource
- $209,3283 bd2 ba1.4k sqft1245 Chappel Valley Rd, Gladwin, MI 48624For SaleMLS ID #50211495, IVIE BAKER, Baker-Kehoe Realty LLC. MiRealSource
- $275,0003 bd3 ba1.5k sqft5590 Linksview Way, Gladwin, MI 48624For SaleMLS ID #50215738, Christopher Parker, EXP Realty. MiRealSource
- $149,9992 bd1 ba1.2k sqft362 Beech St, Gladwin, MI 48624For SaleMLS ID #50213111, KIMBERLY A STURGIS, RE/MAX RIVER HAVEN. MiRealSource
- $149,9004 bd1 ba1.1k sqft528 Hilo Rd, Gladwin, MI 48624For SaleMLS ID #50215719, CARRIE HUCKINS, BETTER HOMES AND ACRES LLC. MiRealSource
- $175,0002 bd2 ba1.1k sqft10135 Woods Rd, Gladwin, MI 48624For SaleMLS ID #50213344, KATHRYN DOWNING, RE/MAX RIVER HAVEN. MiRealSource
- $239,9003 bd1 ba1.3k sqft1517 S Whitney Rd, Beaverton, MI 48612For SaleMLS ID #50215628, Calyb A Shaw, Berkshire Hathaway HomeServices, Bay City. MiRealSource
- $139,9002 bd1 ba1k sqft182 E M 61, Gladwin, MI 48624For SaleMLS ID #50210505, JUDY BOMAN, BETTER HOMES AND ACRES LLC. MiRealSource
- $179,7773 bd1 ba1k sqft519 E Sun Oil Rd, Gladwin, MI 48624For SaleMLS ID #50203008, IVIE BAKER, Baker-Kehoe Realty LLC. MiRealSource
- $169,9003 bd2 ba1.8k sqft1066 Oberlin Rd, Gladwin, MI 48624For SaleMLS ID #50205392, KERRY REDMAN, RE/MAX RIVER HAVEN. MiRealSource
- $199,0004 bd1 ba1.7k sqft4350 Earl Rd, Alger, MI 48610For SaleMLS ID #50208537, MELISSA CASTILLO, Baker-Kehoe Realty LLC. MiRealSource
- $290,0003 bd1 ba1.5k sqft945 N Hockaday Rd, Lincoln, MI 48624For Sale
 MLS ID #20261048315, Stephanie Prechel, The Agency Hall & Hunter. Realcomp II
 - $169,9002 bd1 ba864 sqft5403 Kings Way, Gladwin, MI 48624For SaleMLS ID #50211206, Nick L McNamara, RE/MAX RIVERHAVEN--SS. MiRealSource
