Offering one of the Best Values in Kaden Creek Subdivision, this stunning two-year-old Acadian-style home offers luxury Southern living on over an acre of waterfront property. This elegant, move-in ready residence features an open-concept design with 9+ ft ceilings, abundant natural light, and a spacious living area anchored by a gas fireplace and beautifully accented dining space. The gourmet kitchen showcases stainless steel appliances, stone countertops, a large island, and custom cabinetry—great for entertaining and everyday living. The private primary suite offers a spa-like retreat with dual vanities, a soaking tub, and a custom tile shower with a frameless glass door, complemented by added cabinetry for storage over all toilets and an oversized walk-in closet. Enjoy peaceful waterfront views from the covered patio and rear porch, optimal for relaxing, entertaining, or creating your own outdoor oasis. With over an acre, there’s ample space for a pool, outdoor kitchen, or additional enhancements to fit your lifestyle. This home also includes a brand-new stainless steel refrigerator, washer and dryer, a whole-home generator, and remains under the builder’s warranty—offering added comfort, efficiency, and peace of mind. Designed for modern living, this home provides the perfect blend of privacy, space, and like-new construction without the wait—making it a rare opportunity in today’s market. Experience upscale waterfront living at an exceptional price point. Schedule your private showing today!
Pending
Price cut: $50K (5/27)
$439,000
31861 Redrick Dr, Walker, LA 70785
5beds
2,303sqft
:
Get pre-qualifiedN/A
Single Family Residence
Built in 2023
1.05 Acres Lot
$438,000 Zestimate®
$191/sqft
$33/mo HOA
What's special
Peaceful waterfront viewsSpa-like retreatGourmet kitchenCustom cabinetryCovered patioBrand-new stainless steel refrigeratorStainless steel appliances
- 113 days |
- 221 |
- 11 |
Zillow last checked:
Listing updated:
Listed by:
Crystal Cunningham 225-614-5161,
Coldwell Banker TEC HAMMOND 985-345-3344
Source: GSREIN,MLS#: 2550892
Facts & features
Interior
Bedrooms & bathrooms
- Bedrooms: 5
- Bathrooms: 3
- Full bathrooms: 3
Primary bedroom
- Level: Lower
- Dimensions: 14 x 15
Bedroom
- Level: Lower
- Dimensions: 10 x 12
Bedroom
- Level: Lower
- Dimensions: 10 x 12
Bedroom
- Level: Lower
- Dimensions: 10 x 12
Bedroom
- Level: Lower
- Dimensions: 10 x 12
Dining room
- Level: Lower
- Dimensions: 11 x 15
Living room
- Level: Lower
- Dimensions: 15 x 20
Heating
- Central
Cooling
- Central Air
Appliances
- Included: Dryer, Dishwasher, Disposal, Ice Maker, Microwave, Oven, Range, Refrigerator, Washer, ENERGY STAR Qualified Appliances
- Laundry: Washer Hookup, Dryer Hookup
Features
- Ceiling Fan(s), Carbon Monoxide Detector, Pantry, Stone Counters, Stainless Steel Appliances
- Windows: Screens
- Has fireplace: Yes
- Fireplace features: Gas
Interior area
- Total structure area: 2,909
- Total interior livable area: 2,303 sqft
Video & virtual tour
Property
Parking
- Total spaces: 2
- Parking features: Garage, Two Spaces
- Has garage: Yes
Features
- Levels: One
- Stories: 1
- Patio & porch: Covered, Porch
- Exterior features: Porch
- Pool features: None
- On waterfront: Yes
- Waterfront features: Waterfront
Lot
- Size: 1.05 Acres
- Dimensions: 123.70 x 490.99 x 99.65 x 407.
- Features: 1 to 5 Acres, Outside City Limits, Oversized Lot, Stream/Creek
Details
- Parcel number: 0110622878AZ
- Special conditions: None
Construction
Type & style
- Home type: SingleFamily
- Architectural style: French Provincial
- Property subtype: Single Family Residence
Materials
- Brick, Frame, Vinyl Siding
- Foundation: Slab
- Roof: Shingle
Condition
- Excellent
- Year built: 2023
Utilities & green energy
- Electric: Generator
- Sewer: Septic Tank
- Water: Public
Green energy
- Energy efficient items: Appliances, Windows
Community & HOA
Community
- Security: Smoke Detector(s)
HOA
- Has HOA: Yes
- HOA fee: $400 annually
Location
- Region: Walker
Financial & listing details
- Price per square foot: $191/sqft
- Tax assessed value: $415,160
- Annual tax amount: $3,597
- Date on market: 4/3/2026
Estimated market value
$438,000
$416,000 - $460,000
$2,524/mo
Price history
| Date | Event | Price |
|---|---|---|
| 7/16/2026 | Pending sale | $439,000$191/sqft |
Source:  GSREIN #2550892 Report a problem GSREIN #2550892 Report a problem | ||
| 7/7/2026 | Contingent | $439,000$191/sqft |
Source: GSREIN #2550892 Report a problem | ||
| 5/27/2026 | Price change | $439,000-10.2%$191/sqft |
Source: GSREIN #2550892 Report a problem | ||
| 4/3/2026 | Listed for sale | $489,000+6.5%$212/sqft |
Source: GSREIN #2550892 Report a problem | ||
| 4/1/2026 | Listing removed | $459,000$199/sqft |
Source: GSREIN #2512390 Report a problem | ||
| 12/2/2025 | Price change | $459,000-4.2%$199/sqft |
Source: GSREIN #2512390 Report a problem | ||
| 8/29/2025 | Price change | $479,000-1.2%$208/sqft |
Source: GSREIN #2512390 Report a problem | ||
| 7/24/2025 | Listed for sale | $485,000+6.6%$211/sqft |
Source: GSREIN #2512390 Report a problem | ||
| 7/1/2025 | Listing removed | $454,900$198/sqft |
Source:  ROAM MLS #2024019953 Report a problem ROAM MLS #2024019953 Report a problem | ||
| 6/9/2025 | Price change | $454,900-2.2%$198/sqft |
Source: ROAM MLS #2024019953 Report a problem | ||
| 2/10/2025 | Price change | $464,900-5.1%$202/sqft |
Source: ROAM MLS #2024019953 Report a problem | ||
| 11/27/2024 | Price change | $489,900-1.8%$213/sqft |
Source: ROAM MLS #2024019953 Report a problem | ||
| 10/29/2024 | Listed for sale | $499,000+8.2%$217/sqft |
Source: ROAM MLS #2024019953 Report a problem | ||
| 7/11/2023 | Sold | -- |
Source: ROAM MLS #2023003037 Report a problem | ||
| 6/2/2023 | Contingent | $461,000$200/sqft |
Source: ROAM MLS #2023003037 Report a problem | ||
| 5/12/2023 | Pending sale | $461,000$200/sqft |
Source: ROAM MLS #2023003037 Report a problem | ||
| 2/27/2023 | Listed for sale | $461,000$200/sqft |
Source: ROAM MLS #2023003037 Report a problem | ||
Public tax history
| Year | Property taxes | Tax assessment |
|---|---|---|
| 2025 | $3,597 +1.4% | $41,516 |
| 2024 | $3,549 +268.1% | $41,516 +415.1% |
| 2023 | $964 -0.7% | $8,060 |
| 2022 | $971 +127.6% | $8,060 +100% |
| 2021 | $426 +0.5% | $4,030 |
| 2020 | $424 -51.3% | $4,030 -50% |
| 2019 | $872 | $8,060 |
Find assessor info on the county website
Monthly payment
Est. payment
Payment breakdown
Explore the cost of this home by adjusting the details. Changes won't be saved.Climate risks
Neighborhood: 70785
Nearby schools
GreatSchools rating
- 7/10Levi Milton Elementary SchoolGrades: PK-5Distance: 0.7 mi
- 7/10North Corbin Junior High SchoolGrades: 6-8Distance: 1.6 mi
- 7/10Walker High SchoolGrades: 9-12Distance: 3.1 mi
- $482,4004 bd3 ba2.3k sqft31851 Redrick Dr, Walker, LA 70785Off Market
- $531,300-- bd-- ba2.6k sqft31831 Redrick Dr, Walker, LA 70785Off Market
- $504,400-- bd-- ba2.4k sqft31821 Redrick Dr, Walker, LA 70785Off Market
- $482,400-- bd-- ba2.3k sqft31841 Redrick Dr, Walker, LA 70785Off Market
- $400-- bd-- ba-- sqftKaden Creek Dr, Walker, LA 70785Off Market
- $420,900-- bd-- ba2.1k sqft14203 Kaden Creek Dr, Walker, LA 70785Off Market
- $441,100-- bd-- ba2.3k sqft14051 Kaden Creek Dr, Walker, LA 70785Off Market
- $382,400-- bd-- ba2k sqft14106 Kaden Creek Dr, Walker, LA 70785Off Market
A local agent can set up tours, give advice and negotiate with sellers.
A local lender can help you make sure your offer is ready when you are.
Similar homes
- $285,0004 bd3 ba2k sqft34022 Duff Rd, Walker, LA 70785For Sale
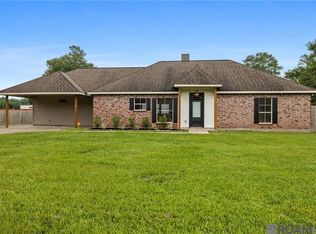
 MLS ID #2026012931, Brianna Underwood, Borne2Sell Realty. ROAM MLS
 - $269,0005 bd3 ba2.4k sqft29247 S Palmetto St, Walker, LA 70785For Sale

 MLS ID #2544866, Nancy Amacker, Compass Covington (COMP27). GSREIN
 - $285,0004 bd2 ba1.7k sqft31357 Sweetwater Ridge Dr, Walker, LA 70785For Sale
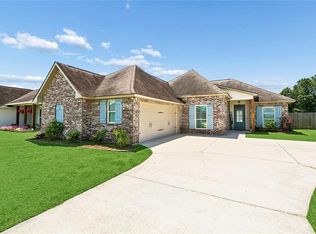 MLS ID #2558958, Heather Jackson, Thrive Real Estate LLC. GSREIN
 - $429,0004 bd3 ba2.2k sqft12214 Solitude Ln, Zachary, LA 70791For Sale
 MLS ID #2563893, Katie Busby, Katie & Co Realty. GSREIN
 - $410,0004 bd3 ba2.3k sqft23374 Cypress Cove Dr, Springfield, LA 70462For SaleMLS ID #2565905, Amanda McDaniel, Downtown Realty. GSREIN
- $229,9003 bd2 ba1.4k sqft33700 Duff Rd, Walker, LA 70785For SaleMLS ID #2564547, Stephanie Saizan, United Real Estate Partners. GSREIN
- $399,0004 bd2 ba2.9k sqft29636 Wagner Rd, Albany, LA 70711For SaleMLS ID #2567149, Thomas Anthony, Monument Real Estate, LLC. GSREIN
- $390,0003 bd3 ba2.2k sqft8089 Hermitage Dr, Denham Springs, LA 70726For SaleMLS ID #2566579, Sergio Mesa, Elite Real Estate Advisors . GSREIN
- $399,5004 bd3 ba2.4k sqft4509 Napa Way, Baton Rouge, LA 70817For SaleMLS ID #2026013564, Jin Peng, Compass - Perkins. ROAM MLS
- $450,0004 bd3 ba2.8k sqft30890 Carter Cemetery Rd, Springfield, LA 70462For SaleMLS ID #2552347, Judy Sharp, Sharp Outdoors, L.L.C.. GSREIN
- $425,0004 bd3 ba2.5k sqft23399 Noble Oak Dr, Springfield, LA 70462For SaleMLS ID #2538038, Robert Santopadre, Compass Mandeville. GSREIN
- $419,9004 bd3 ba2.4k sqft11721 N Milstead Pl, Baton Rouge, LA 70818For SaleMLS ID #2026002369, Darren James, LPT Realty, LLC. ROAM MLS
- $446,8494 bd4 ba2.6k sqft35201 Cane Market Rd, Denham Springs, LA 70706New ConstructionROAM MLS
- $510,0004 bd3 ba2.5k sqft33063 Highway 43, Independence, LA 70443For SaleMLS ID #2562178, Shawn Fox, Keller Williams Realty Services. GSREIN
- $449,9004 bd2 ba2.3k sqft13132 Elissa Ln, Baton Rouge, LA 70818For SaleMLS ID #2026002256, Darren James, LPT Realty, LLC. ROAM MLS
- $479,0005 bd3 ba2.8k sqft30806 Carter Cemetery Rd, Springfield, LA 70462For SaleMLS ID #2547138, Amanda McDaniel, Downtown Realty. GSREIN
- $460,0004 bd4 ba2.8k sqft16427 Wesley Evans Rd, Prairieville, LA 70769For SaleMLS ID #2026008329, Crissy Domma, Realty Executives South Louisiana Group. ROAM MLS
- $339,9003 bd3 ba2.2k sqft13795 Shady Hollow Dr, Denham Springs, LA 70726For SaleMLS ID #2561739, Larissa Dean, DRUDE RENTAL MANAGEMENT. GSREIN
- $349,9004 bd4 ba2.8k sqft8661 Sandpiper St, Denham Springs, LA 70706For SaleMLS ID #2026009525, Patrick Dupree, Gaspard & Co Real Estate LLC. ROAM MLS
- $329,9004 bd3 ba1.9k sqft31513 Dunn Rd, Denham Springs, LA 70726New ConstructionMLS ID #2026009674, Kim Caldwell, Blue Heron Realty. ROAM MLS
