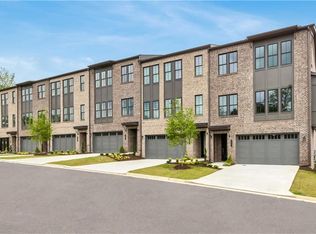
3187 Malachite Lane, Duluth, GA 30097 SunGold at Sugarloaf - Luxury Corner Townhome Welcome to SunGold at Sugarloaf, an exclusive collection of modern luxury townhomes in one of Duluth's most desirable locations. This premium corner-unit residence at 3187 Malachite Lane offers enhanced privacy, additional natural light, and a thoughtfully designed layout that blends elevated design with everyday functionality. Featuring a sleek, contemporary aesthetic, this home showcases high-end finishes, open-concept living spaces, and designer details throughout. Expansive windows flood the interior with natural light, while the corner positioning creates a more spacious and airy feel rarely found in townhome living. The gourmet kitchen is designed for both style and performance, complete with top-tier appliances, modern cabinetry, and elegant surfaces, flowing seamlessly into the main living and dining areas-ideal for entertaining or everyday living. This residence is part of a community known for its signature upgrades, including: Private rooftop terrace for elevated outdoor living In-home elevator option for convenience and accessibility Two-car garage Outdoor living features such as fireplaces and entertainment spaces Located just minutes from Sugarloaf Parkway, I-85, and TPC Sugarloaf, this home offers unmatched access to dining, shopping, and major commuter routes while maintaining a private, upscale community feel. A rare opportunity to own a corner-unit luxury townhome in one of Gwinnett County's most exciting new developments.
Pending
$1,150,000
3187 Malachite Ln, Duluth, GA 30097
3beds
2,926sqft
Townhouse
Built in 2026
2,526 Square Feet Lot
$1,139,200 Zestimate®
$393/sqft
$150/mo HOA
What's special
- 193 days
- 23
- 1
Zillow last checked:
Listing updated:
Listed by:
Rishi Jain riyanaglobal@gmail.com,
Keller Williams Realty Atl. Partners
Source: GAMLS,MLS#: 10716014
Facts & features
Interior
Bedrooms & bathrooms
- Bedrooms: 3
- Bathrooms: 4
- Full bathrooms: 2
- 1/2 bathrooms: 2
- Main level bathrooms: 2
- Main level bedrooms: 3
Rooms
- Room types: Loft
Kitchen
- Features: Kitchen Island
Heating
- Natural Gas
Cooling
- Gas
Appliances
- Included: Refrigerator, Oven/Range (Combo), Dishwasher, Washer, Dryer
- Laundry: Other
Features
- Double Vanity, Walk-In Closet(s)
- Flooring: Tile, Vinyl
- Basement: None
- Number of fireplaces: 2
- Fireplace features: Gas Log, Other
- Common walls with other units/homes: 1 Common Wall,End Unit
Interior area
- Total structure area: 2,926
- Total interior livable area: 2,926 sqft
- Finished area above ground: 2,926
- Finished area below ground: 0
Video & virtual tour
Property
Parking
- Total spaces: 2
- Parking features: Attached, Kitchen Level
- Has attached garage: Yes
Features
- Levels: Three Or More
- Stories: 3
- Patio & porch: Patio
- Exterior features: Balcony
- Fencing: Other
Lot
- Size: 2,526 Square Feet
- Features: Corner Lot, Private
Details
- Parcel number: R7164 183
- Special conditions: Agent/Seller Relationship
Construction
Type & style
- Home type: Townhouse
- Architectural style: Contemporary
- Property subtype: Townhouse
- Attached to another structure: Yes
Materials
- Stucco, Brick, Stone
- Foundation: Slab
- Roof: Other
Condition
- New Construction
- New construction: Yes
- Year built: 2026
Details
- Warranty included: Yes
Utilities & green energy
- Electric: 220 Volts
- Sewer: Public Sewer
- Water: Public
- Utilities for property: Natural Gas Available, Electricity Available, Cable Available, Phone Available, Water Available, Sewer Available, Underground Utilities
Community & HOA
Community
- Features: Gated
- Security: Smoke Detector(s), Carbon Monoxide Detector(s)
- Subdivision: SUNGOLD AT SUGARLOAF
HOA
- Has HOA: Yes
- Services included: Maintenance Grounds
- HOA fee: $1,800 annually
Location
- Region: Duluth
Financial & listing details
- Price per square foot: $393/sqft
- Date on market: 3/16/2026
- Cumulative days on market: 182 days
- Listing agreement: Exclusive Right To Sell
- Electric utility on property: Yes
Estimated market value
$1,139,200
$1.08M - $1.20M
$3,080/mo
Price history
| Date | Event | Price |
|---|---|---|
| 3/24/2026 | Pending sale | $1,150,000$393/sqft |
Source:  GAMLS #10716014 Report a problem GAMLS #10716014 Report a problem | ||
| 3/23/2026 | Listed for sale | $1,150,000$393/sqft |
Source: GAMLS #10716014 Report a problem | ||
Public tax history
Tax history is unavailable.
Monthly payment
Est. payment
Payment breakdown
Explore the cost of this home by adjusting the details. Changes won't be saved.Climate risks
Neighborhood: 30097
Nearby schools
Schools provided by the listing agent
- Elementary: Mason
- Middle: Richard Hull
- High: Peachtree Ridge
Source: GAMLS. This data may not be complete. We recommend contacting the local school district to confirm school assignments for this home.

Similar homes
- $1,150,0003 bd4 ba2.9k sqft3007 Malachite Ln, Duluth, GA 30097Active

 MLS ID #10717704, Rishi Jain, Keller Williams Realty Atl. Partners. GAMLS
 - $1,185,0003 bd5 ba3.5k sqft2044 Juliette Ave, Alpharetta, GA 30009Active
 MLS ID #10847699, Patricia Mallmann, Keller Williams Chattahoochee. GAMLS
 - $725,0004 bd4 ba3k sqft517 Red Clay Farm Ln, Suwanee, GA 30024New Construction
 FMLS GA
 - $1,204,9004 bd5 ba4k sqft3445 Commander Cove Vw, Suwanee, GA 30024New Construction
 FMLS GA
 - $1,049,9995 bd6 ba3.8k sqft7004 Foundry Dr, Woodstock, GA 30188ActiveMLS ID #10852596, Taylor Davis, Crye-Leike, Realtors. GAMLS
- $1,050,0005 bd4 ba4k sqft3009 Orion Dr, Decatur, GA 30033ActiveMLS ID #10850345, David Brown, Coldwell Banker Realty. GAMLS
- $1,250,0003 bd4 ba3.5k sqft360 Halstone Ct, Alpharetta, GA 30009New ConstructionMLS ID #7786418, Jennifer Schoenberger, Peachtree Town & Country. FMLS GA
- $1,250,0004 bd5 ba3.1k sqft351 Halstone Ct, Alpharetta, GA 30009New ConstructionMLS ID #7785929, Jennifer Schoenberger, Peachtree Town & Country. FMLS GA
- $949,9004 bd5 ba2.6k sqft443 Mezzo Ln #94, Alpharetta, GA 30009New ConstructionFMLS GA
- $599,5004 bd4 ba2.7k sqft7012 Seneca Ct, Roswell, GA 30076ActiveMLS ID #10812021, Jessica L Thompson, Ansley RE | Christie's Int'l RE. GAMLS
- $1,249,0005 bd4 ba4.3k sqft2859 N Bogan Rd, Buford, GA 30519ActiveMLS ID #10795875, Bret Muetzelfeld, Peach State Realty. GAMLS
- $994,5005 bd4 ba3.7k sqft2867 N Bogan Rd, Buford, GA 30519ActiveMLS ID #10803210, Bret Muetzelfeld, Peach State Realty. GAMLS
- $912,0003 bd4 ba2.6k sqft2019 Windchase Ln, Alpharetta, GA 30009New ConstructionFMLS GA
- $602,4403 bd4 ba2.3k sqft5637 Peach Orchard Trl, Peachtree Corners, GA 30092New ConstructionFMLS GA
- $579,9903 bd4 ba2.3k sqft5641 Peach Orchard Trl, Peachtree Corners, GA 30092New ConstructionFMLS GA
- $582,4903 bd4 ba2.3k sqft5639 Peach Orchard Trl, Peachtree Corners, GA 30092New ConstructionFMLS GA
- $990,0005 bd4 ba3.7k sqft585 E Main St, Buford, GA 30518ActiveMLS ID #10772250, Bret Muetzelfeld, Peach State Realty. GAMLS
