Experience elevated townhome living at SunGold at Sugarloaf, where modern design meets refined luxury. This premium corner-unit residence at 3007 Malachite Lane offers enhanced privacy, additional windows, and an abundance of natural light-creating a bright, open atmosphere throughout. Thoughtfully designed with a sleek contemporary aesthetic, this home features expansive living spaces, clean architectural lines, and high-end finishes curated for both comfort and style. The open-concept main level seamlessly connects the living, dining, and kitchen areas-perfect for entertaining or everyday living. The gourmet kitchen is equipped with designer cabinetry, premium appliances, and elegant surfaces, delivering both functionality and visual impact. Large windows throughout the home highlight the corner positioning, offering a more spacious feel and a unique sense of openness. As part of the SunGold at Sugarloaf community, this residence offers access to signature luxury features, including: Private rooftop terrace ideal for entertaining Optional in-home elevator for convenience Two-car garage Outdoor living enhancements, including fireplace options Ideally located near Sugarloaf Parkway, I-85, and TPC Sugarloaf, residents enjoy quick access to upscale dining, shopping, and major commuter routes, all within a private and thoughtfully designed community setting. A rare opportunity to own a corner-unit luxury townhome in one of Duluth's most anticipated new developments.
Active
$1,150,000
3007 Malachite Ln, Duluth, GA 30097
3beds
2,926sqft
Townhouse
Built in 2026
2,526 Square Feet Lot
$1,121,700 Zestimate®
$393/sqft
$150/mo HOA
What's special
Sleek contemporary aestheticTwo-car garageElegant surfacesClean architectural linesHigh-end finishesAbundance of natural lightExpansive living spaces
- 187 days
- 593
- 24
Zillow last checked:
Listing updated:
Listed by:
Rishi Jain 404-988-8686,
Keller Williams Realty Atl. Partners
Source: GAMLS,MLS#: 10717704
Facts & features
Interior
Bedrooms & bathrooms
- Bedrooms: 3
- Bathrooms: 4
- Full bathrooms: 2
- 1/2 bathrooms: 2
- Main level bathrooms: 2
- Main level bedrooms: 3
Rooms
- Room types: Loft
Dining room
- Features: Dining Rm/Living Rm Combo
Kitchen
- Features: Kitchen Island
Heating
- Natural Gas
Cooling
- Gas
Appliances
- Included: Dishwasher, Dryer, Refrigerator, Washer, Oven/Range (Combo)
- Laundry: In Hall, Other
Features
- Double Vanity, Walk-In Closet(s), High Ceilings
- Flooring: Tile, Vinyl
- Basement: None
- Number of fireplaces: 2
- Fireplace features: Gas Log
- Common walls with other units/homes: 1 Common Wall
Interior area
- Total structure area: 2,926
- Total interior livable area: 2,926 sqft
- Finished area above ground: 2,926
- Finished area below ground: 0
Video & virtual tour
Property
Parking
- Total spaces: 2
- Parking features: Attached
- Has attached garage: Yes
Accessibility
- Accessibility features: Other
Features
- Levels: Three Or More
- Stories: 3
- Exterior features: Balcony
- Fencing: Other
- Has view: Yes
- View description: Seasonal View
Lot
- Size: 2,526 Square Feet
- Features: Corner Lot
Details
- Parcel number: R7164 183
- Special conditions: Agent/Seller Relationship
Construction
Type & style
- Home type: Townhouse
- Architectural style: Contemporary
- Property subtype: Townhouse
- Attached to another structure: Yes
Materials
- Brick, Stone, Stucco
- Foundation: Slab
- Roof: Other
Condition
- New Construction
- New construction: Yes
- Year built: 2026
Details
- Warranty included: Yes
Utilities & green energy
- Electric: 220 Volts
- Sewer: Public Sewer
- Water: Public
- Utilities for property: Natural Gas Available, Electricity Available, Cable Available, Phone Available, Sewer Available, Underground Utilities, Water Available
Community & HOA
Community
- Features: Gated
- Security: Carbon Monoxide Detector(s), Smoke Detector(s)
- Subdivision: SUNGOLD AT SUGARLOAF
HOA
- Has HOA: Yes
- Services included: Maintenance Grounds
- HOA fee: $1,800 annually
Location
- Region: Duluth
Financial & listing details
- Price per square foot: $393/sqft
- Date on market: 3/23/2026
- Cumulative days on market: 187 days
- Listing agreement: Exclusive Right To Sell
- Electric utility on property: Yes
Estimated market value
$1,121,700
$1.07M - $1.18M
$3,080/mo
Price history
| Date | Event | Price |
|---|---|---|
| 3/25/2026 | Listed for sale | $1,150,000$393/sqft |
Source:  GAMLS #10717704 Report a problem GAMLS #10717704 Report a problem | ||
Public tax history
Tax history is unavailable.
Monthly payment
Est. payment
Payment breakdown
Explore the cost of this home by adjusting the details. Changes won't be saved.Climate risks
Neighborhood: 30097
Nearby schools
Schools provided by the listing agent
- Elementary: Mason
- Middle: Richard Hull
- High: Peachtree Ridge
Source: GAMLS. This data may not be complete. We recommend contacting the local school district to confirm school assignments for this home.

Similar homes
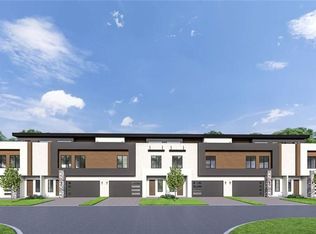
- from $625,9003 bd4 ba2.1k sqftThe Grayson II Plan, Waterside, Peachtree Corners, GA 30092New Construction
 Providence Group
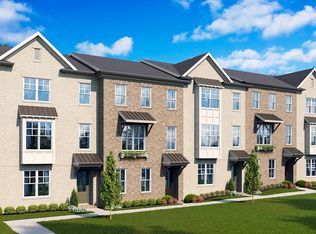
 - from $752,2353 bd4 ba2.5k sqftThe Jacobsen II Plan, Ward's Crossing, Johns Creek, GA 30022New Construction
 Providence Group
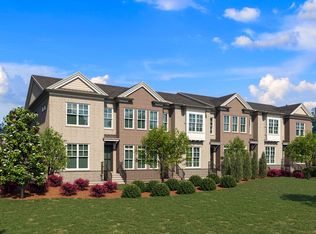
 - $1,185,0003 bd5 ba3.5k sqft2044 Juliette Ave, Alpharetta, GA 30009Active

 MLS ID #10847699, Patricia Mallmann, Keller Williams Chattahoochee. GAMLS
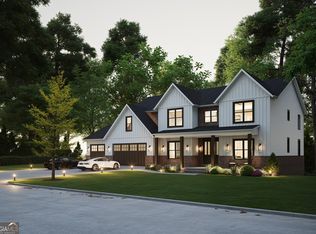
 - $1,198,9805 bd6 ba4.1k sqft5059 Hidden Branch Dr, Sugar Hill, GA 30518Active
 MLS ID #10726415, Michael Okundaye, Foresight Real Estate Group. GAMLS
 - $1,099,8005 bd6 ba3.9k sqft4998 Hidden Branch Dr, Sugar Hill, GA 30518ActiveMLS ID #10736863, Michael Okundaye, Foresight Real Estate Group. GAMLS
- $725,0004 bd4 ba3k sqft517 Red Clay Farm Ln, Suwanee, GA 30024New Construction
 FMLS GA
 - $1,049,9995 bd6 ba3.8k sqft7004 Foundry Dr, Woodstock, GA 30188ActiveMLS ID #10852596, Taylor Davis, Crye-Leike, Realtors. GAMLS
- $850,0004 bd4 ba3.3k sqft520 Rockbridge Rd SW, Lilburn, GA 30047ActiveMLS ID #10849165, Ayman Almoussli, Atlanta Communities. GAMLS
- $949,9004 bd5 ba2.6k sqft443 Mezzo Ln #94, Alpharetta, GA 30009New ConstructionFMLS GA
- $1,250,0003 bd4 ba3.5k sqft360 Halstone Ct, Alpharetta, GA 30009New ConstructionMLS ID #7786418, Jennifer Schoenberger, Peachtree Town & Country. FMLS GA
- $1,250,0004 bd5 ba3.1k sqft351 Halstone Ct, Alpharetta, GA 30009New ConstructionMLS ID #7785929, Jennifer Schoenberger, Peachtree Town & Country. FMLS GA
- $1,249,0005 bd4 ba4.3k sqft2859 N Bogan Rd, Buford, GA 30519ActiveMLS ID #10795875, Bret Muetzelfeld, Peach State Realty. GAMLS
- $579,9003 bd4 ba2.5k sqft624 Oakleaf Grove Ln, Sugar Hill, GA 30518ActiveMLS ID #10728795, Raimy Ethington, BHHS Georgia Properties. GAMLS
- $994,5005 bd4 ba3.7k sqft2867 N Bogan Rd, Buford, GA 30519ActiveMLS ID #10803210, Bret Muetzelfeld, Peach State Realty. GAMLS
- $912,0003 bd4 ba2.6k sqft2019 Windchase Ln, Alpharetta, GA 30009New ConstructionFMLS GA
