Carpenter Built 3 Bedroom 1.5 Baths Ranch Style Home. Large Living Room, perfect for family and friends. Separate Dining Room, plus an Eat-In kitchen with plenty of table room. An abundance of cabinetry in kitchen. Beautiful hardwood flooring in all bedrooms. Master Bath has half bath. Large Walk-in shower in full bath. Clean unfinished basement for usage or extra storage. Oversized lot with vinyl fencing. 2 extra storage sheds for storage. Updates include Anderson windows, roofing, furnace, air conditioning and hot water heater. Move in Ready!
Active
$129,000
319 Cedar St, Hoopeston, IL 60942
3beds
1,440sqft
:
Get pre-qualified$965/mo
Single Family Residence
Built in 1975
0.27 Acres Lot
$129,200 Zestimate®
$90/sqft
$-- HOA
What's special
Separate dining room
- 5 days |
- 207 |
- 10 |
Likely to sell faster than
Zillow last checked:
Listing updated:
Listed by:
Tim Drollinger 217-304-2607,
RE/MAX REALTY ASSOCIATES-CHA
Source: MRED as distributed by MLS GRID,MLS#: 12727377
Facts & features
Interior
Bedrooms & bathrooms
- Bedrooms: 3
- Bathrooms: 2
- Full bathrooms: 1
- 1/2 bathrooms: 1
Rooms
- Room types: No additional rooms
Primary bedroom
- Features: Flooring (Hardwood), Bathroom (Half)
- Level: Main
- Area: 180 Square Feet
- Dimensions: 12X15
Bedroom 2
- Features: Flooring (Hardwood)
- Level: Main
- Area: 110 Square Feet
- Dimensions: 10X11
Bedroom 3
- Features: Flooring (Hardwood)
- Level: Main
- Area: 110 Square Feet
- Dimensions: 10X11
Dining room
- Features: Flooring (Carpet)
- Level: Main
- Area: 180 Square Feet
- Dimensions: 12X15
Kitchen
- Features: Kitchen (Eating Area-Table Space), Flooring (Vinyl)
- Level: Main
- Area: 168 Square Feet
- Dimensions: 12X14
Living room
- Features: Flooring (Carpet)
- Level: Main
- Area: 315 Square Feet
- Dimensions: 21X15
Heating
- Natural Gas, Forced Air
Cooling
- Central Air
Appliances
- Included: Range, Microwave, Dishwasher, Refrigerator
Features
- Basement: Unfinished,Partial
Interior area
- Total structure area: 2,165
- Total interior livable area: 1,440 sqft
- Finished area below ground: 0
Property
Parking
- Total spaces: 1
- Parking features: Gravel, Garage Door Opener, Yes, Garage Owned, Attached, Garage
- Attached garage spaces: 1
- Has uncovered spaces: Yes
Accessibility
- Accessibility features: No Disability Access
Features
- Stories: 1
Lot
- Size: 0.27 Acres
- Dimensions: 90x130
Details
- Parcel number: 03142070160000
- Special conditions: None
Construction
Type & style
- Home type: SingleFamily
- Architectural style: Ranch
- Property subtype: Single Family Residence
Materials
- Cedar
- Roof: Asphalt
Condition
- New construction: No
- Year built: 1975
Utilities & green energy
- Electric: Circuit Breakers, 200+ Amp Service
- Sewer: Septic Tank
- Water: Public
Community & HOA
HOA
- Services included: None
Location
- Region: Hoopeston
Financial & listing details
- Price per square foot: $90/sqft
- Tax assessed value: $77,577
- Annual tax amount: $2,134
- Date on market: 8/7/2026
- Ownership: Fee Simple
Estimated market value
$129,200
$123,000 - $136,000
$859/mo
Price history
| Date | Event | Price |
|---|---|---|
| 8/7/2026 | Listed for sale | $129,000+17.3%$90/sqft |
Source:  MRED as distributed by MLS GRID #12727377 Report a problem MRED as distributed by MLS GRID #12727377 Report a problem | ||
| 2/9/2024 | Sold | $110,000$76/sqft |
Source: Public Record Report a problem | ||
Public tax history
| Year | Property taxes | Tax assessment |
|---|---|---|
| 2024 | $720 -1.5% | $25,859 +9.7% |
| 2023 | $731 -4% | $23,566 +3.1% |
| 2022 | $762 -0.5% | $22,867 +7% |
| 2021 | $765 | $21,371 |
| 2020 | -- | -- |
| 2017 | $800 | $19,320 +3% |
| 2015 | $800 -23.5% | $18,762 +3.5% |
| 2014 | $1,046 | $18,129 |
| 2013 | $1,046 | $18,129 -11.9% |
| 2012 | -- | $20,571 |
| 2011 | -- | $20,571 |
| 2010 | -- | $20,571 |
| 2009 | -- | $20,571 |
| 2008 | -- | $20,571 +9.7% |
| 2007 | $1,422 +5.4% | $18,752 |
| 2006 | $1,349 -10.3% | $18,752 -13.3% |
| 2005 | $1,504 +8.7% | $21,621 +7.6% |
| 2004 | $1,383 +3.7% | $20,090 +3.8% |
| 2002 | $1,334 +3.2% | $19,354 +3.5% |
| 2001 | $1,293 +3.5% | $18,700 |
| 2000 | $1,249 | $18,700 |
Find assessor info on the county website
Monthly payment
Est. payment
Payment breakdown
Explore the cost of this home by adjusting the details. Changes won't be saved.Climate risks
Neighborhood: 60942
Nearby schools
GreatSchools rating
- NAMaple Elementary SchoolGrades: PK-2Distance: 0.7 mi
- 4/10Hoopeston Area Middle SchoolGrades: 6-8Distance: 0.6 mi
- 4/10Hoopeston Area High SchoolGrades: 9-12Distance: 0.6 mi
Schools provided by the listing agent
- Elementary: Hoopeston Elementary School
- Middle: Hoopeston Junior High School
- High: Hoopeston High School
- District: 11
Source: MRED as distributed by MLS GRID. This data may not be complete. We recommend contacting the local school district to confirm school assignments for this home.
- $13,383-- bd-- ba-- sqft321 Cedar St, Hoopeston, IL 60942Off Market
- $1,911-- sqft319 Cedar St, Hoopeston, IL 60942Off Market
- $100,300-- bd-- ba-- sqft323 Cedar St, Hoopeston, IL 60942Off Market
- $46,4193 bd1 ba960 sqft314 Pine St, Hoopeston, IL 60942Off Market
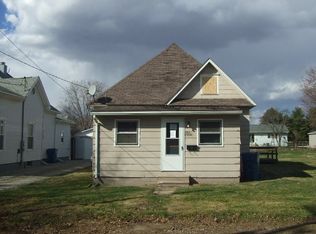
- $85,500-- bd-- ba-- sqft316 Pine St, Hoopeston, IL 60942Off Market
- $2,5116,534 sqft323 Cedar St, Hoopeston, IL 60942Off Market
- $15,423-- bd-- ba-- sqft323 Cedar St, Hoopeston, IL 60942Off Market
- $20,4033 bd1 ba1.1k sqft1103 S 2nd Ave, Hoopeston, IL 60942Off Market
A local agent can set up tours, give advice and negotiate with sellers.
Similar homes
- $135,0003 bd2 ba1.7k sqft411 W Washington St, Hoopeston, IL 60942For Sale
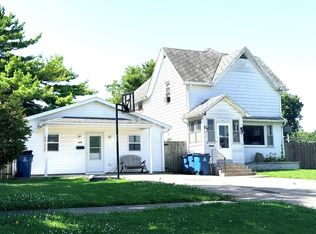 MLS ID #6259516, Jeremy Deck. CIBR
 - $--4 bd2 ba1.4k sqft712 E McCracken Ave, Hoopeston, IL 60942Auction
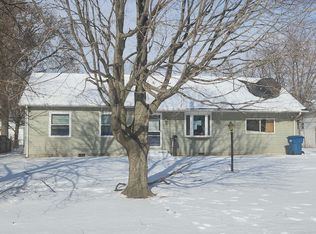 ServiceLink Auction
 - $139,9004 bd2 ba2k sqft715 S 4th St, Hoopeston, IL 60942For Sale
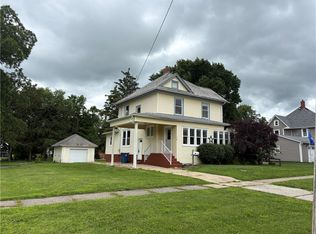 MLS ID #6256970, Jerry Urich. CIBR
 - $95,0004 bd1 ba1.6k sqft801 E Honeywell Ave, Hoopeston, IL 60942Price Change
 MLS ID #12701215, Rex Roy, RE/MAX Choice. MRED as distributed by MLS GRID
 - $115,0003 bd1 ba1.1k sqft214 Henderson St, Rossville, IL 60963For SaleMLS ID #6259904, Megan Deck. CIBR
- $87,5003 bd1 ba1.2k sqft423 W Chestnut St, Hoopeston, IL 60942ActiveMLS ID #12674353, Richard Smith, Smith's Real Estate Services,. MRED as distributed by MLS GRID
- $--3 bd1 ba1.6k sqft116 W Martin St, Cissna Park, IL 60924AuctionServiceLink Auction
- $155,5003 bd2 ba1.8k sqft118 N Indiana St, Milford, IL 60953ActiveMLS ID #12724689, Richard Smith, Smith's Real Estate Services,. MRED as distributed by MLS GRID
- $175,0003 bd2 ba1.6k sqft216 Maple St, Rossville, IL 60963For SaleMLS ID #6259986, Scott Preston. CIBR
- $135,0004 bd2 ba2.1k sqft422 N 2nd St, Cissna Park, IL 60924ActiveMLS ID #12663459, Nicole Miller, Kief Realty. MRED as distributed by MLS GRID
- $--3 bd2 ba1.8k sqft108 S Smith St, Boswell, IN 47921AuctionAuction.com 2
- $130,0002 bd1 ba1.4k sqft100 E Lyle St, Milford, IL 60953ActiveMLS ID #12412440, Tim Smith, ABR,e-PRO, Smith's Real Estate Services,. MRED as distributed by MLS GRID
- $147,0003 bd2 ba1.4k sqft498 Park St, Cissna Park, IL 60924ActiveMLS ID #12691996, Betty Hofbauer, McColly Rosenboom - CP. MRED as distributed by MLS GRID
- $159,9004 bd2 ba1.6k sqft107 N Chicago St, Milford, IL 60953ActiveMLS ID #12601530, Richard Smith, Smith's Real Estate Services,. MRED as distributed by MLS GRID
- $160,0003 bd1 ba1.3k sqft203 N Stokes St, Boswell, IN 47921For SaleMLS ID #202628660, Phillip Benner, Burton Farm And Home Realty, LLC.. IRMLS
- $64,9002 bd1 ba1.6k sqft104 Gilbert St, Rossville, IL 60963For SaleMLS ID #6259222, Jeremy Deck. CIBR
- $69,0002 bd1 ba1.5k sqft8809 E 3100 North Rd, Potomac, IL 61865ActiveMLS ID #12668820, Sikder Imam, Century 21 Universal. MRED as distributed by MLS GRID
- $89,9003 bd1 ba2k sqft111 W South St, Bismarck, IL 61814For SaleMLS ID #6246012, Lyle Holycross. CIBR
