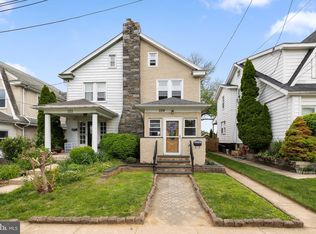
Welcome to this Havertown Home Sweet Home!!! Enter this Immaculate Home into the Bright and Cheery Sun Porch with large windows, tile floor & ceiling fan open the glass pane door with side lights to the large living room with gleaming refinished hardwood floors, brick gas fireplace accented by custom millwork the open floor plan to the large formal dining room is perfect for large holiday gatherings - step through the glass pane door to the new gourmet kitchen you have been waiting for - From the Warm Tile Floors to the Large Breakfast Island with Granite Counters - 6 Burner Gas Cooktop - Exhaust Hood with Exterior Venting - NEW Stainless Steel Appliances including Built-In Oven, Microwave, Dishwasher and Refrigerator, Kitchen Sink with New Faucet overlooking Back Patio, Yard and 1 Car Detached Garage with Electric Opener - Matching Kitchen Table, New Back Door with Mini Blind Insert, 42" Cabinets with tile backsplash, recessed lighting and ceiling fan finish off this amazing Newer Kitchen - retreat to the large master suite, 2 additional bedrooms plus Center Hall Main Full Bath, continue with another flight of steps to the walk up attic - Amazing Storage with a possibility of 4th Bedroom - the Bonus in this home is the finished lower level with laundry facilities PLUS FULL Bath with Stall Shower & Warming Floor Tiles and Bilco Doors to access Yard -Work shop with utility sink complete the Lower Level - Sump Pump with French Drain and Battery Backup - AC 2020 -Heater 2025 - Hot Water Heater 2025 - 30 Year Warranted Roof - 2010 - 100 Amp Service with 70 amp sub panel for the New Kitchen -All this in the AWARD Winning Haverford School District - Enjoy the Community Park just a few steps at the end of the block - Enjoy the Septa Promenade - Less than a mile from the Havertown YMCA - Shopping - Easy Access to Phila and all major arteries to Phila, NJ & DE - Hurry Don't Miss this Amazing Home!!!
Pending
$549,405
319 E Hathaway Ln, Havertown, PA 19083
3beds
1,280sqft
:
Get pre-qualified$3,786/mo
Single Family Residence
Built in 1935
3,920 Square Feet Lot
$572,800 Zestimate®
$429/sqft
$-- HOA
What's special
Workshop with utility sinkMatching kitchen tableImmaculate homeLarge master suiteNew gourmet kitchen
- 30 days |
- 544 |
- 14 |
Zillow last checked:
Listing updated:
Listed by:
Maria McAnulty 610-636-4557,
Century 21 The Real Estate Store 6104857200
Source: Bright MLS,MLS#: PADE2118344
Facts & features
Interior
Bedrooms & bathrooms
- Bedrooms: 3
- Bathrooms: 2
- Full bathrooms: 2
Basement
- Description: Percent Finished: 70.0
- Area: 0
Heating
- Hot Water, Natural Gas
Cooling
- Central Air, Ceiling Fan(s), Electric
Appliances
- Included: Dishwasher, Disposal, Microwave, Self Cleaning Oven, Oven, Range Hood, Six Burner Stove, Stainless Steel Appliance(s), Water Dispenser, Gas Water Heater
- Laundry: Lower Level
Features
- Attic, Bathroom - Tub Shower, Bathroom - Stall Shower, Ceiling Fan(s), Combination Dining/Living, Eat-in Kitchen, Kitchen Island, Kitchen - Table Space, Pantry, Recessed Lighting
- Flooring: Carpet, Hardwood, Tile/Brick, Wood
- Windows: Replacement
- Basement: Exterior Entry,Rear Entrance,Sump Pump,Partially Finished
- Number of fireplaces: 1
- Fireplace features: Brick, Gas/Propane
Interior area
- Total structure area: 1,280
- Total interior livable area: 1,280 sqft
- Finished area above ground: 1,280
- Finished area below ground: 0
Video & virtual tour
Property
Parking
- Total spaces: 3
- Parking features: Garage Faces Front, Garage Door Opener, Asphalt, Shared Driveway, Detached, Driveway, On Street
- Garage spaces: 1
- Uncovered spaces: 2
Accessibility
- Accessibility features: None
Features
- Levels: Two
- Stories: 2
- Patio & porch: Patio
- Exterior features: Extensive Hardscape, Lighting, Street Lights
- Pool features: None
Lot
- Size: 3,920 Square Feet
- Dimensions: 30.00 x 125.00
- Features: Level, No Thru Street, Rear Yard
Details
- Additional structures: Above Grade, Below Grade
- Parcel number: 22030122500
- Zoning: RESIDENTIAL
- Special conditions: Standard
Construction
Type & style
- Home type: SingleFamily
- Architectural style: Colonial
- Property subtype: Single Family Residence
- Attached to another structure: Yes
Materials
- Stucco
- Foundation: Concrete Perimeter
- Roof: Shingle
Condition
- Excellent
- New construction: No
- Year built: 1935
Utilities & green energy
- Electric: 100 Amp Service
- Sewer: Public Sewer
- Water: Public
Community & HOA
Community
- Subdivision: Merwood Park
HOA
- Has HOA: No
Location
- Region: Havertown
- Municipality: HAVERFORD TWP
Financial & listing details
- Price per square foot: $429/sqft
- Tax assessed value: $238,060
- Annual tax amount: $6,893
- Date on market: 6/26/2026
- Listing agreement: Exclusive Right To Sell
- Listing terms: Cash,Conventional
- Exclusions: Basement Refrigerator - Workbench - 2 Hose Reels
- Ownership: Fee Simple
Estimated market value
$572,800
$544,000 - $601,000
$2,978/mo
Price history
| Date | Event | Price |
|---|---|---|
| 7/17/2026 | Pending sale | $549,405$429/sqft |
Source:  Bright MLS #PADE2118344 Report a problem Bright MLS #PADE2118344 Report a problem | ||
| 6/29/2026 | Contingent | $549,405$429/sqft |
Source: Bright MLS #PADE2118344 Report a problem | ||
| 6/26/2026 | Listed for sale | $549,405$429/sqft |
Source: Bright MLS #PADE2118344 Report a problem | ||
Public tax history
Tax history is unavailable.
Monthly payment
Est. payment
Payment breakdown
Explore the cost of this home by adjusting the details. Changes won't be saved.Climate risks
Neighborhood: 19083
Nearby schools
GreatSchools rating
- 8/10Chestnutwold El SchoolGrades: K-5Distance: 0.3 mi
- 10/10Haverford Middle SchoolGrades: 6-8Distance: 0.8 mi
- 10/10Haverford Senior High SchoolGrades: 9-12Distance: 0.7 mi
Schools provided by the listing agent
- Middle: Haverford
- High: Haverford Senior
- District: Haverford Township
Source: Bright MLS. This data may not be complete. We recommend contacting the local school district to confirm school assignments for this home.
- $545,8003 bd1 ba1.2k sqft319 Hathaway Ln, Havertown, PA 19083Off Market
- $484,4003 bd1 ba1.2k sqft321 Hathaway Ln, Havertown, PA 19083Off Market

- $427,2003 bd1 ba1.2k sqft317 Hathaway Ln, Havertown, PA 19083Off Market
- $331,0003 bd1 ba1.2k sqft323 Hathaway Ln, Havertown, PA 19083Sold
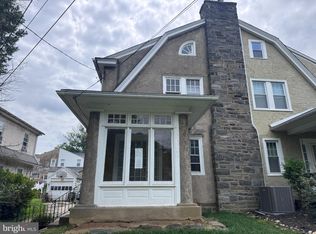
- $461,1003 bd2 ba1.2k sqft315 Hathaway Ln, Havertown, PA 19083Off Market
- $386,7003 bd1 ba1.2k sqft325 Hathaway Ln, Havertown, PA 19083Off Market
- $439,7003 bd1 ba1.2k sqft313 Hathaway Ln, Havertown, PA 19083Off Market
- $375,9003 bd1 ba999 sqft318 Cherry Ln, Havertown, PA 19083Off Market
A local agent can set up tours, give advice and negotiate with sellers.
A local lender can help you make sure your offer is ready when you are.
Similar homes
- $469,0003 bd2 ba1.3k sqft152 Shelbourne Rd, Havertown, PA 19083For Sale
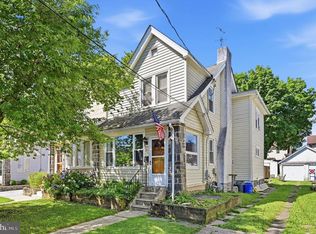
 MLS ID #PADE2118122, Dan Mancini, EXP Realty, LLC. Bright MLS
 - $500,0003 bd2 ba1.4k sqft2178 Princeton Pl, Broomall, PA 19008For Sale
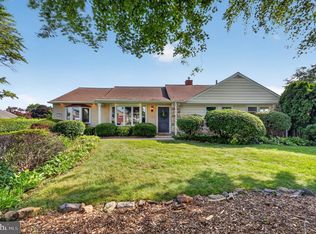 MLS ID #PADE2118672, Jennifer LaViola, Coldwell Banker Realty. Bright MLS
 - $299,9003 bd2 ba1.1k sqft1100 Harding Dr, Havertown, PA 19083For Sale
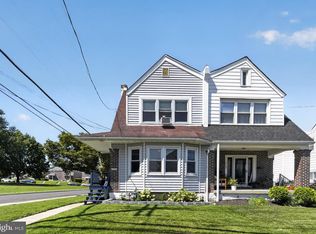 MLS ID #PADE2120142, Jim Arcidiacono, Empower Real Estate, LLC. Bright MLS
 - $414,9994 bd2 ba1.2k sqft554 Wales Rd, Havertown, PA 19083For Sale
 MLS ID #PADE2115384, Lori Rufo, Keller Williams Main Line. Bright MLS
 - $450,0003 bd2 ba1.8k sqft5240 Oleander Rd, Drexel Hill, PA 19026For SaleMLS ID #PADE2120076, Erin Rigo, Keller Williams Main Line. Bright MLS
- $299,9003 bd3 ba1.2k sqft1210 Harding Dr, Havertown, PA 19083For SaleMLS ID #PADE2116440, Bryn Lynch, Keller Williams Real Estate - Media. Bright MLS
- $575,0002 bd2 ba1.5k sqft65 Delia Dr, Broomall, PA 19008For SaleMLS ID #PADE2114058, Jamie Wagner, RE/MAX Action Associates. Bright MLS
- $499,9003 bd2 ba1.6k sqft210 3rd Ave, Newtown Square, PA 19073For SaleMLS ID #PADE2115850, John McAleer, Keller Williams Main Line. Bright MLS
- $525,0003 bd3 ba1.6k sqft535 Ridge Ave, Media, PA 19063For SaleMLS ID #PADE2120280, John Kuester, Fusion PHL Realty, LLC. Bright MLS
- $520,0003 bd2 ba1.5k sqft226 Ross Rd, King Of Prussia, PA 19406For SaleMLS ID #PAMC2187054, Al LaBrusciano, Keller Williams Real Estate-Blue Bell. Bright MLS
- $625,0003 bd2 ba1.8k sqft3032 Edmonds Rd, Lafayette Hill, PA 19444For SaleMLS ID #PAMC2188160, Jason Solovitz, Compass RE. Bright MLS
- $525,0003 bd2 ba1.3k sqft137 Walker Ln, King Of Prussia, PA 19406For SaleMLS ID #PAMC2184880, Mark Burkert, Keller Williams Realty Devon-Wayne. Bright MLS
- $475,0003 bd2 ba1.7k sqft702 Parry Blvd, Cinnaminson, NJ 08077For SaleMLS ID #NJBL2114904, Amanda McGinnis, Weichert Realtors - Moorestown. Bright MLS
- $665,0003 bd2 ba1.7k sqft310 Old Forest Rd, Wynnewood, PA 19096For SaleMLS ID #PADE2111964, Sean Furber, Compass RE. Bright MLS
- $549,9993 bd2 ba1.4k sqft604 Lees Ave, Collingswood, NJ 08108For SaleMLS ID #NJCD2118926, Nicholas C Celfo, RE/MAX at Home. Bright MLS
- $489,0003 bd2 ba1.5k sqft103 Kenwood Dr, Cherry Hill, NJ 08034For SaleMLS ID #NJCD2122424, Eliza Babcock, Keller Williams Realty - Cherry Hill. Bright MLS
- $474,9004 bd2 ba1.6k sqft2621 Old Welsh Rd, Willow Grove, PA 19090For SaleMLS ID #PAMC2188838, John Katein, Century 21 Veterans-Newtown. Bright MLS
- $579,0003 bd2 ba1.5k sqft223 Dickens Ct, Cherry Hill, NJ 08034For SaleMLS ID #NJCD2121434, Eliza Babcock, Keller Williams Realty - Cherry Hill. Bright MLS
- $450,0003 bd3 ba1.9k sqft560 Holmes Rd, Morton, PA 19070For SaleMLS ID #PADE2118280, Stephanie Coho, Compass RE. Bright MLS
- $600,0005 bd2 ba1.6k sqft20 W Barnard St, West Chester, PA 19382For SaleMLS ID #PACT2131550, Kathy Gordon, RE/MAX Preferred - Newtown Square. Bright MLS
