Enjoy a sprawling flat yard with shed and playset in a centralized Tea location that puts you close to everything (schools, clinic, grocery, soccer and baseball fields) for easy and convenient living! Step inside to soaring vaulted ceilings that provide the NEWLY carpeted living room with height and light! A nicely updated kitchen with NEW (2025) stainless steel appliances, hard oak cabinets, center island, and LVP flooring is ready for some chili cooking and fall football watching hosting! The wow room is the 4 season SUN room with 2 soaring walls of windows, glass French doors, and a pass through window to kitchen! It would make a perfect playroom, TV watching room, or could be extended dining space during the holidays! Three bedrooms on the same level provide so many options and the laundry room with cabinets and great counter space is right there too! In the lower level is a large garden level room that has possibilities galore! The 3 stall garage plus an 8x10 shed is such a treat! NEW HVAC installed in June 2026 and NEW water heater in 2023 PLUS 50 year stainless steel siding and radon mitigation mean peace of mind for the future!
Pending
Price cut: $10K (10/23)
$350,000
319 Hagemeyer Dr, Tea, SD 57064
3beds
1,872sqft
Single Family Residence
Built in 1988
0.42 Acres Lot
$-- Zestimate®
$187/sqft
$-- HOA
What's special
Soaring vaulted ceilingsCenter islandGlass french doorsSprawling flat yardLvp flooringNicely updated kitchenLarge garden level room
- 58 days
- 682
- 81
Zillow last checked:
Listing updated:
Listed by:
Angie Larson OFFICE:605-336-2100,
Hegg, REALTORS 605-336-2100,
Tony Erickson,
Hegg, REALTORS
Source: Realtor Association of the Sioux Empire,MLS#: 22607429
Facts & features
Interior
Bedrooms & bathrooms
- Bedrooms: 3
- Bathrooms: 2
- Full bathrooms: 1
- 1/2 bathrooms: 1
Primary bedroom
- Level: Upper
- Area: 180
- Dimensions: 12 x 15
Bedroom 2
- Level: Upper
- Area: 110
- Dimensions: 10 x 11
Bedroom 3
- Level: Upper
- Area: 132
- Dimensions: 11 x 12
Dining room
- Description: open to living and sunroom
- Level: Upper
- Area: 77
- Dimensions: 7 x 11
Family room
- Description: Garden Window, Door to Garage
- Level: Lower
- Area: 190
- Dimensions: 19 x 10
Kitchen
- Description: 1 yr old appliances,open to living/sunrm
- Level: Main
- Area: 132
- Dimensions: 12 x 11
Living room
- Description: NEW Carpet,vaulted ceiling
- Level: Main
- Area: 180
- Dimensions: 12 x 15
Heating
- Natural Gas, 90% Efficient
Cooling
- Central Air
Appliances
- Included: Electric Range, Microwave, Dishwasher, Refrigerator
Features
- Vaulted Ceiling(s), 3+ Bedrooms Same Level
- Flooring: Carpet, Vinyl
- Basement: Full
Interior area
- Total structure area: 3,764
- Total interior livable area: 1,872 sqft
- Finished area above ground: 1,612
- Finished area below ground: 0
Property
Parking
- Total spaces: 3
- Parking features: Concrete
- Garage spaces: 3
Features
- Levels: Multi/Split
- Patio & porch: Deck, Patio
- Fencing: Partial
Lot
- Size: 0.42 Acres
- Dimensions: 195x104
- Features: Garden
Details
- Additional structures: Shed(s)
- Parcel number: 240.62.06.009
Construction
Type & style
- Home type: SingleFamily
- Architectural style: Multi Level
- Property subtype: Single Family Residence
Materials
- Metal
- Roof: Composition
Condition
- Year built: 1988
Utilities & green energy
- Sewer: Public Sewer
- Water: Public
Community & HOA
Community
- Subdivision: Hagemeyers Addn
HOA
- Has HOA: No
Location
- Region: Tea
Financial & listing details
- Price per square foot: $187/sqft
- Tax assessed value: $257,012
- Annual tax amount: $3,860
- Date on market: 9/24/2026
- Road surface type: Asphalt, Curb and Gutter
Estimated market value
Not available
Estimated sales range
Not available
Not available
Price history
| Date | Event | Price |
|---|---|---|
| 11/10/2026 | Pending sale | $350,000$187/sqft |
Source:  Realtor Association of the Sioux Empire #22607429 Report a problem | ||
| 10/23/2026 | Price change | $350,000-2.8%$187/sqft |
Source: Realtor Association of the Sioux Empire #22607429 Report a problem | ||
| 9/24/2026 | Listed for sale | $359,999$192/sqft |
Source: Realtor Association of the Sioux Empire #22607429 Report a problem | ||
Public tax history
| Year | Property taxes | Tax assessment |
|---|---|---|
| 2025 | $3,906 -0.8% | $257,012 0% |
| 2024 | $3,939 +17.1% | $257,047 +7.8% |
| 2023 | $3,364 +6.8% | $238,352 +21.5% |
| 2022 | $3,151 | $196,252 +7.8% |
| 2021 | -- | $182,012 +15.2% |
| 2020 | $3,032 +5.6% | $157,953 |
| 2019 | $2,871 | $157,953 |
| 2018 | $2,871 | $157,953 +6.8% |
| 2017 | $2,871 +0.1% | $147,851 |
| 2016 | $2,867 +0.7% | $147,851 +7.9% |
| 2015 | $2,847 -5% | $137,064 |
| 2014 | $2,998 | $137,064 |
Find assessor info on the county website
Monthly payment
Est. payment
Payment breakdown
Explore the cost of this home by adjusting the details. Changes won't be saved.Climate risks
Neighborhood: 57064
Nearby schools
Schools provided by the listing agent
- Elementary: Legacy Elementary School - Tea
- Middle: Tea MS
- High: Tea HS
- District: Tea Area
Source: Realtor Association of the Sioux Empire. This data may not be complete. We recommend contacting the local school district to confirm school assignments for this home.

Similar homes
- $365,0003 bd2 ba2.1k sqft421 W Charish St, Tea, SD 57064For Sale
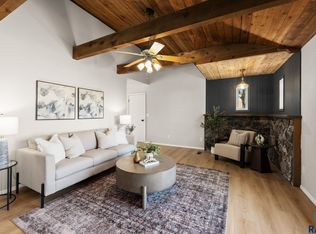
 MLS ID #22608274, Tracy Munce. Realtor Association of the Sioux Empire
- $335,0003 bd3 ba2k sqft315 W 5th St, Tea, SD 57064For Sale
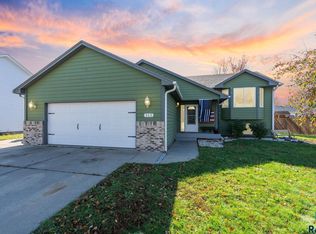 MLS ID #22608224, Brandyn Vetos. Realtor Association of the Sioux Empire
- $399,9003 bd2 ba2.6k sqft445 N Jenny Ave, Tea, SD 57064For Sale
 MLS ID #22607920, Allison R Moses. Realtor Association of the Sioux Empire
- $400,0004 bd3 ba2.3k sqft505 Herman Cir, Tea, SD 57064For Sale
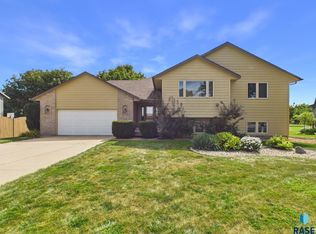 MLS ID #22606804, Rebecca L Brown. Realtor Association of the Sioux Empire
- $450,0004 bd3 ba2.2k sqft725 Fox Ct, Tea, SD 57064For SaleMLS ID #22608582, Blake C Bohner. Realtor Association of the Sioux Empire
- $370,0005 bd3 ba2.3k sqft1125 N Main Ave, Tea, SD 57064For SaleMLS ID #22604900, Lance M Ubben. Realtor Association of the Sioux Empire
- $360,0002 bd2 ba1.1k sqft310 W Jameson St, Tea, SD 57064For SaleMLS ID #22608371, Amanda J Treloar. Realtor Association of the Sioux Empire
- $350,0004 bd2 ba1.5k sqft4719 S Jandl Dr, Sioux Falls, SD 57106For SaleMLS ID #22608424, Codi F Nincehelser. Realtor Association of the Sioux Empire
- $349,9004 bd2 ba1.8k sqft6020 S Kerry Ave, Sioux Falls, SD 57106For SaleMLS ID #22608218, Rick A Dunlap. Realtor Association of the Sioux Empire
- $349,9004 bd2 ba1.8k sqft6004 S Kerry Ave, Sioux Falls, SD 57106For SaleMLS ID #22608112, Tyce E Ortman. Realtor Association of the Sioux Empire
- $480,0003 bd2 ba1.6k sqft310 Quartzite Ave, Tea, SD 57064For SaleMLS ID #22605533, Rebecca M Ohayon. Realtor Association of the Sioux Empire
- $475,0005 bd3 ba2.5k sqft400 S James Ave, Tea, SD 57064For SaleMLS ID #22608419, Jeff L Merrill. Realtor Association of the Sioux Empire
- $360,0003 bd2 ba1.7k sqft6904 W 66th St, Sioux Falls, SD 57106For SaleMLS ID #22607445, Jessica N Scott. Realtor Association of the Sioux Empire
- $356,8002 bd2 ba1k sqft1210 N Poplar Ave, Tea, SD 57064For SaleMLS ID #22606490, Amanda J Treloar. Realtor Association of the Sioux Empire
- $369,9003 bd2 ba1.5k sqft2327 N Main Ave, Tea, SD 57064For SaleMLS ID #22605781, Shelly L Kolb. Realtor Association of the Sioux Empire
- $252,5003 bd3 ba1.9k sqft637 E Brian St, Tea, SD 57064For SaleMLS ID #22607801, Tony Erickson. Realtor Association of the Sioux Empire
- $327,0004 bd2 ba1.6k sqft5621 S Southwind Ave, Sioux Falls, SD 57106For SaleMLS ID #22608466, Laken A Atwood. Realtor Association of the Sioux Empire
- $444,9004 bd3 ba1.9k sqft215 N Everest Ave, Tea, SD 57064For SaleMLS ID #22607215, Maggie L Miller. Realtor Association of the Sioux Empire
- $315,0003 bd2 ba1.6k sqft7400 W Luke Dr, Sioux Falls, SD 57106For SaleMLS ID #22608443, Megan M Farmer-Clark. Realtor Association of the Sioux Empire
