Here it is-the ease of townhouse living plus the comfort of small town living! Enter to soaring 19 foot ceilings in the living room where the floor to ceiling stone surround gas fireplace is the centerpiece of the room! Natural light pours in from the large windows too. Imagine the Christmas tree you can display here! Kitchen and dining room are open to the living space and feature tile floors and stainless steel appliances. Use the main floor bedroom and full bath for guests, as an office, or as a primary bedroom. Upstairs you'll find a very spacious primary bedroom with walk in closet, private covered deck, and attached bath with a tiled shower. The 2nd upstairs bedroom is also attached to a bath with soaking tub. Separate laundry room with the bedrooms just makes sense! The single stall attached garage is great for winters and then use the 2nd garage space that is detached for storage or a 2nd car. HOA covers snow removal and lawn care.
For sale
$252,500
637 E Brian St, Tea, SD 57064
3beds
1,992sqft
Townhouse
Built in 2006
4,922 Square Feet Lot
$-- Zestimate®
$127/sqft
$225/mo HOA
What's special
Walk in closetSeparate laundry roomPrivate covered deckTile floorsSingle stall attached garageStainless steel appliancesVery spacious primary bedroom
- 43 days
- 686
- 59
Likely to sell faster than
Zillow last checked:
Listing updated:
Listed by:
Tony Erickson OFFICE:605-336-2100,
Hegg, REALTORS 605-336-2100
Source: Realtor Association of the Sioux Empire,MLS#: 22607801
Facts & features
Interior
Bedrooms & bathrooms
- Bedrooms: 3
- Bathrooms: 3
- Full bathrooms: 1
- 3/4 bathrooms: 2
- Main level bedrooms: 1
Primary bedroom
- Description: private deck, WIC, tile shower
- Level: Upper
- Area: 182
- Dimensions: 14 x 13
Bedroom 2
- Description: en suite bath
- Level: Upper
- Area: 192
- Dimensions: 12 x 16
Bedroom 3
- Description: Bed 3, Den, Office
- Level: Main
- Area: 143
- Dimensions: 11 x 13
Dining room
- Description: open to kitchen
- Level: Main
- Area: 81
- Dimensions: 9 x 9
Kitchen
- Level: Main
- Area: 88
- Dimensions: 8 x 11
Living room
- Description: Floor to Ceiling Gas FP
- Level: Main
- Area: 360
- Dimensions: 20 x 18
Heating
- Natural Gas
Cooling
- Central Air
Appliances
- Included: Electric Range, Microwave, Dishwasher, Disposal, Refrigerator, Washer, Dryer
Features
- Master Bath
- Flooring: Carpet, Tile, Laminate
- Basement: None
- Number of fireplaces: 1
- Fireplace features: Gas
Interior area
- Total interior livable area: 1,992 sqft
- Finished area above ground: 1,992
- Finished area below ground: 0
Property
Parking
- Total spaces: 2
- Parking features: Concrete
- Garage spaces: 2
Features
- Levels: Two
Lot
- Size: 4,922 Square Feet
- Dimensions: 87x58
Details
- Parcel number: 240.82.00.001B
Construction
Type & style
- Home type: Townhouse
- Architectural style: Two Story
- Property subtype: Townhouse
Materials
- Synthetic Stucco, Stone
- Foundation: Slab
- Roof: Composition
Condition
- Year built: 2006
Utilities & green energy
- Sewer: Public Sewer
- Water: Public
Community & HOA
Community
- Subdivision: Copper Terrace
HOA
- Has HOA: Yes
- Amenities included: Snow Removal, Maintenance Grounds
- HOA fee: $225 monthly
Location
- Region: Tea
Financial & listing details
- Price per square foot: $127/sqft
- Tax assessed value: $217,162
- Annual tax amount: $3,261
- Date on market: 10/9/2026
- Road surface type: Concrete
Estimated market value
Not available
Estimated sales range
Not available
Not available
Price history
| Date | Event | Price |
|---|---|---|
| 10/9/2026 | Listed for sale | $252,500$127/sqft |
Source:  Realtor Association of the Sioux Empire #22607801 Report a problem | ||
Public tax history
| Year | Property taxes | Tax assessment |
|---|---|---|
| 2025 | $3,266 +4.4% | $217,162 +1% |
| 2024 | $3,128 +4.2% | $214,928 +13.6% |
| 2023 | $3,001 +3.4% | $189,267 +8.1% |
| 2022 | $2,902 | $175,063 +4.4% |
| 2021 | -- | $167,631 +9.7% |
| 2020 | $2,814 +4.2% | $152,860 |
| 2019 | $2,701 | $152,860 |
| 2018 | $2,701 | $152,860 +9.3% |
| 2017 | $2,701 +1.8% | $139,841 |
| 2016 | $2,653 +0.7% | $139,841 +17.3% |
| 2015 | $2,633 +3.1% | $119,200 |
| 2014 | $2,553 | $119,200 |
Find assessor info on the county website
Monthly payment
Est. payment
Payment breakdown
Explore the cost of this home by adjusting the details. Changes won't be saved.Climate risks
Neighborhood: 57064
Nearby schools
Schools provided by the listing agent
- Elementary: Legacy Elementary School - Tea
- Middle: Tea MS
- High: Tea HS
- District: Tea Area
Source: Realtor Association of the Sioux Empire. This data may not be complete. We recommend contacting the local school district to confirm school assignments for this home.


Similar homes
- $335,0003 bd3 ba2k sqft315 W 5th St, Tea, SD 57064For Sale
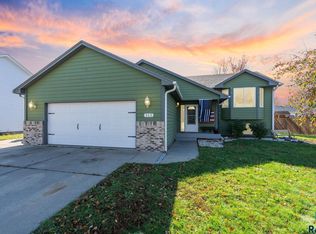
 MLS ID #22608224, Brandyn Vetos. Realtor Association of the Sioux Empire
- $199,9003 bd1 ba1.1k sqft235 W 2nd St, Tea, SD 57064For Sale
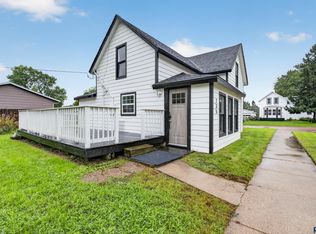 MLS ID #22607620, Simon M Boever. Realtor Association of the Sioux Empire
- $365,0003 bd2 ba2.1k sqft421 W Charish St, Tea, SD 57064For Sale
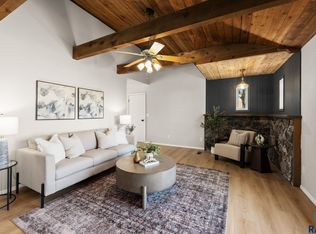 MLS ID #22608274, Tracy Munce. Realtor Association of the Sioux Empire
- $269,5003 bd3 ba1.6k sqft7124 S Bridger Pl, Sioux Falls, SD 57108For Sale
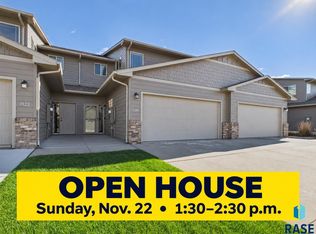 MLS ID #22608343, Sharen P Harms. Realtor Association of the Sioux Empire
- $369,9003 bd2 ba1.5k sqft2327 N Main Ave, Tea, SD 57064For SaleMLS ID #22605781, Shelly L Kolb. Realtor Association of the Sioux Empire
- $310,0004 bd3 ba2.2k sqft7514 W 58th St, Sioux Falls, SD 57106For SaleMLS ID #22608282, Cadin J Buchholz. Realtor Association of the Sioux Empire
- $370,0005 bd3 ba2.3k sqft1125 N Main Ave, Tea, SD 57064For SaleMLS ID #22604900, Lance M Ubben. Realtor Association of the Sioux Empire
- $267,5002 bd2 ba1.2k sqft4331 W Shipton St, Sioux Falls, SD 57108For SaleMLS ID #22608305, Carman M Ward. Realtor Association of the Sioux Empire
- $279,9003 bd3 ba1.5k sqft7705 S Townsley Ave #11, Sioux Falls, SD 57108For SaleMLS ID #22608579, Shelby R King. Realtor Association of the Sioux Empire
- $299,9003 bd2 ba1.9k sqft5509 W Rebecca St, Sioux Falls, SD 57106For SaleMLS ID #22608617, Marlys M Fisher. Realtor Association of the Sioux Empire
- $294,9004 bd2 ba2.2k sqft3509 W Hughes Pl, Sioux Falls, SD 57108For SaleMLS ID #22608341, Kevin L Kuiper. Realtor Association of the Sioux Empire
- $245,0002 bd2 ba1.4k sqft6810 S Witzke Ave, Sioux Falls, SD 57108For SaleMLS ID #22606704, Julie A Rentschler. Realtor Association of the Sioux Empire
- $350,5003 bd3 ba1.6k sqft1322 N Katie Ave, Tea, SD 57064For SaleMLS ID #22505314, Amanda J Treloar. Realtor Association of the Sioux Empire
- $336,5003 bd3 ba1.6k sqft1320 N Katie Ave, Tea, SD 57064For SaleMLS ID #22505315, Amanda J Treloar. Realtor Association of the Sioux Empire
- $285,0004 bd2 ba1.9k sqft5632 W Mandy Ct, Sioux Falls, SD 57106For SaleMLS ID #22607917, Noah L Bailous. Realtor Association of the Sioux Empire
- $310,0003 bd2 ba1.7k sqft4247 W Mesa Pass, Sioux Falls, SD 57106For SaleMLS ID #22608581, Chris R Livingston. Realtor Association of the Sioux Empire
- $257,9002 bd2 ba1k sqft3809 S Joanne Ave, Sioux Falls, SD 57106For SaleMLS ID #22608587, Rick A Dunlap. Realtor Association of the Sioux Empire
- $360,0002 bd2 ba1.1k sqft310 W Jameson St, Tea, SD 57064For SaleMLS ID #22608371, Amanda J Treloar. Realtor Association of the Sioux Empire
- $284,9003 bd3 ba1.6k sqft7110 S Bridger Pl, Sioux Falls, SD 57108For SaleMLS ID #22509136, Jeffrey J Stanton. Realtor Association of the Sioux Empire
- $299,9003 bd2 ba1.5k sqft3419 W 80th Pl, Sioux Falls, SD 57108For SaleMLS ID #22606191, Shaina B Goedtke. Realtor Association of the Sioux Empire
