Welcome to 318 Henley rd. This Stunning traditional home has so much to offer. Entering you will find a large foyer with a beautiful staircase, The formal living room with fireplace is set for intimate gatherings. There is a formal dining room just off the Huge Kitchen, with tons of Real Cherry cabinets, and extra deep counters. Just off the kitchen is a sun filled room for a breakfast room or casual space. The extra large Family room with fireplace has the space you need for entertaining and comfort. The master bedroom is very large with natural hardwood floors and attached bath. The remaining bedrooms are very nice sized with nice sized closets and hardwood floors. Outside is a wonderful entertaining space, with an in ground pool heated with new liner. The large garage has lots of storage space, with 2 additional rooms above, one could be a 4th bedroom, and has access from the home. Don't miss this great home!!
For sale
$355,900
319 Henley Rd, Richmond, IN 47374
3beds
4,340sqft
Single Family Residence, Residential
Built in 1953
0.52 Acres Lot
$358,700 Zestimate®
$82/sqft
$-- HOA
What's special
Extra deep countersFormal dining roomWonderful entertaining space
- 7 days
- 511
- 20
Zillow last checked:
Listing updated:
Listed by:
Tim Orr,
Coldwell Banker Lingle
Source: RLMS,MLS#: 10054685
Facts & features
Interior
Bedrooms & bathrooms
- Bedrooms: 3
- Bathrooms: 3
- Full bathrooms: 3
Rooms
- Room types: Basement
Bedroom 1
- Description: Master/W Shower
- Level: Upper
- Area: 364.65
- Dimensions: 25.5 x 14.3
Bedroom 2
- Description: Hardwood Floors
- Level: Upper
- Area: 187.33
- Dimensions: 14.3 x 13.1
Bedroom 3
- Description: Hardwood Floors
- Level: Upper
- Area: 163.3
- Dimensions: 14.2 x 11.5
Bathroom 1
- Description: Jetted Tub
- Level: Main
Bathroom 2
- Description: Master/Shower
- Level: Upper
Dining room
- Level: Main
- Area: 178.3
- Dimensions: 13.11 x 13.6
Family room
- Description: Large With Fireplace
- Level: Main
- Area: 573.21
- Dimensions: 29.7 x 19.3
Kitchen
- Description: Lots Of Cabinets
- Level: Main
- Area: 224.01
- Dimensions: 17.1 x 13.1
Living room
- Description: Formal/W Fireplace
- Level: Main
- Area: 386.42
- Dimensions: 27.8 x 13.9
Heating
- Natural Gas, Forced Air
Cooling
- Central Air
Appliances
- Included: Dishwasher, Disposal, Electric Range, Refrigerator, Gas Water Heater
- Laundry: Laundry/Mudrom
Features
- Windows: Window Treatments
- Has basement: Yes
- Has fireplace: Yes
- Fireplace features: Wood Burning
Interior area
- Total structure area: 4,340
- Total interior livable area: 4,340 sqft
Video & virtual tour
Property
Parking
- Total spaces: 2.5
- Parking features: Attached, 2.5
- Attached garage spaces: 2.5
- Has uncovered spaces: Yes
- Details: Driveway(Paved)
Features
- Levels: Two
- Patio & porch: Patio
- Pool features: In Ground
- Has spa: Yes
- Spa features: Bath
- Fencing: Chain Link,Back Yard
Lot
- Size: 0.52 Acres
- Dimensions: 129 x 175
Details
- Parcel number: 891803210406000030
- Zoning: RESIDENTIAL
Construction
Type & style
- Home type: SingleFamily
- Architectural style: Traditional,Two Story
- Property subtype: Single Family Residence, Residential
Materials
- Brick Veneer, Vinyl Siding, Stick
- Roof: Asphalt,Shingle
Condition
- Year built: 1953
Utilities & green energy
- Electric: Richmond Power & Light
- Gas: CenterPoint/Vectren
- Sewer: Public Sewer
- Water: Public, Well
- Utilities for property: Cable Connected
Community & HOA
Location
- Region: Richmond
Financial & listing details
- Price per square foot: $82/sqft
- Tax assessed value: $225,200
- Annual tax amount: $2,026
- Date on market: 11/3/2026
Estimated market value
$358,700
$341,000 - $377,000
$2,246/mo
Price history
| Date | Event | Price |
|---|---|---|
| 11/3/2026 | Listed for sale | $355,900$82/sqft |
Source:  RLMS #10054685 Report a problem | ||
Public tax history
| Year | Property taxes | Tax assessment |
|---|---|---|
| 2025 | $1,911 +6% | $225,200 +17.8% |
| 2024 | $1,803 -1% | $191,100 +9.5% |
| 2023 | $1,822 +8.3% | $174,500 -1% |
| 2022 | $1,682 +2.6% | $176,200 +8.2% |
| 2021 | $1,640 +0% | $162,800 +2.5% |
| 2020 | $1,640 +0.2% | $158,800 |
| 2019 | $1,636 +23.4% | $158,800 +3.4% |
| 2018 | $1,326 -0.2% | $153,600 +25.3% |
| 2017 | $1,329 -1.6% | $122,600 -0.2% |
| 2016 | $1,350 -2.1% | $122,900 -3.9% |
| 2014 | $1,379 +0.4% | $127,900 +0.4% |
| 2013 | $1,374 -5.7% | $127,400 -6.3% |
| 2012 | $1,458 -9.7% | $135,900 -10.3% |
| 2011 | $1,615 -15.4% | $151,500 -6.3% |
| 2010 | $1,910 -0.5% | $161,700 |
| 2009 | $1,919 +21.5% | $161,700 -1.5% |
| 2007 | $1,579 | $164,200 -0.1% |
| 2006 | -- | $164,400 -11.6% |
| 2005 | -- | $186,000 |
Find assessor info on the county website
Monthly payment
Est. payment
Payment breakdown
Explore the cost of this home by adjusting the details. Changes won't be saved.Climate risks
Neighborhood: 47374
Nearby schools
Schools provided by the listing agent
- Elementary: Charles
- Middle: Test/Dennis
- High: Richmond
Source: RLMS. This data may not be complete. We recommend contacting the local school district to confirm school assignments for this home.
Similar homes
- $389,5003 bd4 ba3.2k sqft1479 Saddlebrook Ln, Richmond, IN 47374For Sale
 MLS ID #10054615, Rebecca Cate. RLMS
- $320,0003 bd3 ba2.4k sqft165 S 21st St, Richmond, IN 47374For Sale
 MLS ID #10054600, Amanda Barrett. RLMS
- $339,9003 bd3 ba3k sqft2933 Northmont Blvd, Richmond, IN 47374For Sale
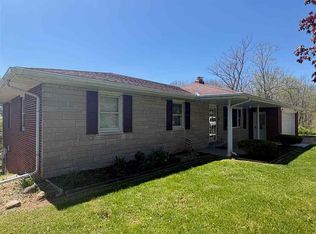 MLS ID #10053284, Matthew Dickerson. RLMS
- $349,0004 bd4 ba3k sqft3322 Partridge Ln, Richmond, IN 47374For Sale
 MLS ID #10054533, Patrick Clinton. RLMS
- $336,5003 bd2 ba2.5k sqft531 E Main St, Eaton, OH 45320For Sale
 MLS ID #972412, Andrew Gaydosh, eXp Realty. DABR MLS
- $339,5003 bd2 ba2.4k sqft319 W Main St, Eaton, OH 45320For SaleMLS ID #971311, Andrew Gaydosh, eXp Realty. DABR MLS
