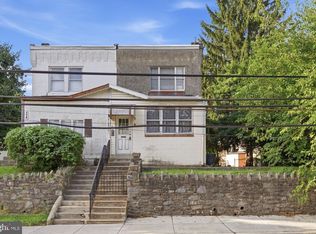
Whether you are looking to expand your real estate portfolio, or are an owner-occupant seeking to live in one unit while generating rental income from the others, 319 Macdade Blvd in Ridley Township presents a compelling real estate opportunity. This well-maintained triplex offers three distinct units with spacious, functional floor plans ideal for residential tenants or mixed-use potential. Each of the units includes 2 bedrooms, a comfortable living/dining area, kitchen, and a full bathroom. Every unit benefits from its own private entrance, ensuring privacy and convenience for all occupants. In addition, the ground floor space offers a flexible use space, suited for a main floor business unit or conversion to residential living depending on your business strategy. Parking concerns are resolved as each unit has its own designated off-street parking space. In addition, there is an extra flex parking space to accommodate guests and visitors. The spacious private back yard area offers tenants a retreat where they can relax and enjoy outdoor activities. Ideally situated in a prime Ridley Township location, the property offers fantastic visibility and access. It is conveniently located just minutes from local parks, shopping, dining, entertainment, public transportation, and Ridley High School—making it highly attractive to prospective renters. This is a fabulous property with great earnings potential. Schedule your appointment today! Mortgage savings may be available for buyers of this listing.
For sale
$399,900
319 Macdade Blvd, Folsom, PA 19033
6beds
3baths
2,900sqft
Triplex
Built in 1953
-- sqft lot
$393,000 Zestimate®
$138/sqft
$-- HOA
What's special
Spacious functional floor plans
- 33 days
- 376
- 25
Zillow last checked:
Listing updated:
Listed by:
Roseann Tulley 610-329-0604,
Redfin Corporation (215) 631-3154
Source: Bright MLS,MLS#: PADE2124018
Facts & features
Interior
Bedrooms & bathrooms
- Bedrooms: 6
- Bathrooms: 3
Basement
- Area: 0
Heating
- Hot Water, Natural Gas
Cooling
- Central Air, Window Unit(s), Electric
Appliances
- Included: Gas Water Heater
Features
- Has basement: No
- Has fireplace: No
Interior area
- Total structure area: 2,900
- Total interior livable area: 2,900 sqft
Property
Parking
- Parking features: Off Street
Accessibility
- Accessibility features: None
Features
- Pool features: None
Lot
- Size: 4,000 Square Feet
- Dimensions: 40.00 x 100.00
Details
- Additional structures: Above Grade, Below Grade
- Parcel number: 38030117200
- Zoning: COMMERCIAL
- Zoning description: Sellers have petitioned the zoning board to have zoning changed from commercial to residential.
- Special conditions: Standard
Construction
Type & style
- Home type: MultiFamily
- Architectural style: Other
- Property subtype: Triplex
Materials
- Block, Stucco
- Foundation: Concrete Perimeter
- Roof: Shingle
Condition
- New construction: No
- Year built: 1953
Utilities & green energy
- Sewer: Public Sewer
- Water: Public
Community & HOA
Community
- Subdivision: Folsom
Location
- Region: Folsom
- Municipality: RIDLEY TWP
Financial & listing details
- Price per square foot: $138/sqft
- Tax assessed value: $264,410
- Annual tax amount: $10,592
- Date on market: 9/17/2026
- Listing agreement: Exclusive Right To Sell
- Listing terms: Cash,Conventional
- Inclusions: Refrigerators In Each Unit All As-is Condition At No Monetary Value.
- Exclusions: Personal Property
- Ownership: Fee Simple
Estimated market value
$393,000
$373,000 - $413,000
$1,866/mo
Price history
| Date | Event | Price |
|---|---|---|
| 9/17/2026 | Listed for sale | $399,900-2.5%$138/sqft |
Source:  Bright MLS #PADE2124018 Report a problem | ||
| 9/6/2026 | Listing removed | $410,000$141/sqft |
Source: Bright MLS #PADE2114832 Report a problem | ||
| 6/12/2026 | Price change | $410,000-3.5%$141/sqft |
Source: Bright MLS #PADE2114832 Report a problem | ||
| 5/13/2026 | Listed for sale | $425,000+77.1%$147/sqft |
Source: Bright MLS #PADE2114832 Report a problem | ||
| 10/6/2006 | Sold | $240,000+14.3%$83/sqft |
Source: Public Record Report a problem | ||
| 12/4/2003 | Sold | $210,000$72/sqft |
Source: Public Record Report a problem | ||
Public tax history
| Year | Property taxes | Tax assessment |
|---|---|---|
| 2026 | $10,592 +13% | $264,410 |
| 2025 | $9,372 +2.1% | $264,410 |
| 2024 | $9,181 +4.5% | $264,410 |
| 2023 | $8,781 +3.3% | $264,410 |
| 2022 | $8,500 | $264,410 |
| 2021 | $8,500 +1173.8% | $264,410 +116.4% |
| 2020 | $667 -1.5% | $122,190 |
| 2019 | $678 -89.9% | $122,190 |
| 2018 | $6,692 +898% | $122,190 |
| 2017 | $671 | $122,190 |
| 2016 | $671 | $122,190 |
| 2015 | $671 +33.9% | $122,190 |
| 2003 | $501 +7.9% | $122,190 |
| 2002 | $464 | $122,190 |
| 2000 | $464 | $122,190 |
Find assessor info on the county website
Monthly payment
Est. payment
Payment breakdown
Explore the cost of this home by adjusting the details. Changes won't be saved.Climate risks
Neighborhood: 19033
Nearby schools
Schools provided by the listing agent
- Elementary: Grace Park
- Middle: Ridley
- High: Ridley
- District: Ridley
Source: Bright MLS. This data may not be complete. We recommend contacting the local school district to confirm school assignments for this home.
Similar homes
- $384,9005 bd1 ba1.7k sqft116 N Springfield Rd, Clifton Heights, PA 19018For Sale
 MLS ID #PADE2125342, Deborah Hagan, Realty One Group Restore - Collegeville. Bright MLS
- $499,0006 bd-- ba3.4k sqft30 W Chester Pike, Ridley Park, PA 19078For Sale
 MLS ID #PADE2119180, Lori Shoemaker, Coldwell Banker Realty. Bright MLS
- $350,0005 bd3 ba2.1k sqft5351 Morse St, Philadelphia, PA 19131For Sale
 MLS ID #PAPH2680000, Mark Murphy, KW Empower. Bright MLS
- $399,9006 bd2 ba3.1k sqft3227 Berkley Ave, Drexel Hill, PA 19026For Sale
 MLS ID #PADE2112854, Sam Sabir, RE/MAX Preferred - Malvern. Bright MLS
- $325,0005 bd2 ba2.1k sqft1829 Shallcross Ave, Folcroft, PA 19032For SaleMLS ID #PADE2122282, Kevin Wagner, EXP Realty, LLC. Bright MLS
- $299,0006 bd3 ba2k sqft1121 Elmwood Ave, Sharon Hill, PA 19079For SaleMLS ID #PADE2124490, Evan Streeter, Tara Management Services Inc. Bright MLS
- $315,0005 bd3 ba1.8k sqft122 Fairview Rd, Woodlyn, PA 19094For SaleMLS ID #PADE2118602, Richard Lesinski, Tesla Realty Group, LLC. Bright MLS
- $414,9007 bd3 ba4k sqft11 High St, Woodbury, NJ 08096For SaleMLS ID #NJGL2077252, Nicole Dillon, HomeSmart First Advantage Realty. Bright MLS
- $329,0005 bd-- ba1.9k sqft149 Herman St, Philadelphia, PA 19144For SaleMLS ID #PAPH2682408, Miriam Mosquera-Martinez, Elfant Wissahickon-Chestnut Hill. Bright MLS
- $409,9006 bd3 ba2k sqft425 Yale Ave, Cherry Hill, NJ 08002For SaleMLS ID #NJCD2120588, ERIC FARHAT, RE/MAX Preferred - Cherry Hill. Bright MLS
- $395,0003 bd3 ba1.6k sqft780 Carter Hill Dr, West Deptford, NJ 08066For SaleMLS ID #NJGL2078926, Rose Simila, Home and Heart Realty. Bright MLS
- $399,0007 bd4 ba2.4k sqft4164 Marlton Pike, Pennsauken, NJ 08109For SaleMLS ID #NJCD2120230, Kevin Nguyen, Kay and Jay Realty Inc. Bright MLS
- $478,0006 bd-- ba2k sqft605 Bywood Ave, Upper Darby, PA 19082For SaleMLS ID #PADE2110324, Kathleen M. Lange, RE/MAX Preferred - Newtown Square. Bright MLS
- $250,0005 bd2 ba2.6k sqft521 10th Ave, Prospect Park, PA 19076For SaleMLS ID #PADE2124378, Chris McCafferty, Keller Williams Real Estate - Media. Bright MLS
- $299,9003 bd2 ba1.6k sqft1008 Kedron Ave, Morton, PA 19070For SaleMLS ID #PADE2124904, Mr. Matthew Fetick, EXP Realty, LLC. Bright MLS
- $345,0005 bd-- ba2.1k sqft5323 Angora Ter, Philadelphia, PA 19143For SaleMLS ID #PAPH2588376, Allegra Muhammad, BHHS Fox & Roach-Media. Bright MLS
- $365,0005 bd4 ba2.3k sqft2120 Orthodox St, Philadelphia, PA 19124For SaleMLS ID #PAPH2667454, Rick Land, KW Empower. Bright MLS
- $329,0006 bd3 ba2.9k sqft38 N 50th St, Philadelphia, PA 19139For SaleMLS ID #PAPH2617754, Ksenia Shusman, ROI National Realty Corp. Bright MLS
- $425,0003 bd3 ba2k sqft1428 S 10th St, Philadelphia, PA 19147For SaleMLS ID #PAPH2666284, Kate Vail, Elfant Wissahickon-Rittenhouse Square. Bright MLS
