319 Neighbors Dr is a residence with a functional layout and comfortable living spaces throughout. The kitchen features stainless steel appliances and white cabinetry, creating a well-equipped space for cooking and entertaining. A fireplace anchors the main living area, adding warmth and ambiance to the central gathering space beneath ceiling beams. A bedroom includes a walk-in closet for convenient storage and organization. The bathroom features a tub and shower combination. A rear deck extends the living space outdoors, creating ample room for relaxation and entertaining, with a storage shed adding extra utility. This residence combines practical design with comfortable living spaces, delivering functional amenities throughout every room. Included 100-Day Home Warranty with buyer activation
Active
$348,000
319 Neighbors Dr, Midland, NC 28107
3beds
1,236sqft
Single Family Residence
Built in 1978
1 Acres Lot
$-- Zestimate®
$282/sqft
$-- HOA
What's special
Ceiling beamsComfortable living spacesWalk-in closetFunctional layoutWhite cabinetry
- 1 day
- 75
- 8
Zillow last checked:
Listing updated:
Listed by:
Thomas Shoupe tshoupe@opendoor.com,
Opendoor Brokerage LLC
Source: Canopy MLS as distributed by MLS GRID,MLS#: 4437237
Facts & features
Interior
Bedrooms & bathrooms
- Bedrooms: 3
- Bathrooms: 2
- Full bathrooms: 2
- Main level bedrooms: 3
Primary bedroom
- Area: 157.27 Square Feet
- Dimensions: 11' 2" X 14' 1"
Bedroom s
- Area: 103.22 Square Feet
- Dimensions: 10' 6" X 9' 10"
Bedroom s
- Area: 99.75 Square Feet
- Dimensions: 10' 6" X 9' 6"
Bathroom full
- Area: 42.32 Square Feet
- Dimensions: 5' 1" X 8' 4"
Bathroom full
- Area: 35.85 Square Feet
- Dimensions: 7' 2" X 5' 0"
Dining area
- Area: 96.31 Square Feet
- Dimensions: 11' 11" X 8' 1"
Kitchen
- Area: 123.3 Square Feet
- Dimensions: 10' 0" X 12' 4"
Living room
- Area: 208.62 Square Feet
- Dimensions: 12' 4" X 16' 11"
Heating
- Central, Electric
Cooling
- Central Air
Appliances
- Included: Dishwasher, Electric Range, Microwave
- Laundry: Main Level
Features
- Flooring: Carpet, Laminate
- Has basement: No
- Fireplace features: Wood Burning
Interior area
- Total structure area: 1,236
- Total interior livable area: 1,236 sqft
- Finished area above ground: 1,236
- Finished area below ground: 0
Property
Parking
- Total spaces: 2
- Parking features: Driveway, Parking Space(s)
- Uncovered spaces: 2
Features
- Levels: One
- Stories: 1
- Entry location: Main
Lot
- Size: 1 Acres
Details
- Parcel number: 55342404030000
- Zoning: SFR
- Special conditions: Standard
Construction
Type & style
- Home type: SingleFamily
- Property subtype: Single Family Residence
Materials
- Vinyl
- Foundation: Crawl Space
- Roof: Composition
Condition
- New construction: No
- Year built: 1978
Utilities & green energy
- Sewer: Septic Installed
- Water: Public
Community & HOA
Community
- Subdivision: Olde Camden Estates
Location
- Region: Midland
Financial & listing details
- Price per square foot: $282/sqft
- Tax assessed value: $307,400
- Annual tax amount: $2,385
- Date on market: 10/22/2026
- Listing terms: Cash,Conventional,VA Loan
- Road surface type: Asphalt, Paved
Estimated market value
Not available
Estimated sales range
Not available
Not available
Price history
| Date | Event | Price |
|---|---|---|
| 10/22/2026 | Listed for sale | $348,000+1.3%$282/sqft |
Source:  Canopy MLS as distributed by MLS GRID #4437237 Report a problem | ||
| 10/1/2026 | Sold | $343,500+34.7%$278/sqft |
Source: Public Record Report a problem | ||
| 11/6/2024 | Listing removed | $1,950$2/sqft |
Source: Zillow Rentals Report a problem | ||
| 10/24/2024 | Listed for rent | $1,950+14.7%$2/sqft |
Source: Zillow Rentals Report a problem | ||
| 12/15/2021 | Listing removed | -- |
Source: Zillow Rental Manager Report a problem | ||
| 11/29/2021 | Listed for rent | $1,700+6.3%$1/sqft |
Source: Zillow Rental Manager Report a problem | ||
| 7/13/2021 | Listing removed | -- |
Source: Zillow Rental Manager Report a problem | ||
| 7/7/2021 | Listed for rent | $1,600$1/sqft |
Source: Zillow Rental Manager Report a problem | ||
| 1/20/2021 | Sold | $255,000+61.4%$206/sqft |
Source: Canopy MLS as distributed by MLS GRID #3687171 Report a problem | ||
| 6/15/2017 | Sold | $158,000+17%$128/sqft |
Source: Canopy MLS as distributed by MLS GRID #3278260 Report a problem | ||
| 8/14/2014 | Sold | $135,000$109/sqft |
Source: Canopy MLS as distributed by MLS GRID #3016854 Report a problem | ||
| 7/2/2014 | Pending sale | $135,000$109/sqft |
Source: Southern Homes of the Carolina's #3016854 Report a problem | ||
| 6/27/2014 | Listed for sale | $135,000+87.2%$109/sqft |
Source: Southern Homes of the Carolina's #3016854 Report a problem | ||
| 5/16/2014 | Sold | $72,100+0.1%$58/sqft |
Source: Public Record Report a problem | ||
| 2/28/2014 | Price change | $72,000-44.8%$58/sqft |
Source: Auction.com Report a problem | ||
| 2/19/2014 | Listed for sale | -- |
Source: Auction.com Report a problem | ||
| 3/16/2005 | Sold | $130,500$106/sqft |
Source: Public Record Report a problem | ||
Public tax history
| Year | Property taxes | Tax assessment |
|---|---|---|
| 2025 | $2,385 | $307,400 |
| 2024 | $2,385 +35% | $307,400 +67% |
| 2023 | $1,767 -1.1% | $184,060 -1.1% |
| 2022 | $1,786 | $186,060 |
| 2021 | $1,786 +31.3% | $186,060 +31.3% |
| 2019 | $1,361 +8.3% | $141,750 |
| 2018 | $1,256 | $141,750 +1.5% |
| 2017 | $1,256 | $139,600 +19.2% |
| 2016 | $1,256 | $117,100 |
| 2015 | $1,256 +19.2% | $117,100 |
| 2014 | $1,054 | $117,100 |
| 2013 | -- | $117,100 |
| 2012 | -- | $117,100 -6.3% |
| 2011 | -- | $124,980 |
| 2010 | -- | $124,980 |
| 2009 | -- | $124,980 +1.5% |
| 2008 | -- | $123,140 +6.8% |
| 2007 | -- | $115,290 |
| 2006 | -- | $115,290 |
| 2005 | -- | $115,290 |
| 2004 | -- | $115,290 +19.2% |
| 2003 | -- | $96,690 |
| 2002 | -- | $96,690 |
| 2001 | -- | $96,690 |
| 2000 | -- | $96,690 |
Find assessor info on the county website
Monthly payment
Est. payment
Payment breakdown
Explore the cost of this home by adjusting the details. Changes won't be saved.Climate risks
Neighborhood: 28107
Nearby schools
Schools provided by the listing agent
- Elementary: Bethel
- Middle: C.C. Griffin
- High: Central Cabarrus
Source: Canopy MLS as distributed by MLS GRID. This data may not be complete. We recommend contacting the local school district to confirm school assignments for this home.

Similar homes
- $309,0003 bd2 ba1.6k sqft11219 Turmeric Ct, Charlotte, NC 28215For Sale
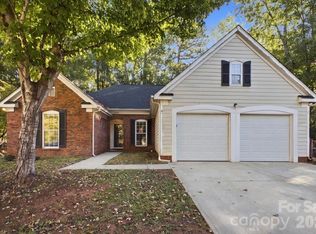
 MLS ID #4436228, Alison Alston, EXP Realty LLC Ballantyne. Canopy MLS as distributed by MLS GRID
- $300,0002 bd2 ba1.4k sqft11430 Highway 601, Midland, NC 28107For Sale
 MLS ID #4417517, Marilyn Alicea, Coldwell Banker Realty. Canopy MLS as distributed by MLS GRID
- $450,0003 bd2 ba1.4k sqft8610 Lochinvar Dr, Charlotte, NC 28227For Sale
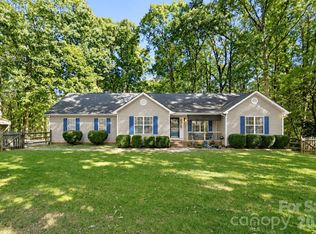 MLS ID #4436249, Nicki Dembek, Cross Keys LLC. Canopy MLS as distributed by MLS GRID
- $--3 bd2 ba1.7k sqft8301 Stallion Ct, Charlotte, NC 28215Auction
 ServiceLink Auction
- $346,0003 bd2 ba1.4k sqft5100 Robinwood Dr, Charlotte, NC 28215For SaleMLS ID #4413281, Lisa McGill, Opendoor Brokerage LLC. Canopy MLS as distributed by MLS GRID
- $330,0003 bd3 ba1.7k sqft6029 Timbertop Ln, Charlotte, NC 28215For SaleMLS ID #4435438, Sebastian Anderson, Redfin Corporation. Canopy MLS as distributed by MLS GRID
- $399,5003 bd2 ba1.3k sqft7650 Rocky River Rd, Concord, NC 28025For SaleMLS ID #4435626, Harold Blackwelder, Bestway Realty. Canopy MLS as distributed by MLS GRID
- $339,9003 bd2 ba1.3k sqft11619 Bowsby Ct, Charlotte, NC 28215For SaleMLS ID #4425781, Jackelin Medina Estrada, Celia Estrada, REALTORS. Canopy MLS as distributed by MLS GRID
- $350,0003 bd2 ba1.1k sqft8721 Brookstead Meadow Ct, Charlotte, NC 28215For SaleMLS ID #4422686, Sherry Letterman, Real Broker, LLC. Canopy MLS as distributed by MLS GRID
- $385,0003 bd2 ba1.5k sqft8319 Vagabond Rd, Charlotte, NC 28227For SaleMLS ID #4410413, Misty Comer, COMPASS. Canopy MLS as distributed by MLS GRID
- $488,9503 bd2 ba1.7k sqft2000 Sossoman Springs Rd, Midland, NC 28107For SaleMLS ID #4420719, Brandon Gafgen, Assist2sell Buyers & Sellers 1st Choice LLC. Canopy MLS as distributed by MLS GRID
- $399,9003 bd2 ba1.6k sqft5091 Summer Surprise Ln, Charlotte, NC 28215For SaleMLS ID #4437130, Nicole Nelson, United Real Estate-Queen City. Canopy MLS as distributed by MLS GRID
- $375,0003 bd2 ba1.8k sqft8544 Indian Summer Trl, Harrisburg, NC 28075For SaleMLS ID #4431680, Lisa Varon-Soto, Keller Williams South Park. Canopy MLS as distributed by MLS GRID
- $354,9993 bd3 ba1.5k sqft8512 Indian Summer Trl, Harrisburg, NC 28075For SaleMLS ID #4414053, Travis Gainey, Bonnie S. McDonald Real Estate. Canopy MLS as distributed by MLS GRID
- $339,9003 bd2 ba1.6k sqft5611 Timbertop Ln, Charlotte, NC 28215For SaleMLS ID #4427936, Erika Bell, Bridge Homes. Canopy MLS as distributed by MLS GRID
- $360,0003 bd3 ba1.8k sqft9541 Green Apple Dr, Charlotte, NC 28215For SaleMLS ID #4426973, Juan Guzman, Citywide Group Inc. Canopy MLS as distributed by MLS GRID
- $390,0003 bd2 ba1.4k sqft11358 Clayford Rdg, Charlotte, NC 28215For SaleMLS ID #4415407, Grant Holsinger, EXP Realty LLC Ballantyne. Canopy MLS as distributed by MLS GRID
- $320,0003 bd2 ba1k sqft7201 Lancashire Dr, Mint Hill, NC 28227For SaleMLS ID #4428449, Jonathan Yeatts, Simply Brokerage. Canopy MLS as distributed by MLS GRID
- $329,9003 bd2 ba1.3k sqft11616 Bowsby Ct, Charlotte, NC 28215For SaleMLS ID #4410583, Robert Salmons, Entera Realty LLC. Canopy MLS as distributed by MLS GRID
