Amazing opportunity in beautiful Jug Mountain Ranch McCall. This single-level property backs to the golf course and features beautiful light, views, and incredible functionality. You will meet the property with a walk across the front porch offering direct views of Jug Mountain. Entering the home via a formal entrance area protects the main living area from winter's cooler temperatures. Walk around the corner and the home opens up with soaring ceiling heights, a great room concept, views of the course, and a corner fireplace. A well-appointed kitchen is the heart of the home, featuring ample dining space and a great room that will support neighborhood gatherings. Off the kitchen is a screened-in sun porch, perfect for extending the spring and fall seasons, or for growing some of your favorite garden varieties. Primary suite has an updated bathroom with walk-in closet and shower. There are two additional bedrooms, a full bathroom, office with built-ins, an addition with a family room, and a full bar area for entertaining. In addition to all the living space there is plenty of garage storage, including a full three-car garage, a storage shed, and an abundance of cabinets for all the extras.
Active
Price cut: $54K (6/24)
$1,295,000
319 Otter Pond Ct, McCall, ID 83638
3beds
3baths
2,704sqft
:
Get pre-qualified$7,357/mo
Single Family Residence
Built in 2010
0.51 Acres Lot
$1,235,400 Zestimate®
$479/sqft
$208/mo HOA
What's special
- 31 days |
- 585 |
- 13 |
Zillow last checked:
Listing updated:
Listed by:
April Rinehart Main:208-672-9000,
Keller Williams Realty Boise
Source: IMLS,MLS#: 98991457
Facts & features
Interior
Bedrooms & bathrooms
- Bedrooms: 3
- Bathrooms: 3
- Main level bathrooms: 3
- Main level bedrooms: 3
Primary bedroom
- Level: Main
Bedroom 2
- Level: Main
Bedroom 3
- Level: Main
Family room
- Level: Main
Kitchen
- Level: Main
Office
- Level: Main
Heating
- Electric, Forced Air
Cooling
- Central Air
Appliances
- Included: Electric Water Heater, Dishwasher, Disposal, Microwave, Oven/Range Built-In, Refrigerator, Washer, Dryer
Features
- Bath-Master, Bed-Master Main Level, Split Bedroom, Den/Office, Formal Dining, Family Room, Great Room, Double Vanity, Breakfast Bar, Pantry, Kitchen Island, Granite Counters, Solid Surface Counters, Number of Baths Main Level: 3
- Has basement: No
- Number of fireplaces: 1
- Fireplace features: One, Propane
Interior area
- Total structure area: 2,704
- Total interior livable area: 2,704 sqft
- Finished area above ground: 2,704
- Finished area below ground: 0
Property
Parking
- Total spaces: 3
- Parking features: Attached, Driveway
- Attached garage spaces: 3
- Has uncovered spaces: Yes
Features
- Levels: One
- Patio & porch: Covered Patio/Deck
- Has view: Yes
- Waterfront features: Pond Community
Lot
- Size: 0.51 Acres
- Features: 1/2 - .99 AC, Garden, On Golf Course, Views, Winter Access, Auto Sprinkler System, Full Sprinkler System
Details
- Additional structures: Shed(s)
- Parcel number: RP005590020120
Construction
Type & style
- Home type: SingleFamily
- Property subtype: Single Family Residence
Materials
- Frame, Stone, Wood Siding
- Foundation: Crawl Space
- Roof: Composition
Condition
- Year built: 2010
Utilities & green energy
- Water: Community Service
- Utilities for property: Sewer Connected, Cable Connected
Community & HOA
Community
- Security: Alarm
- Subdivision: Jug Mountain Ranch McCall
HOA
- Has HOA: Yes
- HOA fee: $2,500 annually
Location
- Region: Mccall
Financial & listing details
- Price per square foot: $479/sqft
- Tax assessed value: $1,105,349
- Annual tax amount: $2,170
- Date on market: 6/24/2026
- Listing terms: Cash,Conventional
- Ownership: Fee Simple
Estimated market value
$1,235,400
$1.17M - $1.30M
$5,234/mo
Price history
Price history is unavailable.
Public tax history
| Year | Property taxes | Tax assessment |
|---|---|---|
| 2025 | $2,171 +12.1% | $1,105,349 -1.5% |
| 2024 | $1,936 | $1,122,468 +2.3% |
| 2023 | $1,936 -4.5% | $1,097,670 +24.2% |
| 2022 | $2,027 -5.9% | $883,634 +30.3% |
| 2021 | $2,154 | $678,143 +24% |
| 2020 | $2,154 +0% | $546,876 +4.9% |
| 2019 | $2,153 -3.4% | $521,297 +4.2% |
| 2018 | $2,228 -3.7% | $500,288 +14.2% |
| 2017 | $2,314 -10.5% | $438,159 -11.9% |
| 2016 | $2,586 +15.1% | $497,305 +17.8% |
| 2015 | $2,246 -87.6% | $422,072 -8.8% |
| 2013 | $18,055 +700.1% | $462,986 +37.8% |
| 2012 | $2,257 | $336,050 |
Find assessor info on the county website
Monthly payment
Est. payment
Payment breakdown
Explore the cost of this home by adjusting the details. Changes won't be saved.Climate risks
Neighborhood: 83638
Nearby schools
GreatSchools rating
- 7/10Barbara R Morgan Elementary SchoolGrades: PK-5Distance: 4.7 mi
- 9/10Payette Lakes Middle SchoolGrades: 6-8Distance: 4.8 mi
- 9/10Mc Call-Donnelly High SchoolGrades: 9-12Distance: 5.8 mi
Schools provided by the listing agent
- Elementary: McCall
- Middle: McCall Donnelly
- High: McCall Donnelly
- District: McCall-Donnelly Joint District #421
Source: IMLS. This data may not be complete. We recommend contacting the local school district to confirm school assignments for this home.
- $234,673-- bd-- ba-- sqft321 Otter Pond Ct, McCall, ID 83638Off Market
- $241,228-- bd-- ba-- sqft320 Otter Pond Ct, McCall, ID 83638Off Market
- $1,671,7125 bd2 ba4.4k sqft322 Otter Pond Ct, McCall, ID 83638Off Market
- $250,4160.69 Acres323 Otter Pond Ct, McCall, ID 83638Off Market
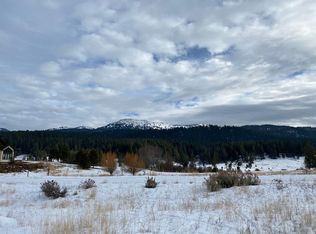
- $237,364-- bd-- ba-- sqft324 Otter Pond Ct, McCall, ID 83638Off Market
- $--0.85 Acres313 Otter Pond Ct, McCall, ID 83638Sold
- $--0.49 Acres322 Otter Pond Lane, McCall, ID 83638Off Market
- $1,137,3790.68 Acres311 Otter Pond Ct, McCall, ID 83638Off Market
A local agent can set up tours, give advice and negotiate with sellers.
A local lender can help you make sure your offer is ready when you are.
Similar homes
- $1,295,0003 bd4 ba3.5k sqft14199 Franklin Rd, McCall, ID 83638Active
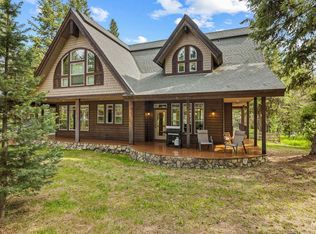 MLS ID #98987059, Cheri Reeves, Engel & Völkers McCall. IMLS
 - $1,389,0003 bd3 ba2.1k sqft11 Minidoka Ct, McCall, ID 83638Active
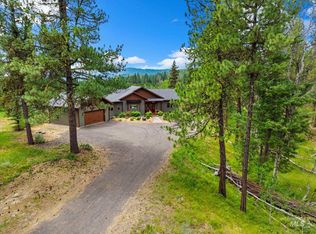 MLS ID #98991776, Teia Golden, Windermere Real Estate Professionals. IMLS
 - $1,250,0003 bd3 ba2.5k sqft1003 Violet Way, McCall, ID 83638Active
 MLS ID #98991295, Jennifer Robnett, Mountain Resort Realty. IMLS
 - $1,299,0003 bd4 ba1.4k sqft13790 Raptor Loop, McCall, ID 83638For Sale
 MLS ID #544733, Lolo Nelson. MCAR
 - $1,275,0004 bd3 ba2.7k sqft136 Silver Fox Trl, McCall, ID 83638ActiveMLS ID #98984880, Brian Poulsen, 1st Place Realty, LLC. IMLS
- $1,385,0003 bd4 ba2.1k sqft13761 Clear View Ct, McCall, ID 83638ActiveMLS ID #98990197, Curtis Hitchcock, Knipe Land Company. IMLS
- $1,279,0003 bd3 ba2.4k sqft108 Eagle Shores Ct, McCall, ID 83638ActiveMLS ID #98985468, Steve Jones, Mountain Resort Realty. IMLS
- $1,590,0003 bd4 ba3.1k sqft201 W Jug Rd, McCall, ID 83638ActiveMLS ID #98974308, Brian Poulsen, 1st Place Realty, LLC. IMLS
- $1,465,0004 bd3 ba3.3k sqft1260 S Samson Trl, McCall, ID 83638ActiveMLS ID #98986127, Chade Leavitt, Amherst Madison. IMLS
- $1,099,0005 bd3 ba2.7k sqft235 Moonridge Dr, McCall, ID 83638ActiveMLS ID #98985616, Zori Johnson, Silvercreek Realty Group. IMLS
- $1,149,5003 bd3 ba2k sqft13917 Sky View Ct, McCall, ID 83638ActiveMLS ID #98978370, Sadie Noah, Equity Northwest Real Estate. IMLS
- $1,155,0004 bd3 ba2.5k sqft788 Chad Loop, McCall, ID 83638ActiveMLS ID #98987901, Kelly Hill, McCall Real Estate Company. IMLS
- $1,195,0003 bd3 ba2.5k sqft310 W Lake St, McCall, ID 83638ActiveMLS ID #98992670, Chance Hobbs, Silvercreek Realty Group. IMLS
- $1,199,0005 bd3 ba2.5k sqft13901 Sky View Ct Lot 2, McCall, ID 83638ActiveMLS ID #98982962, Jolee Thomsen, Silvercreek Realty Group. IMLS
- $1,699,9004 bd3 ba2.6k sqft64 Ilka Ln, McCall, ID 83638ActiveMLS ID #98989927, Alexandria (sasha) Childs, Amherst Madison. IMLS
- $1,250,0004 bd5 ba2.5k sqft1047 Kaitlyn Loop, McCall, ID 83638ActiveMLS ID #98988669, Richard Farmer, Epique Realty. IMLS
- $1,600,0004 bd4 ba2.6k sqft1477 Dragonfly Loop, McCall, ID 83638ActiveMLS ID #98991234, Nikki Jones, Homes of Idaho. IMLS
- $1,199,0005 bd3 ba2.5k sqft(Undisclosed Address), McCall, ID 83638For SaleMLS ID #544266, Tamara DeBoer. MCAR
- $1,895,0004 bd3 ba3k sqft45 Knob Hill Dr, McCall, ID 83638For SaleMLS ID #544497, Tara Reeder. MCAR
- $925,0002 bd2 ba1.5k sqft254 Buckcamp Ln, McCall, ID 83638ActiveMLS ID #98993453, Toni Slaymaker, Silvercreek Realty Group. IMLS
