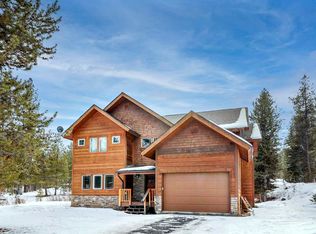
The Big Sky at Lake Fork Landing features a split bedroom floor plan, great room with vaulted ceilings, stone fireplace, and covered patios. Bright open kitchen with island and breakfast nook. Separate dining room and office/bedroom, as well as bonus room/5th bedroom with bathroom above garage. Enjoy views of Jug Mountain from the bonus room balcony. Minutes away from McCall, Tamarack, and Jug Mountain Ranch!
Active
Price cut: $100K (7/6)
$1,199,000
13901 Sky View Ct Lot 2, McCall, ID 83638
5beds
3baths
2,510sqft
Single Family Residence
Built in 2024
1.81 Acres Lot
$1,172,500 Zestimate®
$478/sqft
$42/mo HOA
What's special
Stone fireplaceSeparate dining roomSplit bedroom floor planCovered patiosBreakfast nook
- 80 days |
- 362 |
- 15 |
Zillow last checked:
Listing updated:
Listed by:
Jolee Thomsen Cell:208-794-3128,
Silvercreek Realty Group,
Tamara Deboer 208-634-8013,
McCall Real Estate Company
Source: IMLS,MLS#: 98982962
Loading...
Facts & features
Interior
Bedrooms & bathrooms
- Bedrooms: 5
- Bathrooms: 3
- Main level bathrooms: 2
- Main level bedrooms: 5
Primary bedroom
- Level: Main
- Area: 224
- Dimensions: 16 x 14
Bedroom 2
- Level: Main
- Area: 192
- Dimensions: 16 x 12
Bedroom 3
- Level: Main
- Area: 160
- Dimensions: 16 x 10
Bedroom 4
- Level: Main
Bedroom 5
- Level: Main
Dining room
- Level: Main
- Area: 132
- Dimensions: 12 x 11
Heating
- Forced Air, Natural Gas
Appliances
- Included: Electric Water Heater, Water Heater, Dishwasher, Disposal, Double Oven, Microwave, Oven/Range Built-In, Refrigerator
Features
- Bath-Master, Bed-Master Main Level, Guest Room, Split Bedroom, Den/Office, Formal Dining, Family Room, Great Room, Rec/Bonus, Walk-In Closet(s), Pantry, Kitchen Island, Granite Counters, Number of Baths Main Level: 2, Number of Baths Upper Level: 1, Bonus Room Size: 26x11, Bonus Room Level: Upper
- Has basement: No
- Has fireplace: Yes
- Fireplace features: Gas
Interior area
- Total structure area: 2,510
- Total interior livable area: 2,510 sqft
- Finished area above ground: 2,510
- Finished area below ground: 0
Video & virtual tour
Property
Parking
- Total spaces: 3
- Parking features: Attached
- Attached garage spaces: 3
- Details: Garage: 23x26
Features
- Levels: Single w/ Upstairs Bonus Room
- Patio & porch: Covered Patio/Deck
- Fencing: Partial
- Has view: Yes
Lot
- Size: 1.81 Acres
- Dimensions: 390.80 x 207.69
- Features: 1 - 4.99 AC, Views, Winter Access
Details
- Parcel number: RP007070000020
Construction
Type & style
- Home type: SingleFamily
- Property subtype: Single Family Residence
Materials
- Concrete, Frame, Steel Siding, Stone, Wood Siding
- Roof: Architectural Style
Condition
- New Construction
- New construction: Yes
- Year built: 2024
Details
- Builder name: Premium Construction LLC
Utilities & green energy
- Sewer: Septic Tank
- Water: Artesian Well
Community & HOA
Community
- Subdivision: Lake Fork Landing
HOA
- Has HOA: Yes
- HOA fee: $500 annually
Location
- Region: Mccall
Financial & listing details
- Price per square foot: $478/sqft
- Annual tax amount: $465
- Date on market: 4/21/2026
- Listing terms: Cash,Conventional,Private Financing Available
- Ownership: Fee Simple
Estimated market value
$1,172,500
$1.11M - $1.23M
$6,617/mo
Price history
Price history is unavailable.
Public tax history
Tax history is unavailable.
Monthly payment
Est. payment$--/mo
Payment breakdown
Explore the cost of this home by adjusting the details. Changes won't be saved.All calculations are estimates and provided by Zillow, Inc. for informational purposes only. Actual amounts may vary.
HOA fees may include property taxes on listings classified as Co-Ops. Contact the listing agent and/or owner for fee details.
Mortgage interest rates are dependent on a number of factors, including credit score, down payment, and repayment length. Interest rate data provided by Zillow Group Marketplace, Inc. as of 1/1/1970 from various mortgage lenders with which we have lead or other similar arrangements; the Estimated Payment is an average of those rates.
See how much you could borrow to make a competitive offer.
Climate risks
Neighborhood: 83638
Nearby schools
GreatSchools rating
- 7/10Barbara R Morgan Elementary SchoolGrades: PK-5Distance: 4 mi
- 9/10Payette Lakes Middle SchoolGrades: 6-8Distance: 4 mi
- 9/10Mc Call-Donnelly High SchoolGrades: 9-12Distance: 4.6 mi
Schools provided by the listing agent
- Elementary: McCall
- Middle: McCall Donnelly
- High: McCall Donnelly
- District: McCall-Donnelly Joint District #421
Source: IMLS. This data may not be complete. We recommend contacting the local school district to confirm school assignments for this home.
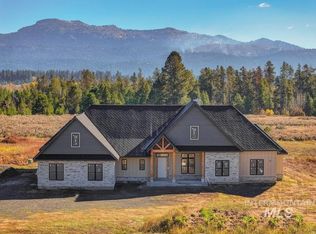
- $1,565,0005 bd5 ba3.1k sqft13910 Sky View Ct LOT 8, McCall, ID 83638New Construction
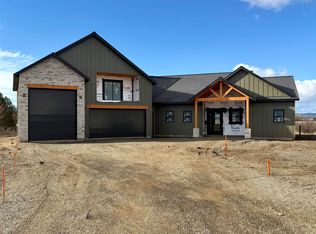
- $1,520,0004 bd3 ba3k sqft13903 Sky View Ct, McCall, ID 83638For Sale

- $--4 bd3 ba2.4k sqft13897 Sky View Ct, McCall, ID 83638Sold
- $200,000-- bd-- ba-- sqft36 Pleasant Acres Dr, McCall, ID 83638Off Market
- $885,0002 bd2 ba1k sqft13911 Sky View Ct, McCall, ID 83638For Sale
- $760,8003 bd2 ba1.8k sqft31 Pleasant Acres Dr, McCall, ID 83638Off Market
- $776,0004 bd2 ba2k sqft38 Pleasant Acres Dr, McCall, ID 83638Off Market
- $216,8004 bd2 ba2k sqft38 Pleasant Acres Dr, McCall, ID 83638Off Market
A local agent can set up tours, give advice and negotiate with sellers.
A local lender can help you make sure your offer is ready when you are.
Similar homes
- $1,199,0005 bd3 ba2.5k sqft(Undisclosed Address), McCall, ID 83638For Sale
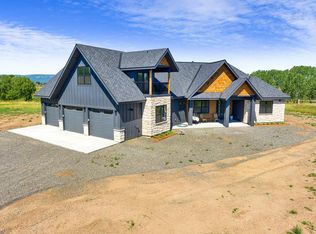 MLS ID #544266, Tamara DeBoer. MCAR
 - $1,199,5003 bd3 ba2k sqft13917 Sky View Ct, McCall, ID 83638Active
 MLS ID #98978370, Sadie Noah, Equity Northwest Real Estate. IMLS
 - $1,174,9005 bd3 ba2.7k sqft235 Moonridge Dr, McCall, ID 83638Active
 MLS ID #98985616, Zori Johnson, Silvercreek Realty Group. IMLS
 - $1,250,0003 bd3 ba2.5k sqft1003 Violet Way, McCall, ID 83638Active
 MLS ID #98991295, Jennifer Robnett, Mountain Resort Realty. IMLS
 - $925,0002 bd2 ba1.5k sqft254 Buckcamp Ln, McCall, ID 83638NewMLS ID #98993453, Toni Slaymaker, Silvercreek Realty Group. IMLS
- $1,295,0003 bd3 ba2.7k sqft319 Otter Pond Ct, McCall, ID 83638ActiveMLS ID #98991457, April Rinehart, Keller Williams Realty Boise. IMLS
- $1,299,0003 bd4 ba1.4k sqft13790 Raptor Loop, McCall, ID 83638For SaleMLS ID #544733, Lolo Nelson. MCAR
- $1,520,0004 bd3 ba3k sqft13903 Sky View Ct, McCall, ID 83638ActiveMLS ID #98987647, Toni Curtis, Silvercreek Realty Group. IMLS
- $1,389,0003 bd3 ba2.1k sqft11 Minidoka Ct, McCall, ID 83638ActiveMLS ID #98991776, Teia Golden, Windermere Real Estate Professionals. IMLS
- $1,155,0004 bd3 ba2.5k sqft788 Chad Loop, McCall, ID 83638ActiveMLS ID #98987901, Kelly Hill, McCall Real Estate Company. IMLS
- $1,385,0003 bd4 ba2.1k sqft13761 Clear View Ct, McCall, ID 83638ActiveMLS ID #98990197, Curtis Hitchcock, Knipe Land Company. IMLS
- $1,186,0004 bd4 ba2.5k sqft1155 Sand Wedge Ct, McCall, ID 83638For SaleMLS ID #544604, Chris Reino. MCAR
- $1,565,0005 bd5 ba3.1k sqft13910 Sky View Ct Lot 8, McCall, ID 83638ActiveMLS ID #98956825, Tamara Deboer, McCall Real Estate Company. IMLS
- $1,250,0004 bd5 ba2.5k sqft1047 Kaitlyn Loop, McCall, ID 83638ActiveMLS ID #98988669, Richard Farmer, Epique Realty. IMLS
- $885,0004 bd4 ba2.2k sqft955 Valley View Ln, McCall, ID 83638ActiveMLS ID #98990217, Cheri Reeves, Engel & Völkers McCall. IMLS
- $1,465,0004 bd3 ba3.3k sqft1260 S Samson Trl, McCall, ID 83638ActiveMLS ID #98986127, Chade Leavitt, Amherst Madison. IMLS
- $1,195,0003 bd3 ba2.5k sqft310 W Lake St, McCall, ID 83638ActiveMLS ID #98992670, Chance Hobbs, Silvercreek Realty Group. IMLS
- $1,279,0003 bd3 ba2.4k sqft108 Eagle Shores Ct, McCall, ID 83638ActiveMLS ID #98985468, Steve Jones, Mountain Resort Realty. IMLS
- $1,295,0003 bd4 ba3.5k sqft14199 Franklin Rd, McCall, ID 83638ActiveMLS ID #98987059, Cheri Reeves, Engel & Völkers McCall. IMLS
- $1,450,0004 bd3 ba2.5k sqft1452 Mountain Meadow Dr, McCall, ID 83638ActiveMLS ID #98989686, Anjuli Lee, Silvercreek Realty Group. IMLS
- Idaho
- Valley County
- McCall
- 83638
- 13901 Sky View Ct Lot 2
Nearby cities
Nearby zip codes
Other McCall Topics
