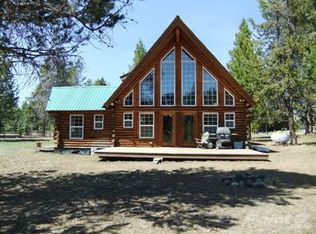
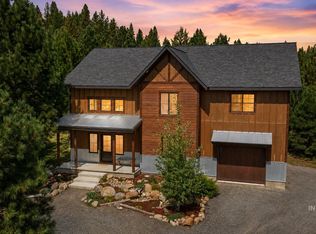
Discover the perfect blend of rustic charm and refined craftsmanship in this stunning log home, situated on an expansive lot within a highly desirable neighborhood. Framed by majestic mature trees, this property offers a rare sense of secluded tranquility. The interior radiates warmth, featuring gleaming hardwood floors and exquisite custom cabinetry that showcases a commitment to quality. Designed for versatility, the spacious layout includes four bedrooms and a magnificent loft that serves beautifully as a fifth bedroom or executive home office. The fourth bedroom was originally designed as a home theater room and can easily be converted back. Entertainment options abound in the dedicated game/bonus room, providing the ideal backdrop for gatherings. This is a truly turn-key opportunity; the home comes furnished with custom-made furniture specifically curated to complement its unique aesthetic, making it move-in ready. Modern comforts are integrated throughout, highlighted by a whole-house water filtration system for ultimate peace of mind. Outside, the wrap-around deck invites you to enjoy seamless indoor-outdoor living while overlooking your private, wooded estate. The oversized detached garage provides ample space for all your vehicles & toys. Don't miss this rare chance to own a custom-crafted retreat; ideal as a primary residence, second home, or investment property.
Active
$1,155,000
788 Chad Loop, McCall, ID 83638
4beds
3baths
2,548sqft
Single Family Residence
Built in 2007
0.7 Acres Lot
$1,109,500 Zestimate®
$453/sqft
$-- HOA
What's special
Stunning log homeWhole-house water filtration systemSpacious layoutModern comfortsCustom-made furnitureOversized detached garageRefined craftsmanship
- 108 days
- 573
- 20
Zillow last checked:
Listing updated:
Listed by:
Kelly Hill Cell:208-315-1130,
McCall Real Estate Company
Source: IMLS,MLS#: 98987901
Facts & features
Interior
Bedrooms & bathrooms
- Bedrooms: 4
- Bathrooms: 3
- Main level bathrooms: 2
- Main level bedrooms: 1
Primary bedroom
- Level: Main
Bedroom 2
- Level: Lower
Bedroom 3
- Level: Lower
Bedroom 4
- Level: Lower
Heating
- Propane
Features
- Number of Baths Main Level: 2, Number of Baths Below Grade: 1
- Has basement: No
- Has fireplace: No
Interior area
- Total structure area: 2,548
- Total interior livable area: 2,548 sqft
- Finished area above ground: 1,460
- Finished area below ground: 1,088
Property
Parking
- Total spaces: 2
- Parking features: Garage
- Garage spaces: 2
Features
- Levels: Tri-Level w/ Below Grade
Lot
- Size: 0.7 Acres
- Dimensions: 162.29 x 127.78
- Features: 1/2 - .99 AC
Details
- Parcel number: RP003420000310
Construction
Type & style
- Home type: SingleFamily
- Property subtype: Single Family Residence
Materials
- Log
- Foundation: Crawl Space
Condition
- Year built: 2007
Utilities & green energy
- Sewer: Septic Tank
- Water: Shared Well
Community & HOA
Community
- Subdivision: Pine Terrace
Location
- Region: Mccall
Financial & listing details
- Price per square foot: $453/sqft
- Tax assessed value: $834,156
- Annual tax amount: $2,146
- Date on market: 5/28/2026
- Ownership: Fee Simple
Estimated market value
$1,109,500
$1.05M - $1.16M
$4,192/mo
Price history
Price history is unavailable.
Public tax history
| Year | Property taxes | Tax assessment |
|---|---|---|
| 2025 | $2,096 +1.7% | $834,156 -1.8% |
| 2024 | $2,060 | $849,369 -0.2% |
| 2023 | $2,060 -8.2% | $850,973 +1.3% |
| 2022 | $2,244 -7.9% | $840,284 +52.2% |
| 2021 | $2,436 +3.9% | $552,269 +16.3% |
| 2020 | $2,344 -5.1% | $474,755 +5.8% |
| 2019 | $2,469 +53.4% | $448,908 +20.1% |
| 2018 | $1,610 -2.8% | $373,830 +18.6% |
| 2017 | $1,657 +11.4% | $315,122 +2% |
| 2016 | $1,488 +1.4% | $308,805 +6% |
| 2015 | $1,468 -93.5% | $291,216 +2.7% |
| 2013 | $22,636 +1005.9% | $283,538 +27% |
| 2012 | $2,047 +36.1% | $223,300 -7.6% |
| 2010 | $1,503 | $241,750 |
Find assessor info on the county website
Monthly payment
Est. payment
Payment breakdown
Explore the cost of this home by adjusting the details. Changes won't be saved.Climate risks
Neighborhood: 83638
Nearby schools
Schools provided by the listing agent
- Elementary: Barbara Morgan STEM Academy
- Middle: Payette Lakes
- High: McCall Donnelly
- District: McCall-Donnelly Joint District #421
Source: IMLS. This data may not be complete. We recommend contacting the local school district to confirm school assignments for this home.
Similar homes
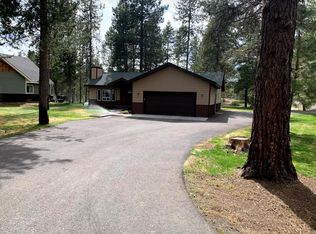
- $1,225,0004 bd3 ba2.5k sqft1052 Fireweed Dr, McCall, ID 83638For Sale
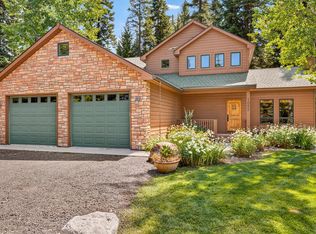 MLS ID #544962, Verna Vanis. MCAR
 - $849,0004 bd4 ba2.2k sqft955 Valley View Ln, McCall, ID 83638Active
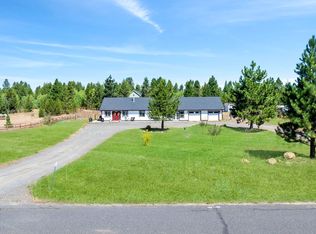 MLS ID #98990217, Cheri Reeves, Engel & Völkers McCall. IMLS
 - $1,200,0004 bd3 ba2.4k sqft12 Cassia Ct, McCall, ID 83638Active
 MLS ID #98999141, Lora Callister, Keller Williams Realty Boise. IMLS
 - $1,159,0003 bd3 ba2.5k sqft310 W Lake St, McCall, ID 83638Active
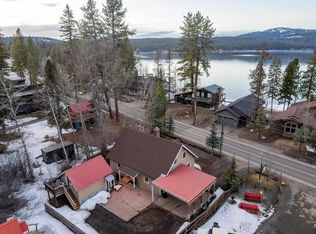 MLS ID #98992670, Chance Hobbs, Silvercreek Realty Group. IMLS
