Situated on a corner lot, with a split-bedroom layout, thoughtful upgrades throughout, and no history of flooding give this Georgetowne home a lot to like, starting with its new roof. Inside, the 3-bedroom, 2-bath floor plan offers a kitchen that opens to the dining area, a separate living room, and a private primary suite with a walk-in closet and en-suite bath. The outdoor spaces are just as inviting, with a covered front porch, screened rear porch, fenced backyard, and paver patio. An attached two-car garage and included washer and dryer add convenience. Centrally located in Daytona Beach and priced to sell, this home is ready for its next owner.
Active
Price cut: $7.5K (10/12)
$282,500
319 Quaker Ridge Dr, Daytona Beach, FL 32119
3beds
1,545sqft
Single Family Residence, Residential
Built in 1986
10,454 Square Feet Lot
$273,400 Zestimate®
$183/sqft
$12/mo HOA
What's special
New roofSplit-bedroom layoutAttached two-car garagePaver patioCovered front porchFenced backyardIncluded washer and dryer
- 20 days
- 1,221
- 122
Zillow last checked:
Listing updated:
Listed by:
Stacey Mathews Johnson 386-405-6751,
Keller Williams Realty Florida Partners
Source: DBAMLS,MLS#: 1231223
Facts & features
Interior
Bedrooms & bathrooms
- Bedrooms: 3
- Bathrooms: 2
- Full bathrooms: 2
Primary bedroom
- Description: Floor plan 11 ft 6 in x 18 ft 8 in; approximate.
- Level: Main
- Area: 214.71 Square Feet
- Dimensions: 18.67 x 11.50
Bedroom 2
- Description: Floor plan upper-right bedroom: 11 ft 8 in x 10 ft 5 in; approximate.
- Level: Main
- Area: 121.6 Square Feet
- Dimensions: 10.42 x 11.67
Bedroom 3
- Description: Floor plan lower-right bedroom: 11 ft 8 in x 10 ft 7 in; approximate.
- Level: Main
- Area: 123.47 Square Feet
- Dimensions: 10.58 x 11.67
Primary bathroom
- Description: Floor plan 11 ft 6 in x 4 ft 11 in; approximate.
- Level: Main
- Area: 56.58 Square Feet
- Dimensions: 4.92 x 11.50
Bathroom 1
- Description: Hall bath; floor plan 8 ft 5 in x 5 ft 2 in; approximate.
- Level: Main
- Area: 43.53 Square Feet
- Dimensions: 5.17 x 8.42
Dining room
- Description: Floor plan dining area 12 ft x 10 ft 6 in; approximate.
- Level: Main
- Area: 126 Square Feet
- Dimensions: 10.50 x 12.00
Kitchen
- Description: Floor plan 18 ft 3 in x 10 ft 6 in; approximate.
- Level: Main
- Area: 191.63 Square Feet
- Dimensions: 10.50 x 18.25
Living room
- Description: Floor plan 16 ft 3 in x 14 ft 11 in; approximate.
- Level: Main
- Area: 242.45 Square Feet
- Dimensions: 14.92 x 16.25
Other
- Description: Floor plan labels this space Room: 12 ft x 13 ft 2 in; approximate.
- Level: Main
- Area: 158.04 Square Feet
- Dimensions: 13.17 x 12.00
Other
- Description: Screened porch; floor plan 17 ft 9 in x 9 ft 4 in; nonliving area; approximate.
- Level: Main
- Area: 165.61 Square Feet
- Dimensions: 9.33 x 17.75
Heating
- Central, Electric, Other
Cooling
- Central Air, Other
Appliances
- Included: Other, Washer, Refrigerator, Microwave, Gas Water Heater, Gas Range, Dryer, Dishwasher
- Laundry: In Garage
Features
- Breakfast Bar, Ceiling Fan(s), Entrance Foyer, Primary Bathroom - Shower No Tub, Split Bedrooms, Walk-In Closet(s), Other
- Flooring: Carpet, Laminate, Tile, Other
Interior area
- Total structure area: 2,565
- Total interior livable area: 1,545 sqft
Property
Parking
- Total spaces: 2
- Parking features: Additional Parking, Attached, Garage, Off Street, Other
- Attached garage spaces: 2
Features
- Levels: One
- Stories: 1
- Patio & porch: Covered, Front Porch, Patio, Rear Porch, Screened
- Exterior features: Other
- Fencing: Back Yard,Chain Link,Other
- Has view: Yes
- View description: Trees/Woods, Other
Lot
- Size: 10,454 Square Feet
- Features: Corner Lot, Few Trees, Other
Details
- Additional structures: Other
- Parcel number: 523615003420
- Zoning description: Single Family
Construction
Type & style
- Home type: SingleFamily
- Architectural style: Ranch,Other
- Property subtype: Single Family Residence, Residential
Materials
- Block, Stucco, Other
- Foundation: Slab, See Remarks
- Roof: Shingle,Other
Condition
- Updated/Remodeled
- New construction: No
- Year built: 1986
Utilities & green energy
- Sewer: Public Sewer
- Water: Public, Other
- Utilities for property: Cable Available, Electricity Available, Electricity Connected, Natural Gas Connected, Sewer Connected, Water Connected, Other
Green energy
- Energy efficient items: Lighting
Community & HOA
Community
- Security: Smoke Detector(s), Other
- Subdivision: Georgetowne
HOA
- Has HOA: Yes
- Amenities included: Maintenance Grounds, Management, Other
- Services included: Insurance, Maintenance Grounds, Other
- HOA fee: $138 annually
- HOA name: Georgetowne Homeowners Association
- HOA phone: 386-756-3032
Location
- Region: Daytona Beach
Financial & listing details
- Price per square foot: $183/sqft
- Tax assessed value: $272,686
- Annual tax amount: $2,788
- Date on market: 9/28/2026
- Listing terms: Cash,Conventional,FHA,VA Loan
- Electric utility on property: Yes
- Road surface type: Paved
Estimated market value
$273,400
$260,000 - $287,000
$2,290/mo
Price history
| Date | Event | Price |
|---|---|---|
| 10/12/2026 | Price change | $282,500-2.6%$183/sqft |
Source:  DBAMLS #1231223 Report a problem | ||
| 9/28/2026 | Listed for sale | $290,000+45%$188/sqft |
Source: DBAMLS #1231223 Report a problem | ||
| 4/18/2018 | Sold | $200,000-4.7%$129/sqft |
Source: DBAMLS #1038635 Report a problem | ||
| 1/28/2018 | Listed for sale | $209,900+55.5%$136/sqft |
Source: RE/MAX Signature #1038635 Report a problem | ||
| 6/2/2010 | Sold | $135,000+46.7%$87/sqft |
Source: Public Record Report a problem | ||
| 8/21/1998 | Sold | $92,000+5.1%$60/sqft |
Source: Public Record Report a problem | ||
| 6/3/1996 | Sold | $87,500$57/sqft |
Source: Public Record Report a problem | ||
Public tax history
| Year | Property taxes | Tax assessment |
|---|---|---|
| 2025 | $2,788 +2.9% | $197,669 +2.9% |
| 2024 | $2,709 +4.9% | $192,099 +3% |
| 2023 | $2,582 +2.5% | $186,504 +3% |
| 2022 | $2,519 | $181,072 +3% |
| 2021 | -- | $175,798 +1.4% |
| 2020 | $2,536 | $173,371 +2.3% |
| 2019 | $2,536 +1.4% | $169,473 +74.3% |
| 2018 | $2,502 +123.6% | $97,232 +2.1% |
| 2017 | $1,119 -0.3% | $95,232 +2.1% |
| 2016 | $1,122 -1.1% | $93,273 +0.7% |
| 2015 | $1,135 -3.1% | $92,625 +0.8% |
| 2014 | $1,172 | $91,890 +1.5% |
| 2013 | -- | $90,532 +1.7% |
| 2012 | -- | $89,019 -3.8% |
| 2011 | -- | $92,537 -7.1% |
| 2010 | -- | $99,652 -4.3% |
| 2009 | -- | $104,127 +3.1% |
| 2007 | -- | $100,993 -0.5% |
| 2006 | -- | $101,486 +6.1% |
| 2005 | -- | $95,660 +3% |
| 2004 | -- | $92,874 +1.9% |
| 2003 | -- | $91,142 +2.4% |
| 2002 | -- | $89,006 +1.6% |
| 2001 | -- | $87,605 +3% |
| 2000 | -- | $85,054 |
Find assessor info on the county website
Monthly payment
Est. payment
Payment breakdown
Explore the cost of this home by adjusting the details. Changes won't be saved.Climate risks
Neighborhood: 32119
Nearby schools
Schools provided by the listing agent
- Elementary: South Daytona
- Middle: Silver Sands
- High: Atlantic
Source: DBAMLS. This data may not be complete. We recommend contacting the local school district to confirm school assignments for this home.


Similar homes
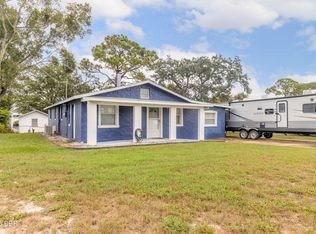
- $290,0003 bd2 ba1.5k sqft1941 Forest Ave, Daytona Beach, FL 32119For Sale
 MLS ID #1231593, Tom S Grasberger, Coldwell Banker Coast Realty. DBAMLS
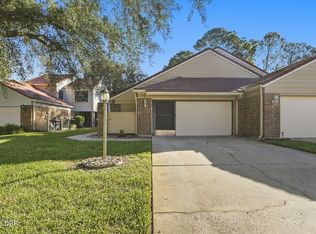
- $279,9002 bd2 ba1.4k sqft194 Gray Dove Ct, Daytona Beach, FL 32119For Sale
 MLS ID #1231827, Valerie Gatzke, Redfin Corporation. DBAMLS
- $280,0003 bd2 ba1.6k sqft229 Georgetowne Blvd, Daytona Beach, FL 32119For Sale
 MLS ID #1229176, Carolie Northrip, Watson Realty Corp.. DBAMLS
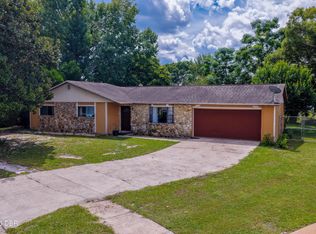
- $290,0003 bd2 ba1.4k sqft146 Westwood Dr, Daytona Beach, FL 32119For Sale
 MLS ID #1230563, Alice Cooper LLC, Adams, Cameron & Co., Realtors. DBAMLS
- $297,5003 bd2 ba1.6k sqft136 Hitching Post Dr, Daytona Beach, FL 32119For SaleMLS ID #1221299, Troy Railsback, Southern States Realty Services. DBAMLS
- $309,9002 bd2 ba1.2k sqft187 Centennial Ln, Daytona Beach, FL 32119For SaleMLS ID #1231165, Chad T Shultz, Adams, Cameron & Co., Realtors. DBAMLS
- $287,0003 bd2 ba1.6k sqft108 Loon Ct, Daytona Beach, FL 32119For SaleMLS ID #1226970, Waz Khan, MWK Realty LLC. DBAMLS
- $259,9002 bd2 ba1k sqft104 Colleen Dr, Daytona Beach, FL 32119For SaleMLS ID #1230461, Todd Hayes, Realty Pros Assured. DBAMLS
- $314,9003 bd2 ba2k sqft114 SPRINGWOOD DRIVE, DAYTONA BEACH, FL 32119For Sale
 MLS ID #O6439769, Tina Liotine, KELLER WILLIAMS ADVANTAGE III. Stellar MLS
- $259,0003 bd3 ba2k sqft172 Bermuda Petrel Ct, Daytona Beach, FL 32119For SaleMLS ID #1231529, Sam Nashed, A.H. Stone & Associates Inc. DBAMLS
- $270,0003 bd2 ba1.5k sqft136 Muscovy Ct, Daytona Beach, FL 32119For SaleMLS ID #1230255, Steven Koleno, Beycome of Florida LLC. DBAMLS
- $299,0003 bd2 ba1.8k sqft1330 S Paradise Ln, Daytona Beach, FL 32119For SaleMLS ID #1230692, Monica Howington-Olah, Realty Pros Assured. DBAMLS
- $259,9993 bd2 ba1.4k sqft1317 N Shangri La Dr, Daytona Beach, FL 32119For SaleMLS ID #1224205, Jonathan B Owens, Keller Williams Realty Florida Partners. DBAMLS
- $350,0003 bd2 ba1.6k sqft155 VILLAGE LANE, DAYTONA BEACH, FL 32119For SaleMLS ID #V4948226, Katie Parker, CHARLES RUTENBERG REALTY ORLANDO. Stellar MLS
- $295,0003 bd2 ba1.6k sqft2342 Citrus Ave, South Daytona, FL 32119For SaleMLS ID #1226444, Josh Cady, 1st Class Real Estate Reagan Realty. DBAMLS
- $285,0005 bd3 ba2k sqft1051 June Ter, Daytona Beach, FL 32119For SaleMLS ID #1225657, Tammy Shaver, Redfin Corporation. DBAMLS
- $299,9993 bd2 ba1.1k sqft1178 Lavonne Dr, Daytona Beach, FL 32119For SaleMLS ID #1215284, Jamie Thompson, Realty Pros Assured. DBAMLS
- $249,0003 bd3 ba2k sqft132 Bermuda Petrel Ct, Daytona Beach, FL 32119For SaleMLS ID #1231380, Tasha Sollowen, Adams, Cameron & Co., Realtors. DBAMLS
- $224,9003 bd2 ba1.3k sqft150 Blue Heron Dr APT B, Daytona Beach, FL 32119For SaleMLS ID #1229954, Terri Headley, Coldwell Banker Coast Realty. DBAMLS
