Now Vacant & Available for showings! Welcome to this beautifully maintained, like-new 5-bedroom, 3-bathroom home in the desirable Aiken area! For added peace of mind, Seller is offering a 1 year Home Warranty. This popular Grayson floor plan, offers a spacious and thoughtfully designed layout ideal for both everyday living and entertaining.
A main-level bedroom and full bath provide the perfect setup for guests or multi-generational living. Upstairs, you'll find generously sized secondary bedrooms, a full bathroom with dual sinks, and an exceptional oversized owner's suite designed to impress. The owner's retreat features a large walk-in closet and a spa-like bathroom complete with a dual sink vanity, separate soaking tub and shower, and an upgraded custom glass shower door, creating a true private escape.
The kitchen is a standout, offering an eat-in dining area and a large island, perfect for meal prep, casual dining, or hosting gatherings. The open-concept design flows seamlessly into the main living spaces, creating a warm and inviting atmosphere throughout the home.
Step outside to enjoy the fully fenced backyard--ideal for pets, entertaining, or simply unwinding in your own private outdoor space. Additional features include a built-in alarm system that will remain with the home, as well as a transferable one-year lawn treatment plan offered by the seller with an acceptable offer.
Located in a community with access to a neighborhood pool and just minutes from shopping, dining, and everyday conveniences, this move-in ready home truly checks all the boxes.
Don't miss your opportunity to make it yours!
For sale
Price cut: $4.9K (7/15)
$309,900
319 Tahoe Dr, Aiken, SC 29803
5beds
2,833sqft
:
Get pre-qualified$1,938/mo
Single Family Residence
Built in 2021
6,534 Square Feet Lot
$308,700 Zestimate®
$109/sqft
$46/mo HOA
What's special
Generously sized secondary bedroomsWarm and inviting atmosphere
- 13 days |
- 226 |
- 18 |
Likely to sell faster than
Zillow last checked:
Listing updated:
Listed by:
Mone Smith 404-447-9708,
Keller Williams Realty Augusta Partners
Source: Aiken MLS,MLS#: 224401
Facts & features
Interior
Bedrooms & bathrooms
- Bedrooms: 5
- Bathrooms: 3
- Full bathrooms: 3
Primary bedroom
- Area: 368
- Dimensions: 23 x 16
Bedroom 2
- Area: 192
- Dimensions: 12 x 16
Bedroom 3
- Area: 169
- Dimensions: 13 x 13
Bedroom 4
- Area: 165
- Dimensions: 11 x 15
Dining room
- Area: 156
- Dimensions: 12 x 13
Family room
- Area: 289
- Dimensions: 17 x 17
Kitchen
- Area: 156
- Dimensions: 13 x 12
Laundry
- Area: 64
- Dimensions: 8 x 8
Heating
- Forced Air, Gas Pack, Natural Gas
Cooling
- Central Air, Electric, Zoned
Appliances
- Included: Microwave, Range, Tankless Water Heater, Gas Water Heater, Dishwasher, Disposal
Features
- Snack Bar, Walk-In Closet(s), Bedroom on 1st Floor, Ceiling Fan(s), Kitchen Island, Eat-in Kitchen, Pantry
- Flooring: Carpet, Laminate, Vinyl
- Basement: None
- Number of fireplaces: 1
- Fireplace features: Family Room
Interior area
- Total structure area: 2,833
- Total interior livable area: 2,833 sqft
- Finished area above ground: 2,833
- Finished area below ground: 0
Video & virtual tour
Property
Parking
- Total spaces: 2
- Parking features: Attached, Driveway, Garage Door Opener, Paved
- Attached garage spaces: 2
- Has uncovered spaces: Yes
Features
- Levels: Two
- Patio & porch: Patio
- Pool features: Association, Community
- Fencing: Fenced
Lot
- Size: 6,534 Square Feet
- Dimensions: .15
- Features: Landscaped, Level, Sprinklers In Front, Sprinklers In Rear
Details
- Additional structures: None
- Parcel number: 1220814010
- Special conditions: Standard
- Horse amenities: None
Construction
Type & style
- Home type: SingleFamily
- Architectural style: Traditional
- Property subtype: Single Family Residence
Materials
- Brick, HardiPlank Type
- Foundation: Slab
- Roof: Composition,Shingle
Condition
- New construction: No
- Year built: 2021
Details
- Builder name: D.R. Horton
- Warranty included: Yes
Utilities & green energy
- Sewer: Public Sewer
- Water: Public
- Utilities for property: Cable Available
Green energy
- Energy efficient items: Thermostat, Insulation, Water Heater, Windows
Community & HOA
Community
- Features: Pool
- Subdivision: Powderhouse Landing
HOA
- Has HOA: Yes
- HOA fee: $550 annually
Location
- Region: Aiken
Financial & listing details
- Price per square foot: $109/sqft
- Tax assessed value: $286,430
- Annual tax amount: $1,148
- Date on market: 7/10/2026
- Cumulative days on market: 14 days
- Listing terms: Contract
- Road surface type: Paved
Estimated market value
$308,700
$293,000 - $324,000
$2,615/mo
Price history
| Date | Event | Price |
|---|---|---|
| 7/15/2026 | Price change | $309,900-1.6%$109/sqft |
Source:  Aiken MLS #224401 Report a problem Aiken MLS #224401 Report a problem | ||
| 6/2/2026 | Price change | $314,8000%$111/sqft |
Source:  Hive MLS #98254121 Report a problem Hive MLS #98254121 Report a problem | ||
| 5/11/2026 | Listed for sale | $314,900$111/sqft |
Source: Hive MLS #98254121 Report a problem | ||
| 5/11/2026 | Listing removed | $314,900$111/sqft |
Source: Hive MLS #553912 Report a problem | ||
| 5/1/2026 | Price change | $314,900-3.1%$111/sqft |
Source: Hive MLS #553912 Report a problem | ||
| 4/18/2026 | Price change | $325,000-3%$115/sqft |
Source: Hive MLS #553912 Report a problem | ||
| 3/30/2026 | Listed for sale | $335,000+30%$118/sqft |
Source: Hive MLS #553912 Report a problem | ||
| 3/26/2021 | Sold | $257,780$91/sqft |
Source: Aiken MLS #114013 Report a problem | ||
Public tax history
| Year | Property taxes | Tax assessment |
|---|---|---|
| 2025 | $1,148 | $11,460 |
| 2024 | $1,148 -0.2% | $11,460 |
| 2023 | $1,150 -71.1% | $11,460 -33.3% |
| 2022 | $3,985 +1045% | $17,190 +1046% |
| 2021 | $348 -1.9% | $1,500 |
| 2020 | $355 | $1,500 |
Find assessor info on the county website
Monthly payment
Est. payment
Payment breakdown
Explore the cost of this home by adjusting the details. Changes won't be saved.Climate risks
Neighborhood: 29803
Nearby schools
GreatSchools rating
- 7/10East Aiken Elementary SchoolGrades: PK-5Distance: 2 mi
- 6/10M. B. Kennedy Middle SchoolGrades: 6-8Distance: 1.1 mi
- 6/10South Aiken High SchoolGrades: 9-12Distance: 1.1 mi
Schools provided by the listing agent
- Elementary: East Aiken
- Middle: Kennedy
- High: South Aiken
Source: Aiken MLS. This data may not be complete. We recommend contacting the local school district to confirm school assignments for this home.
- $329,3004 bd2 ba2.3k sqft325 Tahoe Dr, Aiken, SC 29803Off Market
- $279,2004 bd2 ba1.7k sqft315 Tahoe Dr, Aiken, SC 29803Off Market
- $310,3005 bd3 ba2.3k sqft309 Tahoe Dr, Aiken, SC 29803Off Market
- $277,5003 bd2 ba1.6k sqft329 Tahoe Dr, Aiken, SC 29803Off Market
- $309,9005 bd3 ba2.3k sqft320 Tahoe Dr, Aiken, SC 29803Off Market
- $341,0004 bd3 ba2.6k sqft303 Tahoe Dr, Aiken, SC 29803Off Market
- $334,5004 bd3 ba2.6k sqft314 Tahoe Dr, Aiken, SC 29803Off Market
- $335,0005 bd2 ba2.8k sqft337 Tahoe Dr, Aiken, SC 29803Off Market
A local agent can set up tours, give advice and negotiate with sellers.
Similar homes
- $320,0004 bd3 ba2.2k sqft173 Tahoe Dr, Aiken, SC 29803For Sale
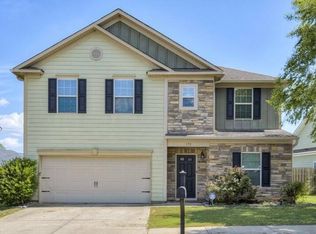 MLS ID #224056, Anne Turner, Weichert, Realtors - Cornerstone. Aiken MLS
 - $350,0005 bd4 ba2.9k sqft4055 Sorensten Dr, Aiken, SC 29803For Sale
 MLS ID #223882, Catherine Deegan, Concierge Real Estate Services. Aiken MLS
 - $339,5004 bd2 ba2.1k sqft2027 Boyer Pl, Aiken, SC 29803For Sale
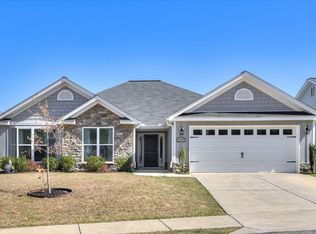 MLS ID #222295, Pamela J Kramer, RE/MAX Tattersall Group. Aiken MLS
 - $339,9005 bd4 ba2.7k sqft3196 White Gate Loop, Aiken, SC 29801For Sale
 MLS ID #224159, Andy and Allison Homes Team, Meybohm Real Estate - North Au. Aiken MLS
 - $249,9004 bd2 ba1.5k sqft164 Fox Haven Drive, Aiken, SC 29803For Sale
 MLS ID #98255714, Kenneth Talbert, Olde South Properties & Investments. Hive MLS
 - $379,9005 bd4 ba2.7k sqft7069 Sideboard Xing, Aiken, SC 29803For SaleMLS ID #223048, Regina Sanders, Berkshire Hathaway HomeServices Beazley, Realtors Aiken. Aiken MLS
- $319,9004 bd3 ba2.6k sqft6162 Tarton Pass, Aiken, SC 29801For SaleMLS ID #224574, The Cline Team, Meybohm Real Estate - Aiken. Aiken MLS
- $319,9003 bd3 ba2.3k sqft3029 Stanhope Dr, Aiken, SC 29803New ConstructionMLS ID #221977, Theresa Morris, RE/MAX Tattersall Group. Aiken MLS
- $319,9004 bd3 ba2.2k sqft615 Burnaby Ct, Aiken, SC 29801For SaleMLS ID #223477, Cathy L Austin, eXp Realty - Columbia. Aiken MLS
- $329,9004 bd3 ba2.4k sqft3181 Carmine Ave, Graniteville, SC 29829For SaleMLS ID #224525, Charles Alexander Coleman, Meybohm Real Estate - North Au. Aiken MLS
- $295,9003 bd3 ba2.1k sqft723 Padfield Run, Aiken, SC 29803For SaleMLS ID #223682, Kim Cooper, Meybohm Real Estate - Aiken. Aiken MLS
- $360,0003 bd3 ba2.4k sqft30 Redwood Dr, Aiken, SC 29803For SaleMLS ID #222959, Heather Hartley, Real Broker LLC/Aiken. Aiken MLS
- $335,0003 bd2 ba2.1k sqft876 Speckled Teal Path, Aiken, SC 29803For SaleMLS ID #223763, Betsey W Davis, Rosco Real Estate. Aiken MLS
- $309,9004 bd3 ba2.2k sqft5235 Tullamore Dr, Aiken, SC 29801New ConstructionMLS ID #633769, Brandi Zeck. Consolidated MLS
- $284,9004 bd3 ba2.1k sqft322 Anmore Court, Aiken, SC 29801For SaleMLS ID #100585300, Andrew J Williamson, Meybohm Real Estate - Evans. Hive MLS
- $314,4004 bd3 ba2.2k sqft5193 Tullamore Dr, Aiken, SC 29801New ConstructionMLS ID #628000, Brandi Zeck. Consolidated MLS
- $350,0004 bd3 ba2.8k sqft6194 High Top Ln, Aiken, SC 29801For SaleMLS ID #221707, Lori Salch, Carolina Real Estate Company. Aiken MLS
- $259,9003 bd3 ba1.6k sqft219 Banksia Rd, Aiken, SC 29803For SaleMLS ID #221870, Shannon D Rollings, Shannon Rollings Real Estate. Aiken MLS
- $305,9004 bd3 ba2.2k sqft9148 Malahide Ln, Aiken, SC 29801New ConstructionConsolidated MLS
- $310,0004 bd3 ba2.5k sqft156 Pendulum Rdg, Graniteville, SC 29829For SaleMLS ID #634733, Karin Shearer. Consolidated MLS
