Welcome home to this charming 1-story brick home offering 3 bedrooms, 2 full baths and an attached 2-car garage. Move-in ready with fresh interior paint throughout, plus new LVP flooring and carpet. A formal dining room greets you at the entry, and the inviting living room centers on a cozy fireplace. The kitchen features refreshed white cabinets and counters, a pantry and an open view to the living area. The spacious primary suite offers a garden tub, separate shower and walk-in closet. Out back, the large grassy yard with a privacy fence and mature trees offers plenty of room to play, garden or entertain. This one checks all the boxes. Schedule your showing today! Seller will provide a free 100 day home warranty included with Buyer activation.
For sale
$299,900
319 Valley Ridge Dr, Red Oak, TX 75154
3beds
1,568sqft
Single Family Residence
Built in 2004
7,361 Square Feet Lot
$295,700 Zestimate®
$191/sqft
$17/mo HOA
What's special
Cozy fireplaceFresh interior paint throughoutFormal dining roomWalk-in closetMature treesSpacious primary suiteSeparate shower
- 1 day
- 104
- 4
Likely to sell faster than
Zillow last checked:
Listing updated:
Listed by:
Steve Metarelis 0484514 844-448-0749,
Offerpad Brokerage, LLC 844-448-0749
Source: NTREIS,MLS#: 21438554
Facts & features
Interior
Bedrooms & bathrooms
- Bedrooms: 3
- Bathrooms: 2
- Full bathrooms: 2
Primary bedroom
- Level: First
- Dimensions: 16 x 13
Bedroom
- Level: First
- Dimensions: 15 x 10
Bedroom
- Level: First
- Dimensions: 12 x 10
Dining room
- Level: First
- Dimensions: 16 x 13
Kitchen
- Features: Eat-in Kitchen
- Level: First
- Dimensions: 17 x 11
Living room
- Level: First
- Dimensions: 14 x 12
Appliances
- Included: Dishwasher, Electric Range, Disposal, Microwave
Features
- Eat-in Kitchen, Walk-In Closet(s)
- Has basement: No
- Number of fireplaces: 1
- Fireplace features: Double Sided
Interior area
- Total interior livable area: 1,568 sqft
Video & virtual tour
Property
Parking
- Total spaces: 2
- Parking features: Direct Access
- Attached garage spaces: 2
Features
- Levels: One
- Stories: 1
- Pool features: None
Lot
- Size: 7,361 Square Feet
Details
- Parcel number: 226676
Construction
Type & style
- Home type: SingleFamily
- Architectural style: Detached
- Property subtype: Single Family Residence
Condition
- Year built: 2004
Utilities & green energy
- Utilities for property: Electricity Connected
Community & HOA
Community
- Subdivision: Fox Hollow Estates Ph I
HOA
- Has HOA: Yes
- Services included: Association Management
- HOA fee: $200 annually
- HOA name: Goodwin & Company
- HOA phone: 512-502-7500
Location
- Region: Red Oak
Financial & listing details
- Price per square foot: $191/sqft
- Tax assessed value: $263,710
- Annual tax amount: $5,360
- Date on market: 11/17/2026
- Cumulative days on market: 2 days
- Listing terms: Cash,Conventional,VA Loan
- Electric utility on property: Yes
Estimated market value
$295,700
$281,000 - $310,000
$2,265/mo
Price history
| Date | Event | Price |
|---|---|---|
| 11/17/2026 | Listed for sale | $299,900+85.2%$191/sqft |
Source: NTREIS #21438554 Report a problem | ||
| 7/15/2016 | Sold | -- |
Source: Agent Provided Report a problem | ||
| 6/10/2016 | Pending sale | $161,900$103/sqft |
Source: CENTURY 21 Judge Fite Company #13392694 Report a problem | ||
| 6/5/2016 | Listed for sale | $161,900+35.5%$103/sqft |
Source: CENTURY 21 Judge Fite Co. #13392694 Report a problem | ||
| 8/15/2012 | Listing removed | $119,500$76/sqft |
Source: Coldwell Banker Residential Brokerage - #11733051 Report a problem | ||
| 3/8/2012 | Listed for sale | $119,500-0.3%$76/sqft |
Source: Coldwell Banker Residential Brokerage - #11733051 Report a problem | ||
| 8/19/2010 | Listing removed | $119,900$76/sqft |
Source: NRT Dallas #11402576 Report a problem | ||
| 7/8/2010 | Price change | $119,900-4%$76/sqft |
Source: NRT Dallas #11402576 Report a problem | ||
| 5/15/2010 | Listed for sale | $124,900$80/sqft |
Source: NRT Dallas #11402576 Report a problem | ||
Public tax history
| Year | Property taxes | Tax assessment |
|---|---|---|
| 2026 | -- | $263,710 +1.3% |
| 2025 | $3,786 -8.6% | $260,200 +2.6% |
| 2024 | $4,144 +13.1% | $253,675 +10% |
| 2023 | $3,665 -13.9% | $230,614 +10% |
| 2022 | $4,257 | $209,649 +10% |
| 2021 | -- | $190,590 +5.6% |
| 2020 | -- | $180,480 -5.9% |
| 2019 | $4,210 +15.7% | $191,730 +15% |
| 2018 | $3,639 | $166,700 +6.4% |
| 2017 | $3,639 +17.9% | $156,620 +11% |
| 2016 | $3,087 +7.4% | $141,140 +15.6% |
| 2015 | $2,874 | $122,050 +1.6% |
| 2014 | $2,874 | $120,130 +7% |
| 2013 | -- | $112,260 +0.1% |
| 2012 | -- | $112,100 -1.4% |
| 2011 | -- | $113,710 +0.2% |
| 2010 | -- | $113,500 -1.7% |
| 2009 | -- | $115,500 -3.1% |
| 2008 | -- | $119,140 0% |
| 2007 | -- | $119,190 +0.7% |
| 2006 | -- | $118,310 +5.8% |
| 2005 | -- | $111,790 |
Find assessor info on the county website
Monthly payment
Est. payment
Payment breakdown
Explore the cost of this home by adjusting the details. Changes won't be saved.Climate risks
Neighborhood: 75154
Nearby schools
Schools provided by the listing agent
- Elementary: Red Oak
- Middle: Red Oak
- High: Red Oak
- District: Red Oak ISD
Source: NTREIS. This data may not be complete. We recommend contacting the local school district to confirm school assignments for this home.


Similar homes
- $338,0003 bd2 ba2.1k sqft408 Valley Ridge Dr, Red Oak, TX 75154For Sale
 MLS ID #21430988, Marcelina Guerrero. NTREIS
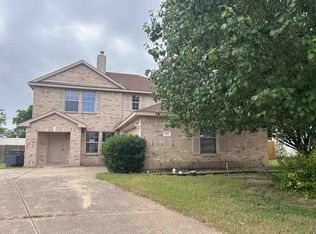
- $--3 bd3 ba2.1k sqft332 Bob White Dr, Red Oak, TX 75154Auction
 ServiceLink Auction
- $335,0003 bd2 ba1.5k sqft807 Eastridge Cir, Red Oak, TX 75154For Sale
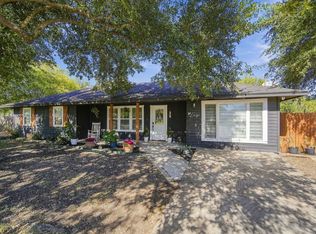 MLS ID #21435587, Bryce Smith. NTREIS
- $270,0003 bd2 ba1.6k sqft113 Dove Ave, Red Oak, TX 75154For Sale
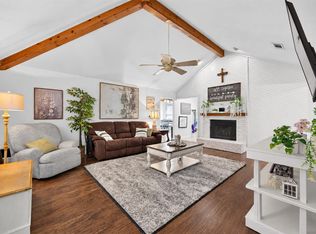 MLS ID #21416205, Paul Fritz. NTREIS
