Some of the best features of a home are the improvements you don't have to make yourself! This charming Red Oak property combines the character of an established neighborhood with several important updates already completed, making it an exciting opportunity for buyers looking for comfort, convenience, and value. Major improvements include an HVAC system replaced in 2020, flooring replaced in 2020, and a water heater replaced in 2024. A whole-home RainSoft water filtration system provides another thoughtful upgrade that adds everyday convenience. Inside, the three-bedroom, two-bath layout offers comfortable living spaces with flexibility for a home office, guest room, or whatever fits your lifestyle. Step outside and discover even more reasons to love this property! Situated on a spacious corner lot beneath beautiful mature trees, the home offers an inviting setting with plenty of outdoor possibilities. The generous backyard provides room for recreation, gardening, entertaining, or simply enjoying a little extra breathing space. A large covered back patio extends your living area outdoors, creating the perfect setting for morning coffee, weekend barbecues, or relaxing evenings. The extended concrete driveway offers additional parking flexibility, another practical feature that adds to the property's appeal. Beyond the home itself, Red Oak offers an appealing balance of small-town atmosphere and everyday accessibility. With continued growth bringing additional shopping, restaurants, and conveniences to the area, there's plenty to appreciate about this developing community. Convenient access to major roadways also makes traveling throughout the Dallas-Fort Worth area easier. Why choose between established charm, meaningful updates, and outdoor space when you can enjoy all three? Whether you're searching for your first home or your next chapter, this property offers an opportunity worth exploring. Schedule your private showing today!
For sale
$270,000
113 Dove Ave, Red Oak, TX 75154
3beds
1,632sqft
Single Family Residence
Built in 1986
0.31 Acres Lot
$264,100 Zestimate®
$165/sqft
$-- HOA
What's special
Generous backyardSpacious corner lotComfortable living spacesThree-bedroom two-bath layoutLarge covered back patioBeautiful mature trees
- 25 days
- 1,807
- 296
Likely to sell faster than
Zillow last checked:
Listing updated:
Listed by:
Paul Fritz 0618068 469-789-6769,
Fritz Realty Group LLC 469-789-6769
Source: NTREIS,MLS#: 21416205
Facts & features
Interior
Bedrooms & bathrooms
- Bedrooms: 3
- Bathrooms: 2
- Full bathrooms: 2
Primary bedroom
- Level: First
- Dimensions: 18 x 13
Bedroom
- Level: First
- Dimensions: 12 x 15
Bedroom
- Level: First
- Dimensions: 12 x 10
Primary bathroom
- Level: First
- Dimensions: 9 x 8
Bonus room
- Level: First
- Dimensions: 9 x 8
Breakfast room nook
- Level: First
- Dimensions: 11 x 9
Other
- Level: First
- Dimensions: 9 x 5
Kitchen
- Level: First
- Dimensions: 12 x 16
Living room
- Level: First
- Dimensions: 20 x 16
Utility room
- Level: First
- Dimensions: 8 x 6
Heating
- Central, Fireplace(s), Natural Gas
Cooling
- Central Air, Ceiling Fan(s), Electric
Appliances
- Included: Disposal, Gas Range, Gas Water Heater, Microwave
- Laundry: Laundry in Utility Room
Features
- Cable TV, Vaulted Ceiling(s), Walk-In Closet(s)
- Flooring: Carpet, Ceramic Tile, Luxury Vinyl Plank
- Windows: Bay Window(s)
- Has basement: No
- Number of fireplaces: 1
- Fireplace features: Gas Starter, Masonry
Interior area
- Total interior livable area: 1,632 sqft
Video & virtual tour
Property
Parking
- Total spaces: 2
- Parking features: Additional Parking
- Attached garage spaces: 2
Features
- Levels: One
- Stories: 1
- Patio & porch: Covered
- Pool features: None
- Fencing: Wood
Lot
- Size: 0.31 Acres
- Features: Back Yard, Corner Lot, Lawn
Details
- Parcel number: 170282
Construction
Type & style
- Home type: SingleFamily
- Architectural style: Traditional,Detached
- Property subtype: Single Family Residence
Materials
- Brick, Wood Siding
- Foundation: Slab
- Roof: Composition
Condition
- Resale
- Year built: 1986
Utilities & green energy
- Sewer: Public Sewer
- Water: Public
- Utilities for property: Natural Gas Available, Sewer Available, Separate Meters, Water Available, Cable Available
Community & HOA
Community
- Features: Curbs, Sidewalks
- Security: Security System
- Subdivision: Red Oak Ests-Rev
HOA
- Has HOA: No
Location
- Region: Red Oak
Financial & listing details
- Price per square foot: $165/sqft
- Tax assessed value: $282,409
- Annual tax amount: $5,740
- Date on market: 10/24/2026
- Cumulative days on market: 26 days
- Listing terms: Assumable,Cash,Conventional,FHA,VA Loan
Estimated market value
$264,100
$251,000 - $277,000
$2,280/mo
Price history
| Date | Event | Price |
|---|---|---|
| 10/24/2026 | Listed for sale | $270,000+47.5%$165/sqft |
Source: NTREIS #21416205 Report a problem | ||
| 5/3/2019 | Sold | -- |
Source: Agent Provided Report a problem | ||
| 4/14/2019 | Pending sale | $183,000$112/sqft |
Source: Ultima Real Estate #14060478 Report a problem | ||
| 4/6/2019 | Listed for sale | $183,000$112/sqft |
Source: Ultima Real Estate #14060478 Report a problem | ||
Public tax history
| Year | Property taxes | Tax assessment |
|---|---|---|
| 2026 | -- | $282,409 -2% |
| 2025 | $4,356 -30.8% | $288,236 -5% |
| 2024 | $6,295 +8.5% | $303,481 +8.6% |
| 2023 | $5,799 +12.6% | $279,477 +24% |
| 2022 | $5,149 | $225,384 +21.8% |
| 2021 | -- | $185,000 |
| 2020 | -- | $185,000 +5.6% |
| 2019 | $3,944 +20.2% | $175,130 +11.5% |
| 2018 | $3,281 | $157,080 +6.8% |
| 2017 | $3,281 +10.4% | $147,070 +13.3% |
| 2016 | $2,971 +4.3% | $129,780 +3.8% |
| 2015 | $2,849 | $125,010 +1.9% |
| 2014 | $2,849 | $122,690 +13.2% |
| 2013 | -- | $108,350 -3% |
| 2012 | -- | $111,730 -3.7% |
| 2011 | -- | $115,970 -1.3% |
| 2010 | -- | $117,540 -0.9% |
| 2009 | -- | $118,580 -4.4% |
| 2008 | -- | $124,090 -3% |
| 2007 | -- | $127,900 -0.2% |
| 2006 | -- | $128,130 +3.4% |
| 2005 | -- | $123,910 +14.5% |
| 2004 | -- | $108,260 |
| 2003 | -- | -- |
| 2002 | -- | -- |
| 2001 | -- | -- |
| 2000 | -- | -- |
Find assessor info on the county website
Monthly payment
Est. payment
Payment breakdown
Explore the cost of this home by adjusting the details. Changes won't be saved.Climate risks
Neighborhood: 75154
Nearby schools
Schools provided by the listing agent
- Elementary: Red Oak
- Middle: Red Oak
- High: Red Oak
- District: Red Oak ISD
Source: NTREIS. This data may not be complete. We recommend contacting the local school district to confirm school assignments for this home.

Similar homes
- $299,9003 bd2 ba1.5k sqft319 Valley Ridge Dr, Red Oak, TX 75154For Sale
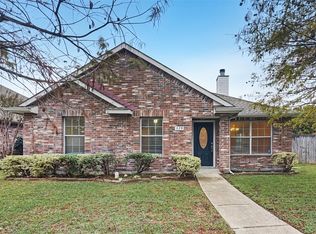 MLS ID #21438554, Steve Metarelis. NTREIS
- $269,3203 bd2 ba1k sqft201 Sperry Ln, Red Oak, TX 75154For Sale
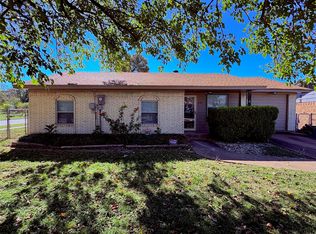 MLS ID #21431478, Wendi Beverly Flanagan. NTREIS
- $--3 bd3 ba2.1k sqft332 Bob White Dr, Red Oak, TX 75154Auction
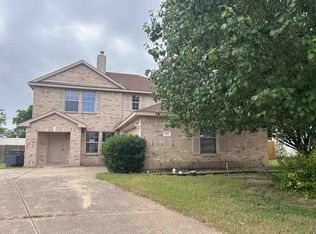 ServiceLink Auction
- $264,0003 bd2 ba1.5k sqft111 Forest Park Ln, Red Oak, TX 75154For Sale
 MLS ID #21295619, Amber Broadway. NTREIS
