Welcome to 319 Wood Street, where timeless charm meets thoughtful updates, located in an incredible spot just off of highway 70 - close to restaurants and shopping. This inviting 3 bedroom 1 bathroom home offers plenty of character from the moment you arrive, with a charming front exterior and eye catching curb appeal.
Inside, the updated kitchen features new backsplash, a modern butcher block shelf, a gas range, a new all-in-one sink, and updated lighting, creating a stylish and functional space. But the true star of the show is the spectacular vaulted great room! Featuring recessed lighting, a beautiful wood ceiling beam, and a towering stone fireplace with mantle, this impressive space offers plenty of room to relax, entertain, and even accommodates a dining area.
French doors lead to the giant level backyard, complete with a stamped concrete patio - perfect for outdoor entertaining, gatherings, or simply enjoying the peaceful surroundings. The basement provides even more flexible living space with an additional finished room for a media room, hobby space, home office, or whatever suits your needs. This home is truly move-in ready with roof, siding, and gutters only two years old.
With its unique blend of historic charm, modern updates, and an extraordinary great room, 319 Wood Street is a home you won't want to miss!
Pending
Listed by: RE/MAX Alliance • Marci C McCoy • 636-459-9090
$275,000
319 Wood St, O'Fallon, MO 63366
3beds
1,897sqft
Single Family Residence
Built in 1950
0.26 Acres Lot
$-- Zestimate®
$145/sqft
$-- HOA
What's special
Giant level backyardUpdated lightingUpdated kitchenModern butcher block shelfFlexible living spaceEye catching curb appealGas range
- 26 days
- 635
- 48
Zillow last checked:
Listing updated:
Listed by:
Marci C McCoy 636-459-9090,
RE/MAX Alliance
Source: MARIS,MLS#: 26057921 Originating MLS: St. Charles County Association of REALTORS
Originating MLS: St. Charles County Association of REALTORSFacts & features
Interior
Bedrooms & bathrooms
- Bedrooms: 3
- Bathrooms: 1
- Full bathrooms: 1
- Main level bathrooms: 1
- Main level bedrooms: 3
Heating
- Natural Gas
Cooling
- Central Air
Features
- Has basement: Yes
- Number of fireplaces: 1
Interior area
- Total structure area: 1,897
- Total interior livable area: 1,897 sqft
- Finished area above ground: 1,897
Property
Features
- Levels: One
Lot
- Size: 0.26 Acres
- Features: Back Yard, Front Yard, Level, Many Trees
Details
- Parcel number: 2057AS029000067.0000000
- Special conditions: Standard
Construction
Type & style
- Home type: SingleFamily
- Architectural style: Ranch
- Property subtype: Single Family Residence
Materials
- Vinyl Siding
Condition
- Year built: 1950
Utilities & green energy
- Electric: Ameren
- Sewer: Public Sewer
- Water: Public
- Utilities for property: Electricity Available, Natural Gas Available
Community & HOA
HOA
- Has HOA: No
Location
- Region: Ofallon
Financial & listing details
- Price per square foot: $145/sqft
- Tax assessed value: $201,906
- Annual tax amount: $2,481
- Date on market: 9/11/2026
- Cumulative days on market: 27 days
- Listing terms: Cash,Conventional,FHA,VA Loan
- Electric utility on property: Yes
Estimated market value
Not available
Estimated sales range
Not available
Not available
Price history
| Date | Event | Price |
|---|---|---|
| 9/13/2026 | Pending sale | $275,000$145/sqft |
Source:  MARIS #26057921 Report a problem MARIS #26057921 Report a problem | ||
| 9/11/2026 | Listed for sale | $275,000+14.6%$145/sqft |
Source: MARIS #26057921 Report a problem | ||
| 4/14/2022 | Sold | -- |
Source: MARIS #22010019 Report a problem | ||
| 3/12/2022 | Pending sale | $239,900$126/sqft |
Source: MARIS #22010019 Report a problem | ||
| 3/11/2022 | Price change | $239,900-4%$126/sqft |
Source: MARIS #22010019 Report a problem | ||
| 3/2/2022 | Listed for sale | $249,900$132/sqft |
Source: MARIS #22010019 Report a problem | ||
Public tax history
| Year | Property taxes | Tax assessment |
|---|---|---|
| 2025 | $2,481 +9.5% | $38,363 +12.9% |
| 2024 | $2,265 0% | $33,967 |
| 2023 | $2,266 +19% | $33,967 +28.3% |
| 2022 | $1,903 | $26,468 |
| 2021 | -- | $26,468 +3.6% |
| 2020 | -- | $25,537 |
| 2019 | $1,779 | $25,537 +11.7% |
| 2018 | $1,779 +1.8% | $22,869 |
| 2017 | $1,747 +21.5% | $22,869 +22.1% |
| 2016 | $1,437 +7.5% | $18,726 |
| 2015 | $1,336 -6.6% | $18,726 -5.2% |
| 2014 | $1,431 | $19,744 |
| 2013 | -- | $19,744 -3.2% |
| 2012 | -- | $20,400 -3.7% |
| 2011 | -- | $21,190 |
| 2010 | -- | $21,190 |
| 2009 | -- | $21,190 -8.9% |
| 2008 | -- | $23,260 -77.5% |
| 2007 | -- | $103,510 |
| 2006 | -- | $103,510 |
| 2005 | -- | $103,510 +20.6% |
| 2004 | -- | $85,850 |
| 2003 | -- | $85,850 |
| 2002 | -- | -- |
| 2001 | -- | -- |
Find assessor info on the county website
Monthly payment
Est. payment
Payment breakdown
Explore the cost of this home by adjusting the details. Changes won't be saved.Climate risks
Neighborhood: 63366
Nearby schools
Schools provided by the listing agent
- Elementary: Forest Park Elem.
- Middle: Ft. Zumwalt North Middle
- High: Ft. Zumwalt North High
Source: MARIS. This data may not be complete. We recommend contacting the local school district to confirm school assignments for this home.

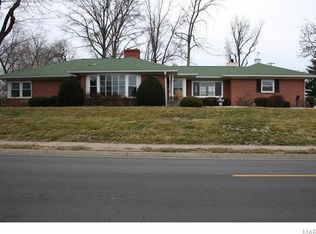
Similar homes
- $280,0002 bd3 ba2.3k sqft25 Turtle Creek Villas Dr, O'Fallon, MO 63366For Sale
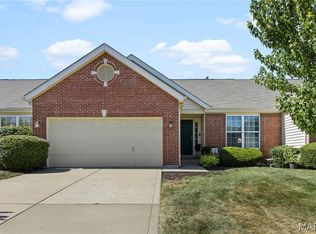
 MLS ID #26050518, Jeremy M Barrett, Keller Williams Realty West. MARIS
 - $315,0005 bd2 ba1.8k sqft1114 Patsy Ln, O'Fallon, MO 63366For Sale
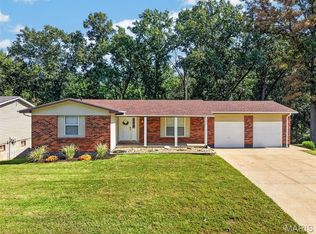 MLS ID #26057004, Cheryl D Wehde, Berkshire Hathaway HomeServices Select Properties. MARIS
 - $349,9003 bd3 ba2.2k sqft306 Villa Tuscany Ct, O Fallon, MO 63366For Sale
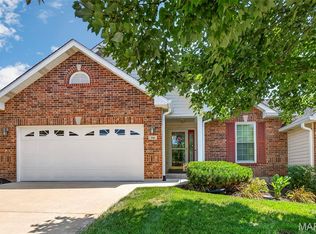 MLS ID #26048642, Terri M Sutton, ReeceNichols Real Estate. MARIS
 - $350,0004 bd3 ba2k sqft1252 Caribou Run, O'Fallon, MO 63366For Sale
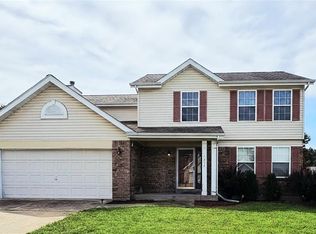 MLS ID #26047792, Tony Brown, Realty Executives Premiere. MARIS
 - $295,0003 bd2 ba1.3k sqft18 River Bluff Dr, Saint Peters, MO 63376For SaleMLS ID #26058623, Angela M Kenney, EXP Realty, LLC. MARIS
- $359,9004 bd3 ba1.9k sqft59 E Homefield Point Ct, O'Fallon, MO 63366For SaleMLS ID #26048164, Sandy A Qumsieh, Worth Clark Realty. MARIS
- $240,0001 bd2 ba1.2k sqft105 Maryland Dr #94B, O'Fallon, MO 63366For SaleMLS ID #26056748, Mel Hicks, Swell Properties LLC. MARIS
- $395,0003 bd2 ba1.8k sqft1093 Renfrew Ln N, O'Fallon, MO 63366For SaleMLS ID #26057417, Alicia L Jackson, DRG - Delhougne Realty Group. MARIS
- $229,9002 bd3 ba1.7k sqft222 Deer Hollow Ct #17, O'Fallon, MO 63366For SaleMLS ID #26056794, Aaron Mueller, Compass Realty Group. MARIS
- $339,9002 bd2 ba1.4k sqft11 Thoreau Ct, O'Fallon, MO 63366For SaleMLS ID #26036317, Michael Swaringim, Envision Realty. MARIS
- $289,0003 bd3 ba1.5k sqft39 Oxbow Rd, Saint Peters, MO 63376For SaleMLS ID #26050920, Michelle M Carlile, Worth Clark Realty. MARIS
- $342,0003 bd2 ba1.7k sqft5 Aken Ct, Saint Peters, MO 63376For SaleMLS ID #26059821, Arian Bagheri, Sweet Home Realty. MARIS
- $290,0003 bd3 ba1.5k sqft2421 Muegge Rd, Saint Charles, MO 63303For SaleMLS ID #26057565, Courtney Kallial, Coldwell Banker Realty - Gundaker. MARIS
- $269,9003 bd2 ba1.7k sqft49 Marie Dr, Saint Charles, MO 63301For SaleMLS ID #26058236, Amber D Lewis-Barron, Gateway Real Estate. MARIS
- $329,0003 bd2 ba1.3k sqft202 Barrington Dr, Saint Peters, MO 63376For SaleMLS ID #26056324, Robert Salmons, Entera Realty, LLC. MARIS
- $250,0003 bd2 ba1.4k sqft11075 Saxonhall Dr, Bridgeton, MO 63044For SaleMLS ID #26056926, Paul A Griswold, DRG - Delhougne Realty Group. MARIS
- $299,0004 bd3 ba1.7k sqft229 Cole Blvd, Saint Charles, MO 63301For SaleMLS ID #26056268, Will F Klein, Move Realty. MARIS
- $319,0004 bd2 ba2k sqft121 Oak Valley Dr, Saint Peters, MO 63376For SaleMLS ID #26055432, Keith M Yuede, RE/MAX EDGE. MARIS
- $295,0002 bd2 ba1.2k sqft37 Sommer Circle Dr, O'Fallon, MO 63368For SaleMLS ID #26045993, Wayne Norwood, Janet McAfee Inc.. MARIS
- $394,4293 bd3 ba1.7k sqft207 Sassafras Parc Dr, O'Fallon, MO 63368For SaleMLS ID #26052234, De L Rockwell, Berkshire Hathaway HomeServices Select Properties. MARIS
