Welcome home to this beautifully renovated 3-bedroom, 2-bath ranch offering approximately 1,500 square feet of stylish, move-in-ready living space in the heart of Commerce Township. From the moment you step inside, you'll appreciate the extensive updates, modern finishes, and pride of ownership throughout. The stunning, fully remodeled kitchen is the centerpiece of the home, featuring granite countertops, premium stainless steel appliances, a designer tile backsplash, abundant cabinetry, and generous counter space—perfect for everyday living and entertaining alike. Brand-new luxury vinyl flooring flows throughout the home, complemented by fresh paint and tasteful finishes that create a bright, welcoming atmosphere. Relax in the spacious living room, complete with a cozy gas-log fireplace, making it the perfect gathering place for family and friends. Both bathrooms have been beautifully updated with modern fixtures and finishes, while the home offers three generously sized bedrooms, including a private primary suite with its own en-suite bath. The full basement is exceptionally clean and provides endless possibilities for additional living space, a home gym, workshop, or storage, ready for your personal finishing touches. Outside, you'll find a large backyard offering plenty of space for entertaining, gardening, or simply enjoying the outdoors. A 2 1/2 car attched garage and a storage shed give you even more options for storage. Conveniently located just minutes from shopping, dining, parks, beautiful lakes, and major freeways, this home offers the perfect combination of modern updates, comfort, and an outstanding location. If you've been searching for a truly turnkey home where every major update has already been completed, this is one you won't want to miss. Schedule your private showing today!
For sale
$385,000
3190 Kenicott Dr, Commerce Township, MI 48390
3beds
1,450sqft
:
Get pre-qualified$2,777/mo
Single Family Residence
Built in 1989
0.28 Acres Lot
$377,400 Zestimate®
$266/sqft
$-- HOA
What's special
- 3 days |
- 1,505 |
- 92 |
Zillow last checked:
Listing updated:
Listed by:
Robert Harrell 248-830-1870,
Real Estate One-Commerce 248-363-8300
Source: Realcomp II,MLS#: 20261055483
Facts & features
Interior
Bedrooms & bathrooms
- Bedrooms: 3
- Bathrooms: 2
- Full bathrooms: 2
Primary bedroom
- Level: Entry
- Area: 216
- Dimensions: 18 X 12
Bedroom
- Level: Entry
- Area: 165
- Dimensions: 15 X 11
Bedroom
- Level: Entry
- Area: 121
- Dimensions: 11 X 11
Primary bathroom
- Level: Entry
- Area: 48
- Dimensions: 8 X 6
Other
- Level: Entry
- Area: 48
- Dimensions: 8 X 6
Dining room
- Level: Entry
- Area: 120
- Dimensions: 10 X 12
Kitchen
- Level: Entry
- Area: 120
- Dimensions: 10 X 12
Laundry
- Level: Entry
- Area: 24
- Dimensions: 6 X 4
Living room
- Level: Entry
- Area: 375
- Dimensions: 25 X 15
Heating
- Forced Air, Natural Gas
Cooling
- Ceiling Fans, Central Air
Appliances
- Included: Dishwasher, Disposal, Free Standing Gas Range, Free Standing Refrigerator, Stainless Steel Appliances, Washer
- Laundry: Laundry Room
Features
- High Speed Internet
- Basement: Full,Unfinished
- Has fireplace: Yes
- Fireplace features: Gas, Living Room
Interior area
- Total interior livable area: 1,450 sqft
- Finished area above ground: 1,450
Video & virtual tour
Property
Parking
- Total spaces: 2
- Parking features: Two Car Garage, Attached, Direct Access, Electricityin Garage, Garage Faces Front, Garage Door Opener
- Attached garage spaces: 2
Features
- Levels: One
- Stories: 1
- Entry location: GroundLevelwSteps
- Patio & porch: Covered, Patio, Porch
- Exterior features: Chimney Caps, Lighting
- Pool features: None
- Fencing: Fencing Allowed
Lot
- Size: 0.28 Acres
- Dimensions: 90 x 135
- Features: Level, Sprinklers
Details
- Additional structures: Sheds
- Parcel number: 1724103012
- Special conditions: Short Sale No,Standard
Construction
Type & style
- Home type: SingleFamily
- Architectural style: Ranch
- Property subtype: Single Family Residence
Materials
- Wood Siding
- Foundation: Basement, Poured
- Roof: Asphalt
Condition
- New construction: No
- Year built: 1989
- Major remodel year: 2024
Utilities & green energy
- Electric: Circuit Breakers
- Sewer: Septic Tank
- Water: Well
- Utilities for property: Above Ground Utilities
Community & HOA
Community
- Subdivision: OAKLEY ACRES 3
HOA
- Has HOA: No
Location
- Region: Commerce Township
Financial & listing details
- Price per square foot: $266/sqft
- Tax assessed value: $78,300
- Annual tax amount: $3,996
- Date on market: 7/20/2026
- Cumulative days on market: 3 days
- Listing agreement: Exclusive Right To Sell
- Listing terms: Cash,Conventional,FHA,Va Loan
Estimated market value
$377,400
$359,000 - $396,000
$2,592/mo
Price history
| Date | Event | Price |
|---|---|---|
| 7/20/2026 | Listed for sale | $385,000+120%$266/sqft |
Source:  Realcomp II #20261055483 Report a problem Realcomp II #20261055483 Report a problem | ||
| 3/30/1999 | Sold | $175,000$121/sqft |
Source: Public Record Report a problem | ||
Public tax history
| Year | Property taxes | Tax assessment |
|---|---|---|
| 2024 | $3,580 +4.9% | $144,100 +6% |
| 2023 | $3,411 +5% | $135,980 +8.2% |
| 2022 | $3,248 +1.4% | $125,690 +9.7% |
| 2021 | $3,202 | $114,570 +2.3% |
| 2020 | -- | $112,000 +4.8% |
| 2019 | $3,112 +2.5% | $106,870 +10.5% |
| 2018 | $3,038 | $96,690 |
| 2017 | -- | $96,690 +2.9% |
| 2016 | -- | $93,960 +6.8% |
| 2015 | -- | $87,980 +18.3% |
| 2014 | -- | $74,350 +7.9% |
| 2011 | -- | $68,880 -6.4% |
| 2010 | $2,300 +0.2% | $73,570 -8% |
| 2009 | $2,296 +16.7% | $79,940 -62.2% |
| 2005 | $1,968 | $211,620 +102.6% |
| 2003 | -- | $104,470 +8.7% |
| 2002 | -- | $96,140 +0.6% |
| 2001 | $2,690 +8.4% | $95,580 +3.2% |
| 2000 | $2,481 | $92,620 |
Find assessor info on the county website
Monthly payment
Est. payment
Payment breakdown
Explore the cost of this home by adjusting the details. Changes won't be saved.Climate risks
Neighborhood: 48390
Nearby schools
GreatSchools rating
- 7/10Oakley Park Elementary SchoolGrades: K-5Distance: 0.5 mi
- 8/10Walnut Creek Middle SchoolGrades: 6-8Distance: 1.5 mi
- 6/10Walled Lake Central High SchoolGrades: 9-12Distance: 0.9 mi
- $356,6003 bd2 ba1.3k sqft3198 Kenicott Dr, Commerce Township, MI 48390Off Market
- $384,6003 bd2 ba1.4k sqft3182 Kenicott Dr, Commerce Township, MI 48390Off Market
- $396,7003 bd2 ba1.4k sqft3174 Kenicott Dr, Commerce Township, MI 48390Off Market
- $353,3003 bd2 ba1.3k sqft3206 Kenicott Dr, Commerce Township, MI 48390Off Market
- $369,8003 bd2 ba1.5k sqft3187 Kenicott Dr, Commerce Township, MI 48390Off Market
- $386,4003 bd3 ba1.6k sqft3195 Kenicott Dr, Commerce Township, MI 48390Off Market
- $396,5003 bd2 ba1.9k sqft3179 Kenicott Dr, Commerce Township, MI 48390Off Market
- $407,7003 bd2 ba1.7k sqft3207 Kenicott Dr, Commerce Township, MI 48390Off Market
A local agent can set up tours, give advice and negotiate with sellers.
Similar homes
- $400,0003 bd2 ba1.3k sqft4031 Emerald Pines Dr, Commerce Township, MI 48390For Sale
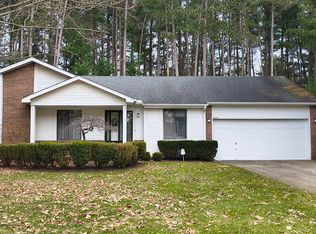
 MLS ID #26011159, Woody Willis, Clients First, REALTORS®. MichRIC
 - $375,0004 bd2 ba1.8k sqft6995 Leytonstone Blvd, West Bloomfield, MI 48322For Sale By Owner
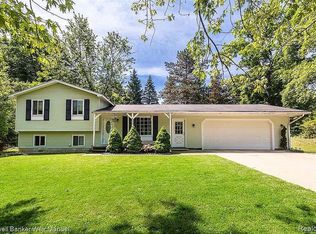
- $419,9004 bd2 ba1.6k sqft1505 Commerce Pines Dr, Commerce Township, MI 48390For Sale
 MLS ID #1946429, Brandi Stupica. NGLRMLS
 - $400,0003 bd3 ba1.9k sqft1735 Treyborne Cir, Walled Lake, MI 48390For Sale
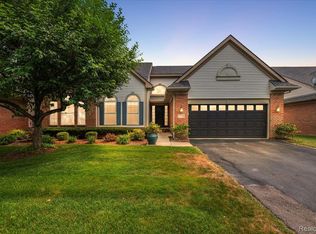
 MLS ID #20261055022, Shaun Shaya, KW Domain. Realcomp II
 - $--2 bd3 ba1.1k sqft30660 Vine Ct, Novi, MI 48377AuctionAuction.com 2
- $425,0003 bd2 ba1.5k sqft3451 Oakleaf Dr, West Bloomfield, MI 48324For SaleMLS ID #556-26-0007, Chris McDaniels, Team Sunrise Real Estate Services. RMLS Multi-List
- $375,0003 bd1 ba1.5k sqft6700 Pontiac Trl, West Bloomfield, MI 48323For SaleMLS ID #20261054219, Julie Trauben, Five Star Real Estate-Commerce. Realcomp II
- $400,0003 bd2 ba1.4k sqft212 Hillcroft Dr, Walled Lake, MI 48390For SaleMLS ID #20261030928, Bryon Tanana, KW Professionals. Realcomp II
- $300,0003 bd1 ba1.4k sqft1890 Welch Rd, Commerce Township, MI 48390For SaleMLS ID #20261010054, Michelle Makowiec, Crown Real Estate Group. Realcomp II
- $--4 bd2 ba1.9k sqft2471 Lakena Rd, West Bloomfield, MI 48324AuctionAuction.com 2
- $419,9003 bd3 ba1.7k sqft210 Rosebud St, Walled Lake, MI 48390For SaleMLS ID #20261015486, Michael J Proctor, Michael John Proctor. Realcomp II
- $369,9993 bd2 ba1.3k sqft6777 Dandison Blvd, West Bloomfield, MI 48324For Sale
 MLS ID #50214457, Cynthia Manciero, Berkshire Hathaway HomeServices Kee Realty NB. MiRealSource
 - $359,0003 bd1 ba1.2k sqft3815 Edgecrest St, West Bloomfield, MI 48324For SaleMLS ID #20261053087, Joseph Delia, Keller Williams Paint Creek. Realcomp II
- $345,0002 bd2 ba1.3k sqft830 Woodhaven Dr, Commerce Township, MI 48390For SaleMLS ID #20261050606, Norma Sheena, Real Estate One-W Blmfld. Realcomp II
- $350,0002 bd2 ba1.7k sqft7421 Parkdale, West Bloomfield, MI 48322For Sale By Owner
- $399,0003 bd2 ba1.3k sqft8965 Van Gordon Ave, White Lake, MI 48386For SaleMLS ID #20261040221, Melissa A Socha, Modern Way Realty LLC. Realcomp II
- $499,0003 bd3 ba2.1k sqft208 Addison Cir, Commerce Township, MI 48390New ConstructionMLS ID #20261055793, Rakesh Gangwani, RE/MAX Dream Properties. Realcomp II
- $550,0003 bd3 ba1.7k sqft6606 Leytonstone Blvd, West Bloomfield, MI 48322For SaleMLS ID #20261055351, Shane Hubble, Real Estate For A CAUSE. Realcomp II
- $417,5003 bd2 ba1.9k sqft7441 Honeysuckle Rd, West Bloomfield, MI 48324For SaleMLS ID #20261029341, Scott Emert, Epique Realty. Realcomp II
- $357,7773 bd3 ba1.5k sqft8665 Cooley Lake Rd, Commerce Township, MI 48382For SaleMLS ID #20251050003, Joey Barash, New Michigan Realty, LLC. Realcomp II
