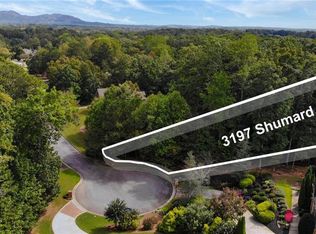
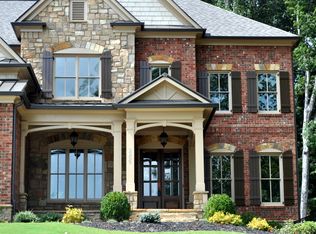
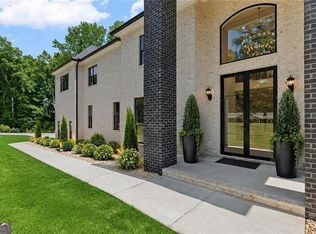
A rare opportunity to own brand-new construction on a 1 acre estate lot in the established Oak Grove neighborhood! Traton Homes brings its popular Presley plan to this beautiful basement homesite in West Cobb, featuring a three-car garage, dedicated media room, and finished basement space. Designed for both everyday living and effortless entertaining, the Presley offers an open main level with a spacious family room, beautifully appointed kitchen, separate dining area, and guest suite large enough to be a second primary. The chef's kitchen showcases stained cabinetry, Calacatta quartz countertops and backsplash, stainless steel appliances and custom stained chimney hood. Just off the kitchen, the covered rear deck with outdoor fireplace creates an inviting additional living space overlooking the private backyard that is perfect for an in-ground pool.The family room is anchored by a striking fireplace with a stained cedar mantel, adding warmth and architectural character to the open living areas. Upstairs, the spacious primary suite with oversized closet and spa like bath with free standing tub and glass enclosed shower. The generously sized secondary bedrooms on the second level each with its own private bath are exceptional for privacy and convenience. A dedicated media room/playroom offers the perfect space for movie nights, game days, or relaxing with family and friends. The terrace level will have a finished bedroom, full bath and rec room/media room plus a patio overlooking the backyard leaving more unfinished space for storage or future finishing. A two car, side entry garage with breezeway leading to 3rd bay is an added luxury. With thoughtful design, elevated finishes, and the rare combination of new construction in an established neighborhood, this Presley plan is an exceptional opportunity in sought-after West Cobb. Timeless exterior finishes include painted brick in a warm cream palette, complemented by contrasting architectural accents that create a fresh yet classic aesthetic while honoring the established character of Oak Grove. The backyard offers plenty of level space perfect for a pool and plenty of additional green space as well as the lot is lined with mature trees giving you complete privacy. Enjoy a sought-after West Cobb location in the Kennesaw Mountain High School district, just minutes from Mount Paran Christian School and Marietta Country Club, with convenient access to shopping, dining, and recreation. Photos of the finished home are representative and exact finishes and colors are available via agent. Thoughtfully crafted by locally owned Traton Homes, this exceptional residence in Oak Grove offers the opportunity to experience altogether more thoughtful design, more elevated finishes, and more space to live, gather, and enjoy.
Active
$1,559,900
3197 Shumard Way, Marietta, GA 30064
6beds
5,057sqft
Single Family Residence
Built in 2026
0.94 Acres Lot
$1,533,400 Zestimate®
$308/sqft
$-- HOA
What's special
Finished basement spaceThree-car garageBeautifully appointed kitchenDedicated media roomStainless steel appliancesSeparate dining areaCustom stained chimney hood
- 16 days
- 614
- 41
Zillow last checked:
Listing updated:
Listed by:
Jaydee A Smith 404-663-6136,
Ansley RE|Christie's Int'l RE,
Heather Gentry 404-936-7231,
Ansley RE|Christie's Int'l RE
Source: GAMLS,MLS#: 10831721
Facts & features
Interior
Bedrooms & bathrooms
- Bedrooms: 6
- Bathrooms: 7
- Full bathrooms: 6
- 1/2 bathrooms: 1
- Main level bathrooms: 1
- Main level bedrooms: 1
Rooms
- Room types: Foyer, Media Room, Office
Dining room
- Features: Seats 12+, Separate Room
Kitchen
- Features: Breakfast Area, Breakfast Bar, Kitchen Island, Walk-in Pantry
Heating
- Heat Pump, Natural Gas, Zoned
Cooling
- Central Air, Electric, Zoned
Appliances
- Included: Dishwasher, Disposal, Double Oven, Microwave
- Laundry: Upper Level
Features
- Beamed Ceilings, In-Law Floorplan, Separate Shower, Soaking Tub, Split Bedroom Plan, Walk-In Closet(s)
- Flooring: Carpet, Hardwood, Tile
- Windows: Double Pane Windows
- Basement: Bath Finished,Concrete,Daylight,Finished,Full,Interior Entry
- Number of fireplaces: 2
- Fireplace features: Factory Built, Gas Starter, Outside
- Common walls with other units/homes: No Common Walls
Interior area
- Total structure area: 5,057
- Total interior livable area: 5,057 sqft
- Finished area above ground: 4,103
- Finished area below ground: 954
Property
Parking
- Total spaces: 3
- Parking features: Attached, Garage
- Has attached garage: Yes
Features
- Levels: Two
- Stories: 2
- Patio & porch: Patio
- Exterior features: Sprinkler System
- Body of water: None
Lot
- Size: 0.94 Acres
- Features: Cul-De-Sac, Level, Private
Details
- Parcel number: 20025500820
Construction
Type & style
- Home type: SingleFamily
- Architectural style: Traditional
- Property subtype: Single Family Residence
Materials
- Brick
- Roof: Composition
Condition
- Under Construction
- New construction: Yes
- Year built: 2026
Details
- Warranty included: Yes
Utilities & green energy
- Electric: 220 Volts
- Sewer: Public Sewer
- Water: Public
- Utilities for property: Cable Available, Electricity Available, High Speed Internet, Natural Gas Available, Phone Available, Sewer Available, Underground Utilities, Water Available
Green energy
- Energy efficient items: Appliances, Thermostat, Windows
Community & HOA
Community
- Features: Sidewalks, Street Lights, Walk To Schools, Near Shopping
- Security: Carbon Monoxide Detector(s), Smoke Detector(s)
- Subdivision: Oak Grove
HOA
- Has HOA: Yes
- Services included: Other
Location
- Region: Marietta
Financial & listing details
- Price per square foot: $308/sqft
- Tax assessed value: $180,000
- Annual tax amount: $2,169
- Date on market: 8/24/2026
- Cumulative days on market: 16 days
- Listing agreement: Exclusive Right To Sell
- Listing terms: Cash,Conventional,VA Loan
- Electric utility on property: Yes
Estimated market value
$1,533,400
$1.46M - $1.61M
$5,819/mo
Price history
| Date | Event | Price |
|---|---|---|
| 8/21/2026 | Listed for sale | $1,559,900$308/sqft |
Source:  FMLS GA #7823880 Report a problem FMLS GA #7823880 Report a problem | ||
| 8/20/2026 | Listing removed | $1,559,900$308/sqft |
Source: FMLS GA #7818317 Report a problem | ||
| 8/10/2026 | Listed for sale | $1,559,900+305.2%$308/sqft |
Source: FMLS GA #7818317 Report a problem | ||
| 5/12/2026 | Sold | $385,000-3%$76/sqft |
Source:  GAMLS #10622001 Report a problem GAMLS #10622001 Report a problem | ||
| 3/30/2026 | Pending sale | $397,000$79/sqft |
Source: GAMLS #10622001 Report a problem | ||
| 2/9/2026 | Price change | $397,000-2%$79/sqft |
Source: GAMLS #10622001 Report a problem | ||
| 1/6/2026 | Price change | $405,000-4.7%$80/sqft |
Source: GAMLS #10622001 Report a problem | ||
| 10/9/2025 | Listed for sale | $425,000+102.4%$84/sqft |
Source: GAMLS #10622001 Report a problem | ||
| 4/5/2021 | Sold | $210,000-6.7%$42/sqft |
Source: Public Record Report a problem | ||
| 4/1/2019 | Listing removed | $225,000$44/sqft |
Source: Atlanta Communities #8393434 Report a problem | ||
| 9/5/2018 | Price change | $225,000-10%$44/sqft |
Source: Atlanta Communities #8393434 Report a problem | ||
| 7/2/2018 | Price change | $249,900-9.1%$49/sqft |
Source: Atlanta Communities #8393434 Report a problem | ||
| 6/15/2018 | Price change | $275,000-5.1%$54/sqft |
Source: Atlanta Communities #8393434 Report a problem | ||
| 5/9/2018 | Listed for sale | $289,900+63.2%$57/sqft |
Source: CONE MIDDOUR PARTNERS LLC #6009005 Report a problem | ||
| 5/12/2016 | Sold | $177,660$35/sqft |
Source: Public Record Report a problem | ||
Public tax history
| Year | Property taxes | Tax assessment |
|---|---|---|
| 2024 | $2,171 | $72,000 |
| 2023 | $2,171 -14.9% | $72,000 -14.3% |
| 2022 | $2,549 | $84,000 |
| 2021 | $2,549 +23.5% | $84,000 +23.5% |
| 2020 | $2,064 | $68,000 |
| 2019 | $2,064 | $68,000 |
| 2018 | $2,064 | $68,000 |
| 2017 | $2,064 +19.6% | $68,000 +13.3% |
| 2016 | $1,725 +30.1% | $60,000 +33.3% |
| 2015 | $1,326 -0.8% | $45,000 |
| 2014 | $1,337 -0.8% | $45,000 |
| 2013 | $1,348 -0.8% | $45,000 |
| 2012 | $1,359 -0.2% | $45,000 |
| 2011 | $1,362 +5.3% | $45,000 |
| 2010 | $1,294 -43.8% | $45,000 -43.8% |
| 2009 | $2,300 -3.4% | $80,000 |
| 2006 | $2,380 +2.2% | $80,000 +2.6% |
| 2005 | $2,330 | $78,000 |
| 2004 | $2,330 | $78,000 |
| 2003 | $2,330 | $78,000 |
| 2002 | $2,330 | $78,000 |
Find assessor info on the county website
Monthly payment
Est. payment
Payment breakdown
Explore the cost of this home by adjusting the details. Changes won't be saved.Climate risks
Neighborhood: 30064
Nearby schools
Schools provided by the listing agent
- Elementary: Hayes
- Middle: Pine Mountain
- High: Kennesaw Mountain
Source: GAMLS. This data may not be complete. We recommend contacting the local school district to confirm school assignments for this home.
Similar homes
- $980,0006 bd6 ba5k sqft3045 Moss Stone Ln, Marietta, GA 30064Active
 MLS ID #10820304, Karen J Smith, BHHS Georgia Properties. GAMLS
 - $1,575,0006 bd7 ba6.1k sqft4130 Cougar Poin NE, Marietta, GA 30066Active
 MLS ID #10833871, Leanne Allen, Keller Williams West Atlanta. GAMLS
 - $850,0005 bd4 ba3.6k sqft183 Jackson Heights Ln, Marietta, GA 30064For Sale
 MLS ID #7797441, Mike Cash, Anderson Cash Realty. FMLS GA
 - $1,595,0004 bd7 ba6.4k sqft2242 Acworth Due West Rd NW, Acworth, GA 30101Active
 MLS ID #10833397, Kelly Kramb, Atlanta Communities. GAMLS
 - $969,9005 bd6 ba3.7k sqft414 Lanesborough Dr, Kennesaw, GA 30064New ConstructionFMLS GA
- $1,675,0005 bd6 ba7k sqft1705 Ardglass Ct NW, Kennesaw, GA 30152ActiveMLS ID #10770784, Diane Tatum, Atlanta Communities. GAMLS
- $1,595,0006 bd6 ba7.1k sqft5365 Lake Redwine Cv NW, Acworth, GA 30101For SaleMLS ID #7779087, HELEN FULLER, Atlanta Fine Homes Sotheby's International. FMLS GA
- $1,449,0005 bd6 ba6.6k sqft1419 Falkirk Ln NW, Kennesaw, GA 30152ActiveMLS ID #10800430, Matthew Baker, BHHS Georgia Properties. GAMLS
- $1,199,0005 bd5 ba3.7k sqft745 Bolton Abbey Ln SW, Marietta, GA 30064New ConstructionMLS ID #7685399, Kian Farzaie, Club Realty Associates, Inc.. FMLS GA
- $939,6505 bd4 ba5.3k sqft2043 Fern Mountain Ln, Marietta, GA 30064For SaleMLS ID #7822205, Tonisia Jones, Tonisia A Jones Real Estate Broker/Owner. FMLS GA
- $899,9004 bd4 ba3.6k sqft2714 Byess Ct, Marietta, GA 30064New ConstructionFMLS GA
- $1,246,9005 bd6 ba4.3k sqft12 Highvale Dr, Marietta, GA 30064New ConstructionMLS ID #7812847, Becky Bercher, Accent Realty Group, LLC.. FMLS GA
- $1,079,0005 bd5 ba3.5k sqft3149 Spinnakers Reach Vw, Marietta, GA 30064ActiveMLS ID #10762084, Sherri Godwin, Atlanta Communities. GAMLS
- $949,9005 bd5 ba3.7k sqft418 Lanesborough Dr, Kennesaw, GA 30064New ConstructionFMLS GA
- $1,600,0007 bd7 ba4.6k sqft2800 Post Oak Tritt Rd, Marietta, GA 30062ActiveMLS ID #10766897, Al Moreno, Harry Norman, REALTORS. GAMLS
- $1,499,9155 bd4 ba3.6k sqft3840 Havenrock Dr, Marietta, GA 30066New ConstructionMLS ID #7829860, Elizabeth Bryson, All Atlanta Realty, LLC. FMLS GA
- $1,490,0007 bd7 ba5.1k sqft5120 Post Oak Tritt Rd NE, Roswell, GA 30075For SaleMLS ID #7820611, Alex Egan, Peachtree Town & Country. FMLS GA
- $1,249,0005 bd5 ba5.7k sqft6163 Talmadge Run NW, Acworth, GA 30101ActiveMLS ID #10840548, Diane Tatum, Atlanta Communities. GAMLS
- $1,599,0006 bd5 ba6k sqft4680 Gilhams Rd NE, Roswell, GA 30075Active Under ContractMLS ID #10828982, Allison Van Dillen, Ansley RE|Christie's Int'l RE. GAMLS
- $850,0005 bd4 ba3k sqft2143 Old Dallas Rd SW, Marietta, GA 30064ActiveMLS ID #10818439, Karen Razo, The Realty Group. GAMLS
