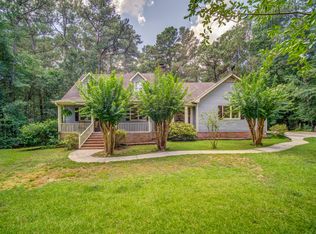
Welcome to 3197 Spring Lake Dr NE in Conyers-a fantastic opportunity in a quiet, established neighborhood! This charming home offers a functional layout with spacious living areas, providing plenty of room for both everyday living and entertaining. The property features generous natural light, well-sized bedrooms, and a comfortable flow throughout. Situated on a nicely sized lot, the exterior offers great potential for outdoor enjoyment, whether you're looking to relax or create your own backyard retreat. Conveniently located near local shopping, dining, schools, and major roadways, this home provides easy access to everything Conyers has to offer while still maintaining a peaceful residential setting. Perfect for first-time buyers, investors, or anyone looking to add their personal touch-don't miss this great value and opportunity!
Pending
Price cut: $23K (8/4)
$300,000
3197 Spring Lake Dr NE, Conyers, GA 30013
3beds
2,105sqft
Single Family Residence
Built in 1987
1.89 Acres Lot
$295,400 Zestimate®
$143/sqft
$-- HOA
What's special
- 160 days
- 873
- 79
Zillow last checked:
Listing updated:
Listed by:
Nikki Crowder 678-568-9547,
Solutions First Realty LLC
Source: GAMLS,MLS#: 10717057
Facts & features
Interior
Bedrooms & bathrooms
- Bedrooms: 3
- Bathrooms: 2
- Full bathrooms: 2
- Main level bathrooms: 2
- Main level bedrooms: 3
Rooms
- Room types: Other
Dining room
- Features: Separate Room
Kitchen
- Features: Country Kitchen, Solid Surface Counters
Heating
- Electric, Forced Air, Other
Cooling
- Ceiling Fan(s), Electric, Other
Appliances
- Included: Other
- Laundry: Other
Features
- Master On Main Level
- Flooring: Carpet, Other
- Basement: Unfinished
- Number of fireplaces: 1
- Fireplace features: Living Room
Interior area
- Total structure area: 2,105
- Total interior livable area: 2,105 sqft
- Finished area above ground: 2,105
- Finished area below ground: 0
Property
Parking
- Total spaces: 2
- Parking features: Attached
- Has attached garage: Yes
Features
- Levels: One
- Stories: 1
- Patio & porch: Deck
Lot
- Size: 1.89 Acres
- Features: Other, Private
Details
- Parcel number: 0024000000122000
- Special conditions: As Is
Construction
Type & style
- Home type: SingleFamily
- Architectural style: Ranch
- Property subtype: Single Family Residence
Materials
- Brick, Other
- Roof: Other
Condition
- Resale
- New construction: No
- Year built: 1987
Utilities & green energy
- Sewer: Public Sewer
- Water: Public
- Utilities for property: Other
Community & HOA
Community
- Features: Lake
- Subdivision: Horseshoe Springs
HOA
- Has HOA: No
- Services included: None
Location
- Region: Conyers
Financial & listing details
- Price per square foot: $143/sqft
- Tax assessed value: $326,000
- Annual tax amount: $3,141
- Date on market: 3/23/2026
- Cumulative days on market: 158 days
- Listing agreement: Exclusive Right To Sell
Estimated market value
$295,400
$281,000 - $310,000
$2,054/mo
Price history
| Date | Event | Price |
|---|---|---|
| 8/19/2026 | Pending sale | $300,000$143/sqft |
Source:  GAMLS #10717057 Report a problem GAMLS #10717057 Report a problem | ||
| 8/4/2026 | Price change | $300,000-7.1%$143/sqft |
Source: GAMLS #10717057 Report a problem | ||
| 7/16/2026 | Price change | $323,000-0.3%$153/sqft |
Source: GAMLS #10717057 Report a problem | ||
| 6/25/2026 | Price change | $324,000-5.3%$154/sqft |
Source: GAMLS #10717057 Report a problem | ||
| 4/23/2026 | Price change | $342,000-5%$162/sqft |
Source: GAMLS #10717057 Report a problem | ||
| 3/25/2026 | Listed for sale | $360,000$171/sqft |
Source: GAMLS #10717057 Report a problem | ||
Public tax history
| Year | Property taxes | Tax assessment |
|---|---|---|
| 2025 | $2,187 +3.8% | $130,400 +3.3% |
| 2024 | $2,107 -11.1% | $126,240 +3.1% |
| 2023 | $2,369 +3.8% | $122,480 +13.8% |
| 2022 | $2,282 +35.2% | $107,600 +26.9% |
| 2021 | $1,689 +0.8% | $84,800 +8.3% |
| 2020 | $1,675 +15.8% | $78,320 +9.8% |
| 2019 | $1,447 +7.9% | $71,360 +4.5% |
| 2018 | $1,341 -0.6% | $68,280 -0.4% |
| 2017 | $1,349 0% | $68,520 +16% |
| 2016 | $1,349 | $59,080 +11.3% |
| 2015 | $1,349 +66.3% | $53,080 |
| 2014 | $811 | $53,080 |
| 2013 | -- | $53,080 +1.2% |
| 2012 | -- | $52,440 |
| 2011 | -- | $52,440 -10% |
| 2010 | -- | $58,240 -11.5% |
| 2009 | -- | $65,840 |
Find assessor info on the county website
Monthly payment
Est. payment
Payment breakdown
Explore the cost of this home by adjusting the details. Changes won't be saved.Climate risks
Neighborhood: 30013
Nearby schools
Schools provided by the listing agent
- Elementary: Fairview
- Middle: Cousins
- High: Newton
Source: GAMLS. This data may not be complete. We recommend contacting the local school district to confirm school assignments for this home.

Similar homes
- $312,9003 bd2 ba1.9k sqft115 Buck Creek Dr, Covington, GA 30016Active

 MLS ID #10828214, Melissa Hay, The American Realty. GAMLS
 - $284,9003 bd2 ba2.2k sqft115 Autumn Cv, Covington, GA 30016Active
 MLS ID #10801527, Joseph F Chapman, Chapman Group Realty, Inc.. GAMLS
 - $320,0004 bd3 ba2.8k sqft2416 Fieldstone Dr SE, Conyers, GA 30013Active
 MLS ID #10782682, Carrie Chewning, Southern Classic Realtors. GAMLS
 - $289,0005 bd4 ba2.2k sqft1424 Steam Engine Way NE, Conyers, GA 30013For Sale
 MLS ID #7759370, Josh Stanton, Keller Williams Realty Metro Atlanta. FMLS GA
 - $305,0004 bd3 ba2k sqft3186 White Rd NE, Conyers, GA 30012ActiveMLS ID #10761298, Nidia M Guzman, Virtual Properties Realty.com. GAMLS
- $259,9003 bd2 ba1.5k sqft115 Stoneview Cir, Covington, GA 30016Active Under ContractMLS ID #10817555, Mona Carter, Lokation Real Estate LLC. GAMLS
- $298,0004 bd2 ba1.8k sqft2095 Salerno Dr, Conyers, GA 30012ActiveMLS ID #10814503, Sandra Stevens, RE/MAX Around Atlanta East. GAMLS
- $325,0003 bd2 ba2.4k sqft346 Buckingham Dr SW, Conyers, GA 30094ActiveMLS ID #10822736, Mark Spain, Mark Spain Real Estate. GAMLS
- $299,9003 bd3 ba1.9k sqft5369 Kelleys Creek Dr, Stone Mountain, GA 30088ActiveMLS ID #10831035, Robert E Jones, Offerpad Brokerage. GAMLS
- $349,9003 bd2 ba1.8k sqft1071 Bethany Rd, Covington, GA 30016ActiveMLS ID #10816212, Lori Seabolt, Agents Realty LLC. GAMLS
- $289,9003 bd2 ba1.2k sqft115 Lakeview Dr, Stockbridge, GA 30281ActiveMLS ID #10833279, Jerry Lazo, BHGRE Metro Brokers. GAMLS
- $278,0002 bd1 ba1k sqft2483 Lakeshore Dr NE, Conyers, GA 30012ActiveMLS ID #10832515, Angie Robinson, Front Gate Homes. GAMLS
- $338,0005 bd3 ba2.2k sqft145 Clover Valley Dr, Covington, GA 30016ActiveMLS ID #10822406, Elsa Perlera, Atlanta Communities. GAMLS
- $357,0005 bd3 ba2.4k sqft435 Fieldstone Ln, Covington, GA 30016ActiveMLS ID #10804138, Jay Allen, HomeSmart. GAMLS
- $320,0004 bd2 ba2.4k sqft1622 Spaniel Ct SW, Conyers, GA 30094ActiveMLS ID #10729549, Mark Spain, Mark Spain Real Estate. GAMLS
- $270,0003 bd2 ba2.6k sqft1590 Colonial South Dr SW, Conyers, GA 30094ActiveMLS ID #10713705, Mark Spain, Mark Spain Real Estate. GAMLS
- $299,9003 bd2 ba1.4k sqft4380 Cary Dr SW, Snellville, GA 30039ActiveMLS ID #10813809, Mona Carter, Lokation Real Estate LLC. GAMLS
- $289,9003 bd2 ba1.4k sqft1375 McGarity Rd, McDonough, GA 30252ActiveMLS ID #10817134, Lori C Gray, Chapman Group Realty, Inc.. GAMLS
- $399,9004 bd2 ba2.2k sqft2333 Ettas Cir SE, Conyers, GA 30013ActiveMLS ID #10811233, Tamieka Green, Virtual Properties Realty.com. GAMLS
- $340,0003 bd2 ba1.3k sqft897 Marie Ln SW, Conyers, GA 30094ActiveMLS ID #10821502, Randesha L Jones, Real Broker, LLC. GAMLS
