Investor special in Warsaw, MO! This 2-bedroom, 2.5-bath ranch-style home with a walkout basement sits on approximately 2.3 acres and is full of potential. While it could use some TLC, the home offers solid bones. Inside, you’ll find spacious rooms throughout, with each bedroom featuring its own bathroom and generous closet space. The oversized living room boasts a cozy wood-burning fireplace and flows seamlessly into the kitchen, creating an open-concept feel perfect for gathering and entertaining. The walkout basement offers even more opportunity, with room to add non-conforming bedrooms, additional living space, or a recreation area. Step outside and enjoy multiple sunrooms and screened-in porches, perfect for relaxing and taking in the peaceful surroundings. Outdoors, the property truly shines with a 22x13 concrete pool surrounded by ample decking, a beautiful lawn, and plenty of garden space. Additional features include a 20x28 detached garage with workshop and parking space, plus an 8x12 storage shed. All of this conveniently located just minutes from town—don’t miss your chance to transform this property into something truly special! Property being sold as-is. Cash or conventional loans ONLY.
Pending
$180,000
31982 Chesapeake Dr, Warsaw, MO 65355
2beds
2,122sqft
:
Get pre-qualified$1,191/mo
Single Family Residence
Built in 1979
2.3 Acres Lot
$-- Zestimate®
$85/sqft
$-- HOA
What's special
Cozy wood-burning fireplaceScreened-in porchesWalkout basementSpacious rooms throughoutGenerous closet spacePlenty of garden spaceBeautiful lawn
- 108 days |
- 673 |
- 38 |
Zillow last checked:
Listing updated:
Listed by:
Megan Spencer 660-734-2719,
Elite Realty 660-747-8181
Source: WCAR MO,MLS#: 102750
Facts & features
Interior
Bedrooms & bathrooms
- Bedrooms: 2
- Bathrooms: 3
- Full bathrooms: 2
- 1/2 bathrooms: 1
Rooms
- Room types: Sun Room
Heating
- Electric
Cooling
- Electric
Appliances
- Included: Dishwasher, Electric Oven/Range, Refrigerator, Electric Water Heater
- Laundry: In Garage
Features
- Flooring: Carpet, Tile
- Windows: Drapes/Curtains/Rods: All Stay
- Basement: Full
- Number of fireplaces: 1
- Fireplace features: Wood Burning
Interior area
- Total structure area: 2,122
- Total interior livable area: 2,122 sqft
- Finished area above ground: 1,154
Property
Parking
- Total spaces: 2
- Parking features: Attached
- Attached garage spaces: 2
Features
- Patio & porch: Deck, Screened
Lot
- Size: 2.3 Acres
Details
- Parcel number: 145022003010004000
Construction
Type & style
- Home type: SingleFamily
- Architectural style: Ranch
- Property subtype: Single Family Residence
Materials
- Vinyl Siding
- Roof: Composition
Condition
- Year built: 1979
Utilities & green energy
- Sewer: Sewage Treatment Plant
- Water: Well
Community & HOA
Community
- Subdivision: Kirshners Frist
HOA
- Has HOA: No
Location
- Region: Warsaw
Financial & listing details
- Price per square foot: $85/sqft
- Tax assessed value: $790
- Annual tax amount: $40
- Price range: $180K - $180K
- Date on market: 4/7/2026
Estimated market value
Not available
Estimated sales range
Not available
Not available
Price history
| Date | Event | Price |
|---|---|---|
| 7/24/2026 | Pending sale | $180,000$85/sqft |
Source:  WCAR MO #102750 Report a problem WCAR MO #102750 Report a problem | ||
| 7/24/2026 | Contingent | $180,000$85/sqft |
Source:  Heartland MLS as distributed by MLS GRID #2612766 Report a problem Heartland MLS as distributed by MLS GRID #2612766 Report a problem | ||
| 4/23/2026 | Price change | $180,000-5.3%$85/sqft |
Source: WCAR MO #102750 Report a problem | ||
| 4/7/2026 | Listed for sale | $190,000+26.8%$90/sqft |
Source: Heartland MLS as distributed by MLS GRID #2612766 Report a problem | ||
| 9/26/2019 | Listing removed | $149,900$71/sqft |
Source: ADVANTAGE REAL ESTATE CO #81135 Report a problem | ||
| 8/21/2019 | Pending sale | $149,900$71/sqft |
Source: ADVANTAGE REAL ESTATE CO #81135 Report a problem | ||
| 6/3/2019 | Price change | $149,900-3.9%$71/sqft |
Source: ADVANTAGE REAL ESTATE CO #81135 Report a problem | ||
| 1/3/2019 | Price change | $156,000-1.9%$74/sqft |
Source: ADVANTAGE REAL ESTATE CO #81135 Report a problem | ||
| 6/27/2018 | Listed for sale | $159,000$75/sqft |
Source: ADVANTAGE REAL ESTATE CO #81135 Report a problem | ||
Public tax history
| Year | Property taxes | Tax assessment |
|---|---|---|
| 2025 | $40 -55.7% | $790 -55.4% |
| 2024 | $91 -0.3% | $1,770 |
| 2023 | $91 +149.2% | $1,770 +149.3% |
| 2022 | $36 -0.1% | $710 |
| 2021 | $37 +11.3% | $710 +12.7% |
| 2020 | $33 | $630 |
| 2019 | -- | $630 |
| 2018 | -- | $630 |
| 2017 | -- | $630 |
| 2016 | -- | $630 |
| 2015 | -- | $630 |
| 2012 | -- | $630 |
| 2011 | -- | $630 |
Find assessor info on the county website
Monthly payment
Est. payment
Payment breakdown
Explore the cost of this home by adjusting the details. Changes won't be saved.Climate risks
Neighborhood: White Branch
Nearby schools
GreatSchools rating
- 3/10North Elementary SchoolGrades: K-5Distance: 2 mi
- 2/10John Boise Middle SchoolGrades: 6-8Distance: 0.9 mi
- 2/10Warsaw High SchoolGrades: 9-12Distance: 0.9 mi
Schools provided by the listing agent
- District: Warsaw HS-MS
Source: WCAR MO. This data may not be complete. We recommend contacting the local school district to confirm school assignments for this home.
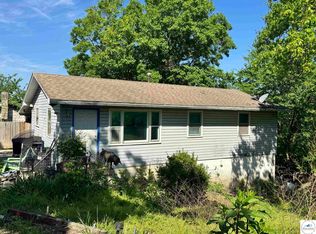
- $144,9003 bd2 ba3k sqft31989 Chesapeake Dr, Warsaw, MO 65355For Sale
- $5,630-- bd-- ba525 sqft31971 Chesapeake Dr, Warsaw, MO 65355Off Market
- $260-- bd-- ba-- sqft31971 Chesapeake Dr, Warsaw, MO 65355Off Market
- $2,300-- bd-- ba-- sqftChesapeake Dr, Warsaw, MO 65355Off Market
- $147,000-- bd-- ba960 sqftChesapeake Dr, Warsaw, MO 65355Off Market
- $153,800-- bd-- ba960 sqftChesapeake Dr, Warsaw, MO 65355Off Market
- $251,300-- bd-- ba1.6k sqftHighway Mm, Warsaw, MO 65355Off Market
- $291,400-- bd-- ba1.5k sqftHighway Mm, Warsaw, MO 65355Off Market
A local agent can set up tours, give advice and negotiate with sellers.
Similar homes
- $184,5003 bd2 ba1.3k sqft1084 Sycamore Dr, Warsaw, MO 65355For Sale

 MLS ID #103625, JOHN A EIERMAN, Reece Nichols Golden Key Realty. WCAR MO
 - $144,9003 bd2 ba3k sqft31989 Chesapeake Dr, Warsaw, MO 65355For SaleMLS ID #102981, SUSAN E NEWMAN, MISSOURI LAKES REALTY. WCAR MO
- $200,0003 bd1 ba1.3k sqft34616 Lickingteller Ave, Warsaw, MO 65355For Sale
 MLS ID #103150, HEATH A KARR, Reece Nichols Golden Key Realty. WCAR MO
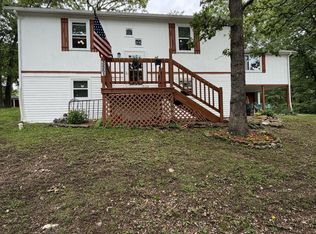
 - $224,9004 bd2 ba1.7k sqft32251 Branch Ave, Warsaw, MO 65355For Sale
 MLS ID #103220, Katherine A Nickel, Sedalia Realty. WCAR MO
 - $174,9992 bd3 ba1.6k sqft20494 Avery Road, Warsaw, MO 65355Active
 MLS ID #60308308, Jennifer Williams, Realty ONE Group Grand. SOMOMLS as distributed by MLS GRID
 - $267,0002 bd2 ba1.6k sqft28409 Bali Road, Warsaw, MO 65355ActiveMLS ID #60277312, Shane Ray Ownby, Keller Williams Tri-Lakes. SOMOMLS as distributed by MLS GRID
- $170,0002 bd1 ba2.1k sqft32572 Highway Kk, Warsaw, MO 65355For SaleMLS ID #102834, Karen Johnson, EXP Realty LLC. WCAR MO
- $244,0003 bd2 ba2k sqft17572 Snowcap Loop, Warsaw, MO 65355For SaleMLS ID #103595, Jamie M Tweedy, Lake Life Real Estate, LLC. WCAR MO
- $188,9003 bd2 ba1.1k sqft19817 Lakeview Ave, Warsaw, MO 65355For SaleMLS ID #103089, Christana Holman, Home Sweet Home Realty. WCAR MO
- $215,0004 bd2 ba1.2k sqft1041 Hazel St, Warsaw, MO 65355For SaleMLS ID #103173, Katie Martin-Simons, Reece Nichols Golden Key Realty. WCAR MO
- $174,9003 bd2 ba1.1k sqft16497 Perch Way, Warsaw, MO 65355For SaleMLS ID #103573, Jennifer Jelinek, EXP Realty LLC. WCAR MO
- $222,0004 bd2 ba2.1k sqft848 Illinois St, Warsaw, MO 65355For SaleMLS ID #103118, Marsha Kleihauer, Reece Nichols Golden Key Realty. WCAR MO
- $199,9003 bd2 ba1.2k sqft28383 Marys Ln, Warsaw, MO 65355For SaleMLS ID #103103, Lacey J Smallwood, Lincoln Realty. WCAR MO
- $225,0002 bd2 ba1.8k sqft29460 Huse St, Warsaw, MO 65355For SaleMLS ID #103597, Chet C Meierarend, RE/MAX Premier Properties. WCAR MO
- $240,0003 bd2 ba1.1k sqft26641 Waterview Dr, Warsaw, MO 65355For SaleMLS ID #2632891, Amy Arndorfer, Premium Realty Group LLC. Heartland MLS as distributed by MLS GRID
- $220,0003 bd2 ba1.3k sqft29019 September Dr, Warsaw, MO 65355For SaleMLS ID #103156, Skeeter J Smith, Platinum Realty LLC. WCAR MO
- $172,5003 bd2 ba1.2k sqft30798 Fall Ln, Warsaw, MO 65355For SaleMLS ID #10073554, Ryan Patrick Davis. JCMLS
- $149,0002 bd2 ba1.4k sqft26595 Carefree Ln, Warsaw, MO 65355For SaleMLS ID #103528, Lea Ann Petree, ADVANTAGE REAL ESTATE LLC. WCAR MO
- $214,9003 bd2 ba1.3k sqft31169 Highline Dr, Warsaw, MO 65355For SaleMLS ID #103221, LUKE BEAMAN, Reece Nichols Golden Key Realty. WCAR MO
- $219,8003 bd2 ba1.3k sqft26274 Waterview Dr, Warsaw, MO 65355For SaleMLS ID #2627768, SBD Team, SBD Housing Solutions LLC. Heartland MLS as distributed by MLS GRID
