Step inside this beautifully appointed 3-bedroom, 2.5-bath Townhome featuring rich hardwood flooring throughout the entire main level and elegant trim detail that makes a lasting first impression in the foyer. The open-concept floorplan is perfect for both everyday living and entertaining, highlighted by a gourmet kitchen with a spacious center island, granite countertops, stainless steel appliances, and a bright breakfast area. Thoughtful upgrades like 2" faux wood blinds and a washer and dryer add comfort and convenience from day one. Upstairs, the inviting primary suite boasts a vaulted ceiling, creating a light and airy retreat. Two generously sized secondary bedrooms, two full baths, and a well-placed laundry room complete the second floor, offering both functionality and style throughout.
Pending
$240,000
3199 Garden Glade Ln, Lithonia, GA 30038
3beds
1,361sqft
Townhouse, Residential
Built in 2016
2,613 Square Feet Lot
$238,400 Zestimate®
$176/sqft
$110/mo HOA
What's special
- 83 days |
- 65 |
- 1 |
Likely to sell faster than
Zillow last checked:
Listing updated:
Listed by:
MARK SPAIN,
Mark Spain Real Estate 770-886-9000,
Scott Millen,
Mark Spain Real Estate
Source: FMLS GA,MLS#: 7761842
Facts & features
Interior
Bedrooms & bathrooms
- Bedrooms: 3
- Bathrooms: 3
- Full bathrooms: 2
- 1/2 bathrooms: 1
Rooms
- Room types: Family Room
Primary bedroom
- Features: Split Bedroom Plan
- Level: Split Bedroom Plan
Bedroom
- Features: Split Bedroom Plan
Primary bathroom
- Features: Tub/Shower Combo, Vaulted Ceiling(s)
Dining room
- Features: Open Concept
Kitchen
- Features: Cabinets Stain, Eat-in Kitchen, Kitchen Island, Pantry, Solid Surface Counters, View to Family Room
Heating
- Central
Cooling
- Central Air
Appliances
- Included: Dishwasher, Electric Range, Microwave
- Laundry: In Hall, Upper Level
Features
- Other
- Flooring: Carpet, Hardwood
- Windows: Insulated Windows
- Basement: None
- Has fireplace: No
- Fireplace features: None
- Common walls with other units/homes: No Common Walls
Interior area
- Total structure area: 1,361
- Total interior livable area: 1,361 sqft
- Finished area above ground: 1,361
Video & virtual tour
Property
Parking
- Total spaces: 1
- Parking features: Attached, Garage, Garage Faces Front
- Attached garage spaces: 1
Accessibility
- Accessibility features: None
Features
- Levels: Two
- Stories: 2
- Patio & porch: Patio
- Exterior features: Rain Gutters, No Dock
- Pool features: None
- Spa features: None
- Fencing: None
- Has view: Yes
- View description: Other
- Waterfront features: None
- Body of water: None
Lot
- Size: 2,613 Square Feet
- Features: Front Yard, Landscaped
Details
- Additional structures: None
- Parcel number: 16 203 03 058
- Other equipment: None
- Horse amenities: None
Construction
Type & style
- Home type: Townhouse
- Architectural style: Townhouse,Traditional
- Property subtype: Townhouse, Residential
- Attached to another structure: Yes
Materials
- Cement Siding
- Foundation: Slab
- Roof: Composition,Shingle
Condition
- Resale
- New construction: No
- Year built: 2016
Utilities & green energy
- Electric: 110 Volts, 220 Volts in Laundry
- Sewer: Public Sewer
- Water: Public
- Utilities for property: Cable Available, Electricity Available, Phone Available, Water Available
Green energy
- Energy efficient items: Thermostat
- Energy generation: None
Community & HOA
Community
- Features: Homeowners Assoc, Near Public Transport
- Security: None
- Subdivision: Haynes Park
HOA
- Has HOA: Yes
- HOA fee: $110 monthly
Location
- Region: Lithonia
Financial & listing details
- Price per square foot: $176/sqft
- Tax assessed value: $259,400
- Annual tax amount: $744
- Date on market: 4/30/2026
- Cumulative days on market: 41 days
- Listing terms: Cash,Conventional,VA Loan
- Ownership: Other
- Electric utility on property: Yes
- Road surface type: Asphalt, Paved
Estimated market value
$238,400
$226,000 - $250,000
$1,803/mo
Price history
| Date | Event | Price |
|---|---|---|
| 6/4/2026 | Pending sale | $240,000$176/sqft |
Source:  GAMLS #10754194 Report a problem GAMLS #10754194 Report a problem | ||
| 4/30/2026 | Listed for sale | $240,000$176/sqft |
Source:  FMLS GA #7761842 Report a problem FMLS GA #7761842 Report a problem | ||
| 4/1/2026 | Sold | $240,000+6.7%$176/sqft |
Source: Public Record Report a problem | ||
| 2/19/2026 | Price change | $224,990-2.2%$165/sqft |
Source: GAMLS #10680556 Report a problem | ||
| 2/8/2026 | Price change | $229,990-4.2%$169/sqft |
Source: GAMLS #10680556 Report a problem | ||
| 1/28/2026 | Listed for sale | $239,990+72.5%$176/sqft |
Source: GAMLS #10680556 Report a problem | ||
| 4/15/2016 | Sold | $139,115$102/sqft |
Source:  FMLS GA #5640504 Report a problem FMLS GA #5640504 Report a problem | ||
| 2/28/2016 | Pending sale | $139,115$102/sqft |
Source: Engel Voelkers #5640504 Report a problem | ||
| 2/15/2016 | Listed for sale | $139,115$102/sqft |
Source: Engel Voelkers #5640504 Report a problem | ||
| 2/5/2016 | Pending sale | $139,115$102/sqft |
Source: Engel Voelkers #5640504 Report a problem | ||
| 2/4/2016 | Listed for sale | $139,115$102/sqft |
Source: Engel Voelkers #5640504 Report a problem | ||
Public tax history
| Year | Property taxes | Tax assessment |
|---|---|---|
| 2025 | $744 -7.4% | $103,760 +1.6% |
| 2024 | $804 +41.6% | $102,080 +12.3% |
| 2023 | $568 -23.7% | $90,920 +12.5% |
| 2022 | $744 -3.6% | $80,840 +18.1% |
| 2021 | $772 +2.1% | $68,440 +10.1% |
| 2020 | $756 -2.4% | $62,160 +9.4% |
| 2019 | $774 +1.4% | $56,800 +4.8% |
| 2018 | $764 -7.6% | $54,200 +1.3% |
| 2017 | $826 -68% | $53,480 +3% |
| 2016 | $2,584 | $51,920 +5092% |
| 2014 | $2,584 | $1,000 |
| 2013 | -- | $1,000 |
| 2012 | -- | $1,000 -75% |
| 2011 | -- | $4,000 -66.7% |
| 2010 | $434 -16.4% | $12,000 |
| 2009 | $518 +7.2% | $12,000 |
| 2008 | $483 | $12,000 |
Find assessor info on the county website
Monthly payment
Est. payment
Payment breakdown
Explore the cost of this home by adjusting the details. Changes won't be saved.Climate risks
Neighborhood: 30038
Nearby schools
GreatSchools rating
- 3/10Murphy Candler Elementary SchoolGrades: PK-5Distance: 4.1 mi
- 3/10Lithonia Middle SchoolGrades: 6-8Distance: 2.6 mi
- 2/10Lithonia High SchoolGrades: 9-12Distance: 3.8 mi
Schools provided by the listing agent
- Elementary: Murphey Candler
- Middle: Lithonia
- High: Lithonia
Source: FMLS GA. This data may not be complete. We recommend contacting the local school district to confirm school assignments for this home.
- $229,1003 bd3 ba1.3k sqft3201 Garden Glade Ln, Lithonia, GA 30038Off Market

- $237,8003 bd3 ba1.3k sqft3175 Garden Glade Ln #/134, Lithonia, GA 30038Off Market

- $237,3003 bd3 ba1.3k sqft3173 Garden Glade Ln #/135, Lithonia, GA 30038Off Market
- $227,8003 bd3 ba1.3k sqft3171 Garden Glade Ln #/136, Lithonia, GA 30038Off Market
- $226,7003 bd3 ba1.3k sqft3167 Garden Glade Ln #/137, Lithonia, GA 30038Off Market
- $224,6003 bd3 ba1.3k sqft3203 Garden Glade Ln, Lithonia, GA 30038Off Market
- $224,7003 bd3 ba1.3k sqft3205 Garden Glade Ln, Lithonia, GA 30038Off Market
- $233,100-- bd-- ba1.9k sqftGarden Glade Ln, Lithonia, GA 30038Off Market
A local agent can set up tours, give advice and negotiate with sellers.
Similar homes
- $232,0003 bd3 ba1.4k sqft5924 Cassie Dr, Lithonia, GA 30038For Sale
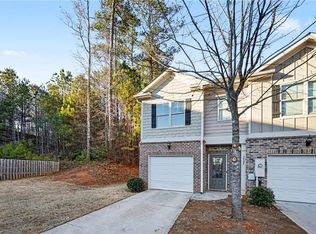
 MLS ID #7787223, MARK SPAIN, Mark Spain Real Estate. FMLS GA
 - $249,9003 bd3 ba1.6k sqft4489 Chestnut Lake Ave, Lithonia, GA 30038For Sale
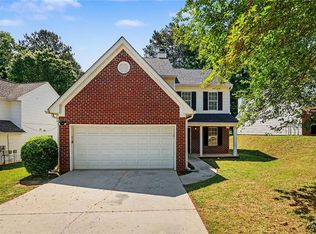 MLS ID #7769449, Robert Salmons, Entera Realty, LLC. FMLS GA
 - $244,0002 bd3 ba1.5k sqft2056 Wildflower Way, Conyers, GA 30012Active
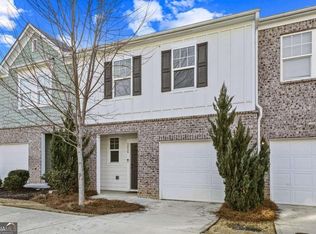
 MLS ID #10781055, Kimolyn Adams Howard, Coldwell Banker Realty. GAMLS
 - $180,0003 bd3 ba1.4k sqft3027 Fair Creek Ct, Lithonia, GA 30038For Sale
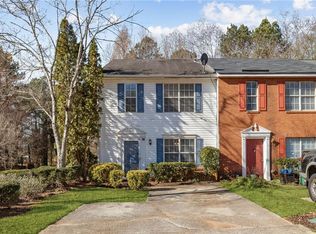 MLS ID #7790572, Halthea HillLatty, Keller Williams Realty Atlanta Partners. FMLS GA
 - $224,6503 bd3 ba1.3k sqft1255 E Chinon Point #1255, Lithonia, GA 30058For SaleMLS ID #7775706, MARY ANDERSON, HomeSmart. FMLS GA
- $252,0003 bd3 ba1.6k sqft6582 Browns Mill Ferry Dr, Lithonia, GA 30038For SaleMLS ID #7729951, Shana Rivers, The Atlanta Home Experts, LLC. FMLS GA
- $237,9993 bd3 ba1.5k sqft2007 Appaloosa Way, Conyers, GA 30012ActiveMLS ID #10778448, Brian Horton, Mainstay Brokerage. GAMLS
- $230,0003 bd3 ba1.6k sqft4653 Grand Central Pkwy, Decatur, GA 30035For SaleMLS ID #7774682, Leah Gause, Redfin Corporation. FMLS GA
- $244,9993 bd2 ba1.2k sqft5855 Crescent Ridge Ct, Lithonia, GA 30058For SaleMLS ID #7774414, Brian Horton, Mainstay Brokerage LLC. FMLS GA
- $166,5002 bd2 ba1.3k sqft5958 Sherwood Trce, Lithonia, GA 30038For SaleMLS ID #7780378, Victoria Robertson, HomeSmart. FMLS GA
- $290,5003 bd3 ba1.8k sqft7492 Knoll Hollow Rd, Lithonia, GA 30058For SaleMLS ID #7790936, Kanecia Leblanc, AptAmigo, Inc.. FMLS GA
- $239,9003 bd2 ba1.1k sqft1394 Almand Creek Dr SW, Conyers, GA 30094ActiveMLS ID #10786977, Robert E Salmons Jr., Entera Realty. GAMLS
- $200,0003 bd3 ba1.4k sqft5559 Strathmoor Manor Cir, Lithonia, GA 30058For SaleMLS ID #7776489, Next Move ATL, Keller Williams Realty Atlanta Partners. FMLS GA
- $259,9003 bd2 ba1.4k sqft1027 Alford Xing, Lithonia, GA 30058For SaleMLS ID #7803267, Sanih Jiwani, Chapman Hall Realtors. FMLS GA
- $185,0003 bd2 ba1.4k sqft2216 Wellington Cir, Lithonia, GA 30058For SaleMLS ID #7771095, Keith Burley, 1st Classic Realty. FMLS GA
- $289,9994 bd4 ba1.9k sqft2275 Rolling Trl, Lithonia, GA 30058For SaleMLS ID #7804436, Wesley Guy, Compass. FMLS GA
- $249,9003 bd2 ba1.8k sqft2224 Hightrail Ct, Lithonia, GA 30058For SaleMLS ID #7803181, Robert Salmons, Entera Realty, LLC. FMLS GA
- $229,9002 bd3 ba1.4k sqft3079 Tarian Way, Decatur, GA 30034For SaleMLS ID #7763923, Taneisha Gammon, Virtual Properties Realty.Net, LLC.. FMLS GA
- $259,9003 bd3 ba1.7k sqft4217 Alden Park Dr, Decatur, GA 30035For SaleMLS ID #7705279, Victoria Jones, Zach Taylor Real Estate. FMLS GA
- $198,5002 bd2 ba1.2k sqft5867 Strathmoor Manor Cir, Lithonia, GA 30058For SaleMLS ID #7767946, MARK SPAIN, Mark Spain Real Estate. FMLS GA
