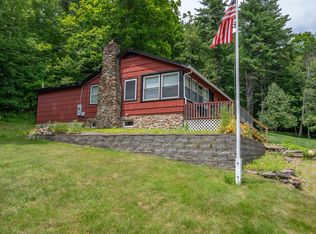
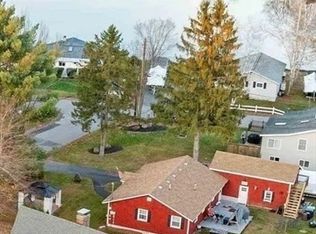
Welcome to your own slice of Lake Winnisquam paradise! Whether you're chasing sunsets, sandy toes, or weekends on the water, this charming 3-bedroom, 2-bath home delivers the lake lifestyle you've been dreaming of. Built in 1940 and situated on approximately 0.28 acres, this property offers the perfect blend of classic character and modern recreation. Step inside to find hardwood floors flowing through the living room and kitchen, a convenient first-floor bedroom and full bath, and a bright sunroom that opens to a spacious deck overlooking the lake. Upstairs, you'll find two additional bedrooms and another full bath, including a lake-facing bedroom with its own private balcony, perfect for morning coffee with a view. The partially finished basement provides extra space for entertaining, while the one-car garage and expansive, level yard offer plenty of room for vehicles, boats, lawn games, and all your outdoor toys. Best of all, you'll enjoy direct access to Lake Winnisquam for swimming and launching your boat, all with no HOA fees. And when it's time to unwind, you're just a stone's throw from the iconic Winnisquam Sand Bar, making every summer day feel like a vacation. Lake living doesn't get much better than this!
Active
Listed by: KW Coastal and Lakes & Mountains Realty • Purple Acorn
$525,000
32 Bay Shore Drive, Sanbornton, NH 03269
3beds
1,040sqft
:
Get pre-qualified$3,444/mo
Single Family Residence
Built in 1940
0.28 Acres Lot
$-- Zestimate®
$505/sqft
$-- HOA
What's special
One-car garagePrivate balcony
- 10 days |
- 1,895 |
- 57 |
Zillow last checked:
Listing updated:
Listed by:
Purple Acorn,
KW Coastal and Lakes & Mountains Realty 603-610-8500,
Marcus Katkin,
KW Coastal and Lakes & Mountains Realty
Source: PrimeMLS,MLS#: 5099898
Facts & features
Interior
Bedrooms & bathrooms
- Bedrooms: 3
- Bathrooms: 2
- Full bathrooms: 2
Heating
- Natural Gas, Hot Water
Cooling
- None
Features
- Flooring: Carpet
- Basement: Full,Unfinished,Interior Entry
Interior area
- Total structure area: 1,118
- Total interior livable area: 1,040 sqft
- Finished area above ground: 1,040
- Finished area below ground: 0
Property
Parking
- Total spaces: 1
- Parking features: Paved
- Garage spaces: 1
Features
- Levels: Two
- Stories: 2
- Patio & porch: Screened Porch
- Exterior features: Deck
- Has view: Yes
- View description: Water
- Water view: Water
Lot
- Size: 0.28 Acres
- Features: Landscaped, Views
Details
- Parcel number: SANBM024B030
- Zoning description: 1F
Construction
Type & style
- Home type: SingleFamily
- Architectural style: Cottage/Camp
- Property subtype: Single Family Residence
Materials
- Vinyl Siding
- Foundation: Concrete
- Roof: Asphalt Shingle
Condition
- New construction: No
- Year built: 1940
Utilities & green energy
- Electric: Circuit Breakers
- Sewer: Public Sewer
- Utilities for property: Other, No Internet
Community & HOA
Location
- Region: Sanbornton
Financial & listing details
- Price per square foot: $505/sqft
- Tax assessed value: $384,800
- Annual tax amount: $5,152
- Date on market: 7/15/2026
Estimated market value
Not available
Estimated sales range
Not available
Not available
Price history
| Date | Event | Price |
|---|---|---|
| 7/15/2026 | Listed for sale | $525,000+94.4%$505/sqft |
Source:  PrimeMLS #5099898 Report a problem PrimeMLS #5099898 Report a problem | ||
| 6/23/2023 | Sold | $270,000$260/sqft |
Source: Public Record Report a problem | ||
Public tax history
| Year | Property taxes | Tax assessment |
|---|---|---|
| 2024 | $4,929 +7.4% | $384,800 +0.9% |
| 2023 | $4,590 +24.7% | $381,200 +105.7% |
| 2022 | $3,682 -3.5% | $185,300 -2% |
| 2021 | $3,814 | $189,000 |
| 2020 | $3,814 +5% | $189,000 |
| 2019 | $3,633 -0.5% | $189,000 |
| 2018 | $3,651 +5.4% | $189,000 +28.9% |
| 2017 | $3,464 | $146,600 |
| 2016 | $3,464 -1.6% | $146,600 |
| 2015 | $3,520 +4.5% | $146,600 |
| 2014 | $3,367 | $146,600 |
| 2013 | $3,367 +0.9% | $146,600 -16.6% |
| 2010 | $3,338 +0.4% | $175,800 |
| 2009 | $3,324 +0.4% | $175,800 |
| 2008 | $3,310 | $175,800 |
Find assessor info on the county website
Monthly payment
Est. payment
Payment breakdown
Explore the cost of this home by adjusting the details. Changes won't be saved.Climate risks
Neighborhood: 03269
Nearby schools
GreatSchools rating
- 8/10Sanbornton Central SchoolGrades: K-4Distance: 3.6 mi
- 5/10Winnisquam Regional Middle SchoolGrades: 5-8Distance: 6.1 mi
- 2/10Winnisquam Regional High SchoolGrades: 9-12Distance: 6.3 mi
- $1,327,4005 bd4 ba2.6k sqft33 Bay Shore Dr, Sanbornton, NH 03269Off Market
- $1,557,5005 bd3 ba3.3k sqft35 Bay Shore Dr, Sanbornton, NH 03269Off Market
- $1,364,0003 bd2 ba2k sqft31 Bay Shore Dr, Sanbornton, NH 03269Off Market
- $470,7005 bd3 ba2k sqft41 Broadview Dr, Sanbornton, NH 03269Off Market
- $1,645,8005 bd3 ba3.6k sqft43 Bay Shore Dr, Sanbornton, NH 03269Off Market
- $406,8002 bd1 ba835 sqft28 Bay Shore Dr, Sanbornton, NH 03269Off Market
- $1,778,8003 bd2 ba2.6k sqft53 Bay Shore Dr, Sanbornton, NH 03269Off Market
- $1,345,7004 bd1 ba1.2k sqft51 Bay Shore Dr, Sanbornton, NH 03269Off Market
A local agent can set up tours, give advice and negotiate with sellers.
Similar homes
- $500,0002 bd2 ba1.2k sqft300 Lancaster Hill Road, Tilton, NH 03276Active
 MLS ID #5101510, Crystal Ashman. PrimeMLS
 - $500,0003 bd2 ba1.2k sqft8 Bean Hill Road, Belmont, NH 03220Active
 MLS ID #5100178, Shannon L Casey. PrimeMLS
 - $499,9003 bd2 ba1.2k sqft98 Hurricane Rd, Belmont, NH 03220For Sale
 MLS ID #73552329, Virginia L. Gendron, LAER Realty Partners. MLS PIN
 - $599,9003 bd2 ba1.1k sqft5 Linda Dr, Belmont, NH 03220For Sale
 MLS ID #73527977, David Guselli, First Choice Realty Group. MLS PIN
 - $599,0003 bd2 ba1.3k sqftLot 2 Bishop Road Lot 2, Belmont, NH 03220ActiveMLS ID #5075518, Christine G Bassett. PrimeMLS
- $479,0003 bd2 ba1.2k sqft236 Stark Street, Gilford, NH 03249ActiveMLS ID #5084356, Rachel Xavier. PrimeMLS
- $402,0001 bd1 ba600 sqft3 Bay Road #6, Sanbornton, NH 03269ActiveMLS ID #5100051, Denise M Morrison. PrimeMLS
- $474,9003 bd2 ba1.3k sqft56 Barbara Boulevard, Laconia, NH 03246ActiveMLS ID #5098144, Matthew Blier. PrimeMLS
- $480,0004 bd1 ba1.4k sqft17 Fairway Drive, New Hampton, NH 03256ActiveMLS ID #5101159, Jonathan Benton. PrimeMLS
- $479,0002 bd2 ba1.4k sqft45 Old Prescott Hill Road, Laconia, NH 03246ActiveMLS ID #5092436, Chris Roche. PrimeMLS
- $549,0001 bd1 ba576 sqft10 Silver Lake Drive, Belmont, NH 03220ActiveMLS ID #5099807, Lea Klock. PrimeMLS
- $578,0003 bd2 ba1.3k sqft235 Chestnut Drive, Gilford, NH 03249ActiveMLS ID #5100552, Alexandra Desrosiers. PrimeMLS
- $485,0002 bd2 ba1.1k sqft128 Old Lake Shore Road, Gilford, NH 03249ActiveMLS ID #5086673, Mike Donovan. PrimeMLS
- $425,0003 bd2 ba1.4k sqft104 Wildlife Boulevard, Belmont, NH 03220ActiveMLS ID #5096915, Brenda Rowan. PrimeMLS
- $549,0003 bd2 ba1.4k sqft32 Andrews Road, Tilton, NH 03276ActiveMLS ID #5095905, DawnMarie McCarthy. PrimeMLS
- $499,9002 bd2 ba645 sqftLord Hampshire Condominiu, Tilton, NH 03276ActiveMLS ID #5099150, Rahna J Barthelmess. PrimeMLS
- $425,0004 bd2 ba1.4k sqft21 Spruce Street, Laconia, NH 03246ActiveMLS ID #5098009, Tracy Jenkins. PrimeMLS
- $495,0001 bd1 ba936 sqft1385 Meredith Center Road, Laconia, NH 03246ActiveMLS ID #5097202, Aaron Dore. PrimeMLS
- $325,0003 bd1 ba1.3k sqft82 Sawyer Lake Road, Gilmanton, NH 03237ActiveMLS ID #5100990, Richard Hagan. PrimeMLS
- $489,0003 bd2 ba1.3k sqft269 Chance Pond Road, Franklin, NH 03235ActiveMLS ID #5096767, Katelyn Nash. PrimeMLS
