At Lakeside Lodge at Birch Haven, luxury is measured in moments. Built in 2022 by Hope Builders, this custom waterfront lodge on the shores of Lake Pend Oreille offers 3,556 square feet of living space with 150 feet of pristine lake frontage. Thoughtfully designed for effortless lakeside living, this residence showcases extraordinary craftsmanship and finishes throughout.
The great room is the heart of the home, where each gathering space flows naturally into the next. A floor-to-ceiling Cabinet Ridge Ledgestone fireplace, accented by custom hand-painted sconces designed by the owner, creates a warm and welcoming centerpiece. The chef's kitchen features a remarkable oversized island crafted from a single slab of leathered granite, a full Thermador appliance suite, a custom barnwood hood, an expansive pantry, and thoughtfully designed workspaces that make entertaining as effortless as everyday living. The adjoining dining room, framed by timber beams and lake views, opens to both the outdoor deck and the screened summer porch with its outdoor kitchen, extending the living space in every season.
The private primary wing includes a lakeside office with custom built-ins, a spacious bedroom with lake views, and a beautifully appointed ensuite with a freestanding soaking tub, dual granite vanities, a walk-in shower, and a generous closet. Guests enjoy the same thoughtful attention to detail, with a main-level suite overlooking the lake and an upper-level guest retreat that comfortably sleeps four, featuring a bedroom, bunk room, full bath, and flexible living space for family and friends. The main home comfortably accommodates 12 guests.
Lovingly known as "The Barn," the detached guest house, which comfortably accommodates four people, was the property's first structure and continues to welcome visitors with an oversized heated shop, full bath and laundry, plus a fully equipped upper-level guest residence complete with kitchen, bedroom, bath, private deck, and short-term rental potential.
Outside, level, park-like grounds lead to multiple lakeside gathering spaces, mature landscaping, a private dock with a covered boat lift, two jet ski lifts, a patio with a fire bowl, and countless opportunities to enjoy life on the water. Built for today and for generations to come, Lakeside Lodge at Birch Haven is a place where family, friends, and the timeless beauty of Lake Pend Oreille come together.
Pending
$4,950,000
32 Crescent Ln, Sagle, ID 83860
4beds
4baths
3,556sqft
Single Family Residence
Built in 2022
2.31 Acres Lot
$4,530,700 Zestimate®
$1,392/sqft
$-- HOA
What's special
Custom waterfront lodgeLevel park-like groundsOversized heated shopThoughtfully designed workspacesWalk-in showerTwo jet ski liftsMature landscaping
- 87 days
- 530
- 32
Zillow last checked:
Listing updated:
Listed by:
Chris Chambers 208-290-2500,
Tomlinson Sotheby's International Realty (Idaho)
Source: Coeur d'Alene MLS,MLS#: 26-7283
Facts & features
Interior
Bedrooms & bathrooms
- Bedrooms: 4
- Bathrooms: 4
- Main level bathrooms: 3
- Main level bedrooms: 2
Heating
- Natural Gas, Fireplace(s), Electric, Forced Air, Furnace
Appliances
- Included: Electric Water Heater, Wine Refrigerator, Washer, Wall Oven, Trash Compactor, Refrigerator, Freezer, Disposal, Dishwasher, Cooktop
- Laundry: Washer Hookup
Features
- Fireplace, High Speed Internet, Smart Thermostat
- Flooring: Wood, Tile, Carpet
- Has basement: No
- Has fireplace: Yes
- Common walls with other units/homes: No Common Walls
Interior area
- Total structure area: 3,556
- Total interior livable area: 3,556 sqft
Video & virtual tour
Property
Parking
- Parking features: Garage - Attached
- Has attached garage: Yes
Features
- Patio & porch: Deck
- Exterior features: Fire Pit, Lighting, Lawn
- Has spa: Yes
- Spa features: Spa/Hot Tub
- Has view: Yes
- View description: Mountain(s), Territorial, Lake
- Has water view: Yes
- Water view: Lake
- Body of water: Pend Oreille River
Lot
- Size: 2.31 Acres
- Dimensions: 100,624
- Features: Level
Details
- Additional structures: Guest House
- Parcel number: RP57N02W359037A
- Zoning: S Suburban
- Other equipment: Satellite Dish
Construction
Type & style
- Home type: SingleFamily
- Property subtype: Single Family Residence
Materials
- Cedar, Stone, Frame
- Foundation: Concrete Perimeter
- Roof: Composition,Metal
Condition
- Year built: 2022
Utilities & green energy
- Sewer: Community System
- Water: Community System, Well
Community & HOA
Community
- Subdivision: N/A
HOA
- Has HOA: No
Location
- Region: Sagle
Financial & listing details
- Price per square foot: $1,392/sqft
- Tax assessed value: $2,311,019
- Annual tax amount: $10,069
- Date on market: 7/15/2026
- Road surface type: Paved
Estimated market value
$4,530,700
$4.30M - $4.76M
Not available
Price history
| Date | Event | Price |
|---|---|---|
| 9/18/2026 | Pending sale | $4,950,000$1,392/sqft |
Source:  Coeur d'Alene MLS #26-7283 Report a problem Coeur d'Alene MLS #26-7283 Report a problem | ||
| 7/15/2026 | Listed for sale | $4,950,000+661.5%$1,392/sqft |
Source: Coeur d'Alene MLS #26-7283 Report a problem | ||
| 3/24/2021 | Listing removed | -- |
Source: Owner Report a problem | ||
| 5/19/2016 | Listing removed | $650,000$183/sqft |
Source: Owner Report a problem | ||
| 4/7/2016 | Price change | $650,000+3.2%$183/sqft |
Source: Owner Report a problem | ||
| 1/29/2016 | Listed for sale | $630,000-6.7%$177/sqft |
Source: Owner Report a problem | ||
| 9/6/2015 | Listing removed | $675,000$190/sqft |
Source: The Real Estate Book #20151176 Report a problem | ||
| 4/23/2015 | Price change | $675,000+7.1%$190/sqft |
Source: Owner Report a problem | ||
| 4/6/2015 | Listed for sale | $630,000$177/sqft |
Source: Owner Report a problem | ||
Public tax history
| Year | Property taxes | Tax assessment |
|---|---|---|
| 2025 | $10,069 -5.8% | $2,311,019 -7.3% |
| 2024 | $10,687 -5.3% | $2,494,069 +4% |
| 2023 | $11,288 +70.8% | $2,398,868 +66.8% |
| 2022 | $6,607 +33.1% | $1,438,069 +88.9% |
| 2021 | $4,965 +14.7% | $761,151 +24.4% |
| 2020 | $4,328 -5.7% | $611,871 -1% |
| 2019 | $4,592 | $618,221 +8.8% |
| 2018 | $4,592 -2.8% | $568,082 -6.4% |
| 2017 | $4,726 -4.6% | $606,666 -1.6% |
| 2016 | $4,954 | $616,516 +1.2% |
| 2015 | $4,954 +1.5% | $609,106 -0.4% |
| 2014 | $4,880 | $611,426 -0.1% |
| 2013 | -- | $612,296 -15.4% |
| 2012 | -- | $723,816 -0.1% |
| 2011 | -- | $724,556 |
| 2010 | -- | -- |
| 2009 | -- | -- |
Find assessor info on the county website
Monthly payment
Est. payment
Payment breakdown
Explore the cost of this home by adjusting the details. Changes won't be saved.Climate risks
Neighborhood: 83860

Similar homes
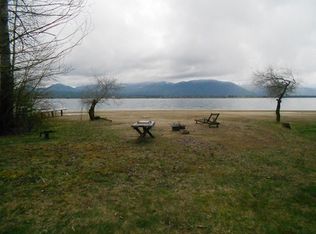
- $4,900,0006 bd4 ba4.6k sqft51 Birch Banks Rd, Sagle, ID 83860For Sale

 MLS ID #20262095, Paul Reizen, PUREWEST REAL ESTATE. SELMLS
 - $3,500,0004 bd5 ba4k sqft171 Mountain Lake Vista Dr, Sagle, ID 83860For Sale
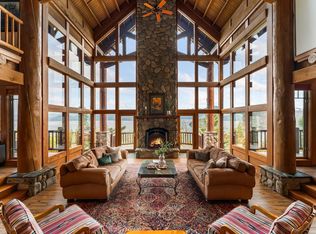 MLS ID #20262400, Karen Battenschlag, TOMLINSON SOTHEBY`S INTL. REAL. SELMLS
 - $3,200,0004 bd4 ba4k sqft37 Birch Haven Dr, Sagle, ID 83860For Sale
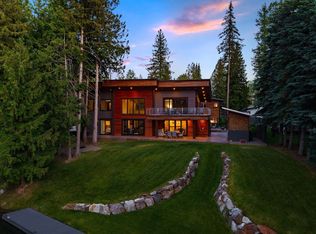 MLS ID #20261649, Tom Puckett, REALM PARTNERS, LLC. SELMLS
 - $2,659,0004 bd3 ba3.4k sqft417 Comeback Bay Ln, Sagle, ID 83860For Sale
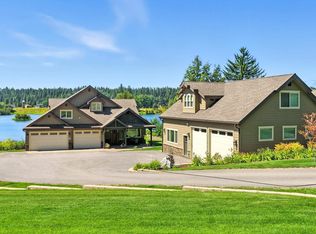 MLS ID #20262017, Charesse Moore, EVERGREEN REALTY. SELMLS
 - $2,500,0002 bd3 ba2.4k sqft239 Pierce Ln, Sagle, ID 83860For SaleMLS ID #20261081, Teague Mullen, REALM PARTNERS, LLC. SELMLS
- $2,650,0003 bd3 ba1.8k sqft169 Lakeshore Dr, Sagle, ID 83860For SaleMLS ID #20261749, Jake Humble, eXp REALTY LLC. SELMLS
- $4,950,0003 bd3 ba3.5k sqft172 Elk Hills Rd, Sandpoint, ID 83864For SaleMLS ID #20261623, Teague Mullen, REALM PARTNERS, LLC. SELMLS
- $2,950,0005 bd4 ba5k sqft100 Bonita Bay Dr #1-2, Sagle, ID 83860For SaleMLS ID #20260414, Eric Skinner, CENTURY 21 RIVERSTONE. SELMLS
- $3,970,0004 bd3 ba3.7k sqft417 Ravenwood Dr, Sandpoint, ID 83864For SaleMLS ID #20262164, Tom Puckett, REALM PARTNERS, LLC. SELMLS
- $2,795,0005 bd5 ba4.7k sqft75 Buck Rdg, Sagle, ID 83860For SaleMLS ID #20261207, Michelle Sadewic, CENTURY 21 RIVERSTONE. SELMLS
- $3,549,0004 bd4 ba5.2k sqft877 Heath Lake Rd, Sagle, ID 83860For SaleMLS ID #20260689, Jackie Suarez, CENTURY 21 RIVERSTONE. SELMLS
- $3,350,0004 bd5 ba3.5k sqft639 Ames Way, Dover, ID 83825For SaleMLS ID #20262223, Laurie Thorpe, PUREWEST REAL ESTATE. SELMLS
- $6,970,0004 bd7 ba4.7k sqft717 Olson Dr, Dover, ID 83825For SaleMLS ID #20262172, Tom Puckett, REALM PARTNERS, LLC. SELMLS
