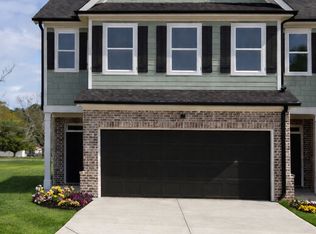
New Home - Move in ready-Hartwell's Premier New Townhome Community! Discover the perfect blend of comfort and convenience in Ridgeland, a brand-new development ideally situated just minutes from Lake Hartwell State Park and downtown Hartwell. These beautiful townhomes offer 1,660 sq ft of thoughtfully designed living space, featuring 3 bedrooms, 2.5 baths, and a 2-car garage. Interior Highlights include modern finishes of quartz countertops, LVP flooring & carpet, and stainless-steel appliances including refrigerator. The open floor plan is perfect for entertaining and family living. Each home is designed with your lifestyle in mind, offering both functionality and elegance. . The community features family-friendly sidewalks which provides the perfect setting for evening strolls with the kids and pets. Prime location within city limits of Hartwell, giving you easy access to schools, shopping, and dining. Lake Hartwell's Hart State Park is minutes away giving you full access to Lake Hartwell launching and beach area. The Portland-Stock Photos. Builder pays up to 3,000 in closing costs with preferred lender, 100% financing available, your dream home is within reach! Don't miss out on this incredible opportunity! Call to schedule your tour today. Seller/ Agent Relationship
Pending
$259,900
32 Crest Dr Lot 22, Hartwell, GA 30643
3beds
1,660sqft
Townhouse
Built in 2024
2,178 Square Feet Lot
$249,900 Zestimate®
$157/sqft
$95/mo HOA
What's special
- 476 days |
- 7 |
- 0 |
Zillow last checked:
Listing updated:
Listed by:
Walt Sorrow 770-710-7309,
Realty East,
Mary Palmer 770-316-6577,
Realty East
Source: GAMLS,MLS#: 10489017
Facts & features
Interior
Bedrooms & bathrooms
- Bedrooms: 3
- Bathrooms: 3
- Full bathrooms: 2
- 1/2 bathrooms: 1
Rooms
- Room types: Family Room
Dining room
- Features: Dining Rm/Living Rm Combo
Kitchen
- Features: Breakfast Area, Breakfast Bar, Kitchen Island, Pantry, Solid Surface Counters
Heating
- Central, Heat Pump
Cooling
- Central Air, Heat Pump
Appliances
- Included: Dishwasher, Disposal, Gas Water Heater, Microwave, Oven/Range (Combo), Refrigerator, Stainless Steel Appliance(s)
- Laundry: In Hall, Upper Level
Features
- Double Vanity, Walk-In Closet(s)
- Flooring: Carpet, Vinyl
- Basement: None
- Number of fireplaces: 1
- Fireplace features: Family Room, Gas Log
- Common walls with other units/homes: 2+ Common Walls
Interior area
- Total structure area: 1,660
- Total interior livable area: 1,660 sqft
- Finished area above ground: 1,660
- Finished area below ground: 0
Property
Parking
- Total spaces: 2
- Parking features: Attached, Garage, Garage Door Opener, Kitchen Level
- Has attached garage: Yes
Features
- Levels: Two
- Stories: 2
- Patio & porch: Patio
Lot
- Size: 2,178 Square Feet
- Features: Level
Details
- Parcel number: 0.0
- Special conditions: Agent/Seller Relationship,Covenants/Restrictions
Construction
Type & style
- Home type: Townhouse
- Architectural style: Brick Front,Craftsman
- Property subtype: Townhouse
- Attached to another structure: Yes
Materials
- Brick, Concrete
- Foundation: Slab
- Roof: Composition
Condition
- New Construction
- New construction: Yes
- Year built: 2024
Details
- Warranty included: Yes
Utilities & green energy
- Sewer: Public Sewer
- Water: Public
- Utilities for property: Cable Available, Electricity Available, High Speed Internet, Natural Gas Available, Phone Available, Sewer Connected, Underground Utilities, Water Available
Community & HOA
Community
- Features: None, Sidewalks, Street Lights
- Security: Smoke Detector(s)
- Subdivision: Ridgeland
HOA
- Has HOA: Yes
- Services included: Maintenance Grounds, Management Fee
- HOA fee: $1,140 annually
Location
- Region: Hartwell
Financial & listing details
- Price per square foot: $157/sqft
- Date on market: 3/29/2025
- Cumulative days on market: 92 days
- Listing agreement: Exclusive Right To Sell
- Listing terms: 1031 Exchange,Cash,Conventional,FHA,Lease Purchase,USDA Loan,VA Loan
- Electric utility on property: Yes
Estimated market value
$249,900
$237,000 - $262,000
$1,989/mo
Price history
| Date | Event | Price |
|---|---|---|
| 6/29/2025 | Pending sale | $259,900$157/sqft |
Source:  GAMLS #10489017 Report a problem GAMLS #10489017 Report a problem | ||
| 3/29/2025 | Listed for sale | $259,900-6.5%$157/sqft |
Source: GAMLS #10489017 Report a problem | ||
| 2/25/2025 | Listing removed | $277,900$167/sqft |
Source:  WUMLS #20280634 Report a problem WUMLS #20280634 Report a problem | ||
| 11/4/2024 | Listed for sale | $277,900$167/sqft |
Source: WUMLS #20280634 Report a problem | ||
Public tax history
Tax history is unavailable.
Monthly payment
Est. payment
Payment breakdown
Explore the cost of this home by adjusting the details. Changes won't be saved.Climate risks
Neighborhood: 30643
Nearby schools
GreatSchools rating
- 7/10Hartwell Elementary SchoolGrades: PK-5Distance: 1.2 mi
- 6/10Hart County Middle SchoolGrades: 6-8Distance: 0.9 mi
- 7/10Hart County High SchoolGrades: 9-12Distance: 1.1 mi
Schools provided by the listing agent
- Elementary: Hartwell
- Middle: Hart
- High: Hart
Source: GAMLS. This data may not be complete. We recommend contacting the local school district to confirm school assignments for this home.
- $259,9003 bd3 ba1.6k sqft46 Crest Dr #25, Hartwell, GA 30643Sold

- $259,9003 bd3 ba-- sqft29 Crest Dr #4, Hartwell, GA 30643New Construction

- $259,9003 bd3 ba1.6k sqft33 Crest Dr #5, Hartwell, GA 30643New Construction

- $259,9003 bd3 ba1.6k sqft2 Crest Dr, Hartwell, GA 30643New Construction

- $259,9003 bd3 ba1.6k sqft23 Crest Dr #3, Hartwell, GA 30643New Construction
- $259,9003 bd3 ba1.6k sqft19 Crest Dr #2, Hartwell, GA 30643New Construction
- $259,9003 bd3 ba1.6k sqft37 Crest Dr #6, Hartwell, GA 30643New Construction
- $259,9003 bd3 ba1.6k sqft15 Crest Dr #1, Hartwell, GA 30643New Construction
A local agent can set up tours, give advice and negotiate with sellers.
A local lender can help you make sure your offer is ready when you are.
Similar homes
- $259,9003 bd3 ba1.6k sqft15 Crest Dr #1, Hartwell, GA 30643Active
 MLS ID #10758020, Mary Palmer, Realty East. GAMLS
 - $259,9003 bd3 ba1.6k sqft41 Crest Dr #7, Hartwell, GA 30643New Construction
 MLS ID #20302368, Tanya Kimberly, Coldwell Banker Fort Realty. WUMLS
 - $259,9003 bd3 ba1.6k sqft47 Crest Dr #8, Hartwell, GA 30643New Construction
 MLS ID #20302370, Tanya Kimberly, Coldwell Banker Fort Realty. WUMLS
 - $255,0004 bd2 ba1.1k sqft16 Elm St, Hartwell, GA 30643Active
 MLS ID #10790973, Amy Bruce, Living Down South Realty. GAMLS
 - $289,0003 bd2 ba1.3k sqft1445 N Forest Ave, Hartwell, GA 30643ActiveMLS ID #10788723, Courtney Hunter Ariola, Keller Williams Lake Oconee. GAMLS
- $280,0003 bd2 ba1.5k sqft4542 Reed Creek Hwy, Hartwell, GA 30643ActiveMLS ID #10797556, Tanya Kimberly, Coldwell Banker Fort Realty. GAMLS
- $295,0003 bd2 ba1.5k sqft308 N Point Cir, Hartwell, GA 30643ActiveMLS ID #10763420, Brittany Farrenkopf, EXIT For Sale Realty. GAMLS
- $265,0003 bd2 ba1.4k sqft2868 Mount Hebron Rd, Hartwell, GA 30643ActiveMLS ID #10717204, Melissa Nesmith, RE/MAX Classic. GAMLS
- $285,0003 bd2 ba1.5k sqft648 Walnut Dr, Hartwell, GA 30643ActiveMLS ID #10802829, Cody Stowers, BHHS Georgia Properties. GAMLS
- $289,0003 bd2 ba1.4k sqft3068 Mount Hebron Rd, Hartwell, GA 30643ActiveMLS ID #10795923, Bonnie McDonald, RE/MAX Classic. GAMLS
- $349,0003 bd2 ba1.6k sqft297 Hillandale Dr, Hartwell, GA 30643ActiveMLS ID #10700324, Tanya Kimberly, Coldwell Banker Fort Realty. GAMLS
- $367,0003 bd3 ba1.8k sqft364 Ridgewood Dr, Hartwell, GA 30643ActiveMLS ID #10722394, Jeremy Chitwood, Jeremy Chitwood & Associates. GAMLS
- $330,0003 bd2 ba1.6k sqft142 Fairview Sta, Hartwell, GA 30643ActiveMLS ID #10710434, Doug Carter, Coldwell Banker Fort Realty. GAMLS
- $340,0003 bd2 ba1.5k sqft237 N Point Cir, Hartwell, GA 30643ActiveMLS ID #10761988, Karista Smith, All Hart Realty. GAMLS
- $334,5003 bd2 ba1.7k sqft47 Bowers Estates Dr, Hartwell, GA 30643ActiveMLS ID #10787363, Jessica L Sain, EXIT For Sale Realty. GAMLS
- $369,9004 bd3 ba1.9k sqft168 Old Milltown Rd, Hartwell, GA 30643ActiveMLS ID #10644590, Sean Payne, Purpose Property Group. GAMLS
- $329,9004 bd3 ba2k sqft32 Joseph Ln, Hartwell, GA 30643ActiveMLS ID #10756600, Elizabeth Hutcheson, Peggy Slappey Properties. GAMLS
- $275,0003 bd2 ba1.2k sqft1188 Bert Moorhead Rd, Canon, GA 30520ActiveMLS ID #10797382, Maralee Ray, RE/MAX Classic. GAMLS
- $349,9003 bd2 ba1.6k sqft618 Highland Ave, Hartwell, GA 30643ActiveMLS ID #10736117, Maggie Stetson, The Collective | RE. GAMLS
- $354,9004 bd3 ba2.4k sqft882 B Bailey Rd, Hartwell, GA 30643ActiveMLS ID #10800174, Maralee Ray, RE/MAX Classic. GAMLS
