COMFORT & CHARM, INSIDE & OUT! This Byron model in the sought-after Renaissance 55+ Community offers 2 Bedrooms, 2 Baths AND an Office/Den, all on one level! A special feature of this home is the spaciousness of both bedrooms! The expansive Primary Bedroom includes a separate office/den that can be utilized as a home office, sitting or hobby room. It also features a large walk-in closet and en-suite bath. The oversized 2nd Bedroom is ideally situated away from the main living area, has a walk-in closet and direct access to the 2nd Bath. Wood floors in the main living areas add to the appeal of this home, where the Dining Room flows to the Eat-in Kitchen and Family Room. The welcoming Family Room features a gas fireplace and direct access to the patio, with awning, overlooking a premium lot with a lovely setting. HVAC new in 2023, water heater in 2024, giving you peace of mind! Start the next chapter of your life in a beautiful community that offers a wonderful lifestyle, easy access to transportation, recreation, shopping, theater & dining choices! No need for a lawn mower or snow shovel! Enjoy resort-style living with countless activities to participate in year-round! 24 Hour gated security, indoor & outdoor pools, sauna, hot tub, tennis, pickleball, fitness center, breakfast and lunch cafe', billiards, card games, parties, & more! With a comfortable layout and space to enjoy everyday living, this home offers a wonderful opportunity to embrace a more carefree lifestyle!
Active
$640,000
32 Daulton Dr, Franklin Twp., NJ 08873
2beds
1,765sqft
Single Family Residence
Built in 2004
6,098 Square Feet Lot
$631,000 Zestimate®
$363/sqft
$537/mo HOA
What's special
- 5 days
- 475
- 17
Zillow last checked:
Listing updated:
Listed by:
Debra Ann Meckbach 908-202-6081,
Coldwell Banker Realty
Source: GSMLS,MLS#: 4059323
Facts & features
Interior
Bedrooms & bathrooms
- Bedrooms: 2
- Bathrooms: 2
- Full bathrooms: 2
Primary bedroom
- Description: 1st Floor, Sitting Room, Walk-In Closet
Bedroom 1
- Level: First
- Area: 225
- Dimensions: 15 x 15
Bedroom 2
- Level: First
- Area: 153
- Dimensions: 17 x 9
Primary bathroom
- Features: Soaking Tub, Stall Shower
Dining room
- Features: Formal Dining Room
- Level: First
- Area: 168
- Dimensions: 14 x 12
Family room
- Level: First
- Area: 252
- Dimensions: 18 x 14
Kitchen
- Features: Eat-in Kitchen
- Level: First
- Area: 216
- Dimensions: 18 x 12
Living room
- Level: First
Heating
- 1 Unit, Forced Air, Natural Gas
Cooling
- 1 Unit, Ceiling Fan(s), Central Air
Appliances
- Included: Carbon Monoxide Detector, Dishwasher, Disposal, Dryer, Microwave, Range/Oven-Gas, Refrigerator, Washer, Gas Water Heater
Features
- Flooring: Carpet, Tile
- Windows: Blinds
- Basement: None
- Number of fireplaces: 1
- Fireplace features: Family Room, Gas
Interior area
- Total structure area: 1,765
- Total interior livable area: 1,765 sqft
Video & virtual tour
Property
Parking
- Total spaces: 2
- Parking features: 2 Car Width, Asphalt
- Garage spaces: 2
- Uncovered spaces: 2
Features
- Patio & porch: Patio
- Exterior features: Curbs, Sidewalk, Underground Lawn Sprinkler
- Has private pool: Yes
- Pool features: Association, In Ground, Indoor Pool, Outdoor Pool
Lot
- Size: 6,098 Square Feet
- Dimensions: .139 ACRES
- Features: Level
Details
- Parcel number: 2708005070011000150000
Construction
Type & style
- Home type: SingleFamily
- Architectural style: Ranch
- Property subtype: Single Family Residence
Materials
- Brick, Vinyl Siding
- Roof: Asphalt Shingle
Condition
- Year built: 2004
Utilities & green energy
- Sewer: Public Sewer
- Water: Public
- Utilities for property: Underground Utilities, Cable Connected, Fiber Optic, Garbage Included
Community & HOA
Community
- Features: Sauna
- Security: Carbon Monoxide Detector
- Application fee: $2,148
- Senior community: Yes
- Subdivision: Renaissance
HOA
- Has HOA: Yes
- Services included: Maintenance-Common Area, Snow Removal, Trash
- HOA fee: $537 monthly
Location
- Region: Somerset
Financial & listing details
- Price per square foot: $363/sqft
- Tax assessed value: $568,300
- Annual tax amount: $9,468
- Date on market: 10/17/2026
- Ownership type: Fee Simple
Estimated market value
$631,000
$599,000 - $663,000
$3,373/mo
Price history
| Date | Event | Price |
|---|---|---|
| 10/17/2026 | Listed for sale | $640,000+91.1%$363/sqft |
Source:  GSMLS #4059323 Report a problem | ||
| 1/6/2005 | Sold | $334,886$190/sqft |
Source: Public Record Report a problem | ||
Public tax history
| Year | Property taxes | Tax assessment |
|---|---|---|
| 2026 | $9,469 -0.5% | $568,300 +4.4% |
| 2025 | $9,518 +10.7% | $544,500 +10.7% |
| 2024 | $8,597 -3.9% | $491,800 +6.2% |
| 2023 | $8,946 -2.9% | $463,300 +8.9% |
| 2022 | $9,210 | $425,300 +2.3% |
| 2021 | -- | $415,800 |
| 2020 | $9,572 +20.4% | $415,800 |
| 2019 | $7,948 | $415,800 +12.4% |
| 2018 | $7,948 -3.7% | $369,900 |
| 2017 | $8,250 +6.4% | $369,900 +5.4% |
| 2016 | $7,750 +7.6% | $350,900 +5.7% |
| 2015 | $7,203 +1.8% | $331,900 +6.1% |
| 2014 | $7,075 +3.2% | $312,900 |
| 2013 | $6,853 -0.4% | $312,900 |
| 2012 | $6,882 +0.5% | $312,900 -4.3% |
| 2011 | $6,848 +0.7% | $327,100 -4.2% |
| 2010 | $6,798 -0.4% | $341,400 -6.7% |
| 2009 | $6,823 | $366,100 +4.7% |
| 2008 | -- | $349,700 |
| 2007 | -- | $349,700 |
| 2006 | -- | $349,700 +279.7% |
| 2005 | -- | $92,100 |
Find assessor info on the county website
Monthly payment
Est. payment
Payment breakdown
Explore the cost of this home by adjusting the details. Changes won't be saved.Climate risks
Neighborhood: Franklin Center
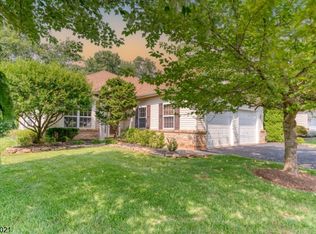
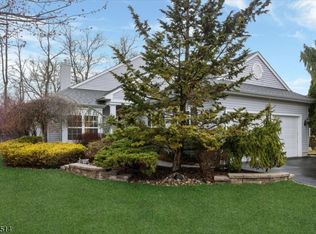

Similar homes
- $645,0004 bd3 ba1.9k sqft35 Patton Dr, Somerset, NJ 08873For Sale
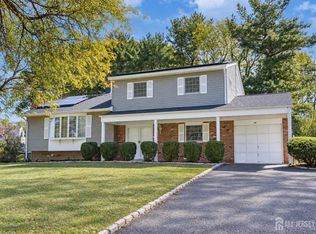
 MLS ID #2705650R, SLOANE M. WEINSTEIN. All Jersey MLS
- $624,9004 bd2 ba1.5k sqft12 Norfolk Rd, Somerset, NJ 08873For Sale
 MLS ID #2705924R, MATTHEW ZAVATSKY. All Jersey MLS
- $675,0003 bd2 ba1.9k sqft1996 Amwell Rd, Franklin Twp., NJ 08873For Sale
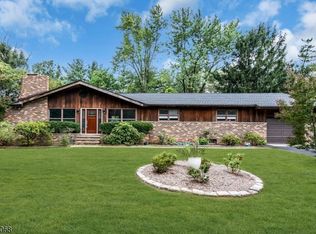 MLS ID #4049862, Donna Sullivan, Coldwell Banker Realty. GSMLS
- $750,0004 bd3 ba2.1k sqft4 Denise Ct, Somerset, NJ 08873For Sale

 MLS ID #NJSO2006178, Kathleen Bocchinfuso, Jersey Property Group Realty. Bright MLS
- $619,9003 bd2 ba1.9k sqft202 Ashland Rd, Middlesex, NJ 08846For SaleMLS ID #2706463R, DAVID MOLINARO. All Jersey MLS
- $699,9005 bd3 ba2.1k sqft20 Tamarack Rd, Somerset, NJ 08873For SaleMLS ID #2701139R, LAURIE B. MACHALANY. All Jersey MLS
- $625,0003 bd4 ba2.1k sqft87 Saratoga Ct, Somerset, NJ 08873For SaleMLS ID #2705579R, SHARON DZIERZAWIEC. All Jersey MLS
- $649,0003 bd2 ba1.5k sqft48 Birch Run Dr, Piscataway, NJ 08854For SaleMLS ID #2706007R, DAVID HAYES. All Jersey MLS
- $629,9994 bd3 ba1.4k sqft12 Ford Ave, Somerset, NJ 08873For SaleMLS ID #2614759R, ROBERT W. LEVINE. All Jersey MLS
- $899,9004 bd4 ba2.3k sqft6 Fountain Dr, Somerset, NJ 08873For SaleMLS ID #2706252R, AMJAD THARIANI. All Jersey MLS
- $600,0003 bd2 ba1.7k sqft160 Stratton St S, Piscataway, NJ 08854For SaleMLS ID #2706445R, JENNEFFER CASTILLO. All Jersey MLS
- $639,0004 bd3 ba1.9k sqft13 Nottingham Way, Hillsborough, NJ 08844For SaleMLS ID #2703769R, AMANDA PILO. All Jersey MLS
- $750,0004 bd3 ba2.1k sqft29 1st St, Somerset, NJ 08873For SaleMLS ID #2702189R, PATRICK M. KELLY. All Jersey MLS
- $415,0002 bd3 ba1.1k sqft268 Edgeware Ct, Somerset, NJ 08873For SaleMLS ID #2706483R, SHARON DZIERZAWIEC. All Jersey MLS
- $799,0005 bd3 ba2.1k sqft62 Macafee Rd, Somerset, NJ 08873For SaleMLS ID #2704910R, PETER MANFREDO. All Jersey MLS
