New Construction home in Parker Idaho. This rare find on nearly 3/4 of an acre right in the heart of Parker is nearing completion. Estimated finish date is 9/15/26. Check out this one level home with a large 2 car garage. You will love the huge covered front deck and back deck. City services include water and sewer. Great floorplan with large bedrooms and convenient living area. Mini Split in kitchen will cool the main living areas. Electric cadet heat in all the other rooms. Master suite is complete with large walk-in closet, double sink and tiled shower. LVP flooring in living area and carpet in the bedrooms. Huge covered front deck spans the entire front. Large open deck also on the backside to enjoy the summer evenings. Home has a helical pier foundation that qualifies for all financing types. Information on this is in documents. Conveniently located near the famous sand dunes. This would make a great home for occupying or an investment property due to its proximity to the sand dunes. Just waiting on kitchen cabinets and garage doors for the most part. Other work is progressing.
Pending
$395,000
32 E Cedar St, Parker, ID 83438
3beds
1,525sqft
Single Family Residence
Built in 2026
0.75 Acres Lot
$-- Zestimate®
$259/sqft
$-- HOA
What's special
Tiled showerBack deckCarpet in the bedroomsHuge covered front deckDouble sink
- 91 days
- 15
- 1
Zillow last checked:
Listing updated:
Listed by:
Brett Magleby 208-520-2000,
Keller Williams Realty East Idaho
Source: SRMLS,MLS#: 2187674
Facts & features
Interior
Bedrooms & bathrooms
- Bedrooms: 3
- Bathrooms: 2
- Full bathrooms: 2
- Main level bathrooms: 2
- Main level bedrooms: 3
Kitchen
- Level: Main
Living room
- Level: Main
Basement
- Area: 0
Heating
- Electric, Zoned, Cadet Style, Mini Split
Cooling
- Mini Split
Appliances
- Included: Dishwasher, Disposal, Microwave, Electric Range, Electric Water Heater, Plumbed For Water Softener
- Laundry: Main Level, Laundry Room
Features
- Ceiling Fan(s), New Paint-Full, Walk-In Closet(s)
- Flooring: Luxury Vinyl, New Floor Coverings-Full
- Basement: Crawl Space,None
- Has fireplace: No
- Fireplace features: None
Interior area
- Total structure area: 1,525
- Total interior livable area: 1,525 sqft
- Finished area above ground: 1,525
- Finished area below ground: 0
Property
Parking
- Total spaces: 2
- Parking features: 2 Stalls, Attached, Garage Door Opener, Concrete, Gravel
- Attached garage spaces: 2
- Has uncovered spaces: Yes
Features
- Levels: One
- Stories: 1
- Patio & porch: 2, Covered, Deck, Porch
- Fencing: None
Lot
- Size: 0.75 Acres
- Features: Cul-De-Sac, Level, Near Park, Near Schools, No Landscaping
Details
- Parcel number: rpp0106007006C
- Zoning description: Fremont-Residential Agri
Construction
Type & style
- Home type: SingleFamily
- Property subtype: Single Family Residence
Materials
- Frame, Primary Exterior Material: Vinyl Siding
- Foundation: Slab
Condition
- Year built: 2026
Utilities & green energy
- Electric: Rocky Mountain Power
- Sewer: Public Sewer
- Water: Public
Community & HOA
Community
- Subdivision: None
HOA
- Has HOA: No
- Services included: None
Location
- Region: Parker
Financial & listing details
- Price per square foot: $259/sqft
- Annual tax amount: $150
- Date on market: 7/10/2026
- Listing terms: Cash,Conventional,FHA,RD,VA Loan
- Inclusions: Electric Oven/Range, Dishwasher, Disposal, Microwave
- Exclusions: None
Estimated market value
Not available
Estimated sales range
Not available
Not available
Price history
| Date | Event | Price |
|---|---|---|
| 8/28/2026 | Pending sale | $395,000$259/sqft |
Source:  SRMLS #2187674 Report a problem SRMLS #2187674 Report a problem | ||
| 7/10/2026 | Listed for sale | $395,000$259/sqft |
Source: SRMLS #2187674 Report a problem | ||
Public tax history
Tax history is unavailable.
Monthly payment
Est. payment
Payment breakdown
Explore the cost of this home by adjusting the details. Changes won't be saved.Climate risks
Neighborhood: 83438
Nearby schools
Schools provided by the listing agent
- Elementary: PARKER A215EL
- Middle: SOUTH FREMONT A215JH
- High: SOUTH FREMONT A215HS
Source: SRMLS. This data may not be complete. We recommend contacting the local school district to confirm school assignments for this home.
Similar homes
- $399,0003 bd2 ba1.4k sqft608 W 4 N, Saint Anthony, ID 83445For Sale
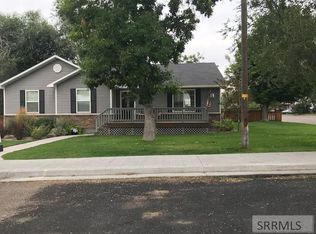 MLS ID #2184934, Jennifer Kunz, Hamilton Realty. SRMLS
 - $409,9003 bd2 ba1.4k sqft431 S Idaho Ave, Sugar City, ID 83448For Sale
 MLS ID #2188906, Rick Robinson, Real Estate Two70. SRMLS
 - $415,0003 bd2 ba1.7k sqft824 Sage Dr, Saint Anthony, ID 83445For Sale By Owner

- $364,0003 bd2 ba1.8k sqft532 W 4 N, Saint Anthony, ID 83445For Sale
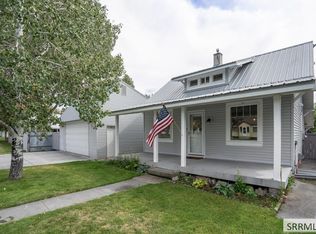 MLS ID #2189032, Katie Sheppard, Silvercreek Realty Group. SRMLS
