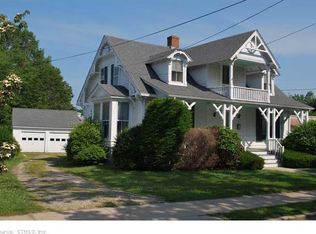
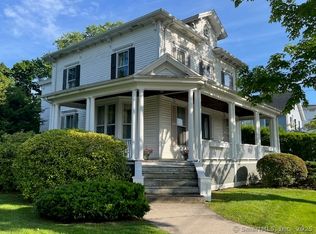
Stately Mystic Residence in the Heart of Historic Downtown Mystic. Ideally positioned in one of Mystic's most desirable locations, this grand 4,259 sq ft residence offers an exceptional combination of space, character, and convenience. Nestled on a professionally landscaped corner 0.25-acre parcel in the coveted LS-5 Zone, this unique offering allows for a flexible live-work lifestyle, single-family use, or rental opportunity. This distinctive 4-bedroom home features 4 full and 2 half baths, generous living spaces, beautiful hardwood floors, built-ins, and timeless architectural details throughout. The main level offers an inviting living room, formal dining room, spacious eat-in kitchen, family room, home office, and multiple flexible spaces ideal for a library, playroom, or media room. Upstairs, the spacious primary suite includes a walk-in closet and private bath, complemented by 3 additional bedrooms, private baths, and another office. A newer roof (2022), aluminum siding, oil-fired heating, 2-car garage, and excellent off-street parking add convenience and peace of mind. Just moments from Mystic's renowned restaurants, shops, Bascule Bridge, marinas, Amtrak station, and waterfront attractions. A truly special home in the heart of one of Connecticut's most vibrant seaside communities.
For sale
$1,699,000
32 East Main Street, Stonington, CT 06378
4beds
4,259sqft
Single Family Residence
Built in 1920
0.25 Acres Lot
$-- Zestimate®
$399/sqft
$-- HOA
What's special
Home officeExcellent off-street parkingFamily roomAluminum sidingTimeless architectural details throughoutSpacious primary suiteWalk-in closet
- 2 days
- 547
- 14
Zillow last checked:
Listing updated:
Listed by:
Judith Caracausa (860)912-9903,
William Pitt Sotheby's Int'l 860-536-5900,
Jon Arruda 860-574-5470,
William Pitt Sotheby's Int'l
Source: Smart MLS,MLS#: 24212694
Facts & features
Interior
Bedrooms & bathrooms
- Bedrooms: 4
- Bathrooms: 6
- Full bathrooms: 4
- 1/2 bathrooms: 2
Rooms
- Room types: Laundry
Primary bedroom
- Features: Ceiling Fan(s), Full Bath, Walk-In Closet(s), Hardwood Floor
- Level: Upper
- Area: 182 Square Feet
- Dimensions: 13 x 14
Bedroom
- Features: Bedroom Suite, Full Bath, Hardwood Floor
- Level: Upper
- Area: 144 Square Feet
- Dimensions: 9 x 16
Bedroom
- Features: Bedroom Suite, Full Bath, Hardwood Floor
- Level: Upper
- Area: 143 Square Feet
- Dimensions: 13 x 11
Bedroom
- Features: Hardwood Floor
- Level: Upper
- Area: 169 Square Feet
- Dimensions: 13 x 13
Primary bathroom
- Features: Tub w/Shower
- Level: Upper
- Area: 36 Square Feet
- Dimensions: 9 x 4
Bathroom
- Features: Stall Shower, Tub w/Shower
- Level: Upper
- Area: 25 Square Feet
- Dimensions: 5 x 5
Bathroom
- Features: Stall Shower
- Level: Upper
- Area: 24 Square Feet
- Dimensions: 6 x 4
Bathroom
- Features: Jack & Jill Bath, Tub w/Shower
- Level: Upper
- Area: 49 Square Feet
- Dimensions: 7 x 7
Bathroom
- Level: Main
Bathroom
- Level: Main
Dining room
- Features: Built-in Features, Hardwood Floor
- Level: Main
- Area: 208 Square Feet
- Dimensions: 13 x 16
Family room
- Features: Half Bath, Wall/Wall Carpet
- Level: Main
- Area: 195 Square Feet
- Dimensions: 13 x 15
Kitchen
- Features: Ceiling Fan(s), Double-Sink, Tile Floor
- Level: Main
- Area: 270 Square Feet
- Dimensions: 15 x 18
Living room
- Features: Bay/Bow Window, Hardwood Floor
- Level: Main
- Area: 260 Square Feet
- Dimensions: 13 x 20
Media room
- Features: Bookcases, Built-in Features, Hardwood Floor
- Level: Main
- Area: 290 Square Feet
- Dimensions: 29 x 10
Office
- Features: Built-in Features, Hardwood Floor
- Level: Main
- Area: 182 Square Feet
- Dimensions: 13 x 14
Office
- Features: Hardwood Floor
- Level: Upper
- Area: 84 Square Feet
- Dimensions: 7 x 12
Other
- Features: Built-in Features, Hardwood Floor
- Level: Main
- Area: 195 Square Feet
- Dimensions: 13 x 15
Other
- Features: Beamed Ceilings, Bookcases, Built-in Features, Hardwood Floor
- Level: Main
- Area: 156 Square Feet
- Dimensions: 13 x 12
Other
- Level: Upper
- Area: 182 Square Feet
- Dimensions: 13 x 14
Heating
- Steam, Oil
Cooling
- None
Appliances
- Included: Oven/Range, Microwave, Refrigerator, Dishwasher, Washer, Dryer, Water Heater
- Laundry: Main Level
Features
- Entrance Foyer
- Basement: Full,Unfinished
- Attic: Floored,Walk-up
- Has fireplace: No
Interior area
- Total structure area: 4,259
- Total interior livable area: 4,259 sqft
- Finished area above ground: 4,259
Property
Parking
- Total spaces: 3
- Parking features: Detached, Paved, Off Street, Driveway, Garage Door Opener, Asphalt
- Garage spaces: 1
- Has uncovered spaces: Yes
Features
- Patio & porch: Porch
- Exterior features: Balcony, Sidewalk
- Fencing: Partial
- Waterfront features: Walk to Water, Water Community
Lot
- Size: 0.25 Acres
- Features: Corner Lot, Level, Historic District, In Flood Zone
Details
- Parcel number: 2080409
- Zoning: LS-5
Construction
Type & style
- Home type: SingleFamily
- Architectural style: Colonial
- Property subtype: Single Family Residence
Materials
- Aluminum Siding
- Foundation: Stone
- Roof: Asphalt
Condition
- New construction: No
- Year built: 1920
Utilities & green energy
- Sewer: Public Sewer
- Water: Public
- Utilities for property: Cable Available
Community & HOA
Community
- Features: Health Club, Library, Medical Facilities, Park, Shopping/Mall
- Security: Security System
- Subdivision: Mystic
HOA
- Has HOA: No
Location
- Region: Stonington
Financial & listing details
- Price per square foot: $399/sqft
- Tax assessed value: $482,100
- Annual tax amount: $999,999
- Date on market: 10/13/2026
Estimated market value
Not available
Estimated sales range
Not available
Not available
Price history
| Date | Event | Price |
|---|---|---|
| 10/13/2026 | Listed for sale | $1,699,000$399/sqft |
Source:  Smart MLS #24212694 Report a problem Smart MLS #24212694 Report a problem | ||
Public tax history
Tax history is unavailable.
Monthly payment
Est. payment
Payment breakdown
Explore the cost of this home by adjusting the details. Changes won't be saved.Climate risks
Neighborhood: 06378
Nearby schools
Schools provided by the listing agent
- High: Stonington
Source: Smart MLS. This data may not be complete. We recommend contacting the local school district to confirm school assignments for this home.
Similar homes
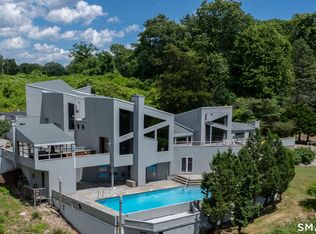
- $1,795,0004 bd5 ba4.6k sqft30 Wilbur Hill Lane, Stonington, CT 06378For Sale
 MLS ID #24173040, Jon Arruda, William Pitt Sotheby's Int'l. Smart MLS
 - $1,470,0004 bd3 ba3.8k sqft24 Bittersweet Way, Stonington, CT 06378For Sale
 MLS ID #24195775, Amanda Girouard, CENTURY 21 Shutters & Sails. Smart MLS
 - $1,650,0006 bd6 ba4.1k sqft62 Nautilus Way, Stonington, CT 06378For Sale
 MLS ID #24203619, Jon Arruda, William Pitt Sotheby's Int'l. Smart MLS
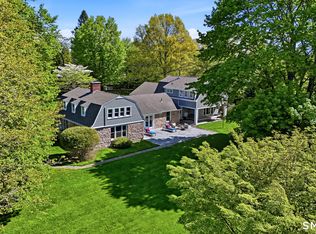
 - $1,350,0003 bd4 ba3.5k sqft1335 Pequot Trail, Stonington, CT 06378For Sale
 MLS ID #24171849, Tammy J. Tinnerello, William Pitt Sotheby's Int'l. Smart MLS
 - $1,190,0004 bd3 ba3.6k sqft23 Carriage Drive, Stonington, CT 06378For SaleMLS ID #24201060, Lucia Uchalova, William Raveis Real Estate. Smart MLS
- $2,200,0004 bd5 ba5.9k sqft8 Montauk Avenue, Stonington, CT 06378For SaleMLS ID #24210225, Joe Kelly, William Pitt Sotheby's Int'l. Smart MLS
- $1,750,0005 bd6 ba4.5k sqft27 Church Street, Groton, CT 06340For SaleMLS ID #24147523, Ann Bergendahl, Willow Properties. Smart MLS
- $1,950,0006 bd6 ba4.6k sqft91 Water Street, Stonington, CT 06378For SaleMLS ID #24213415, Jorge Zea, Jorge A. Zea. Smart MLS
- $849,9994 bd3 ba3.1k sqft706 Pequot Trail, Stonington, CT 06378For SaleMLS ID #24206902, Heather W. Gianacoplos, Compass Connecticut, LLC. Smart MLS
- $1,998,0003 bd3 ba2.3k sqft16 Bittersweet Way, Stonington, CT 06378New ConstructionMLS ID #24209635, Judith Caracausa, William Pitt Sotheby's Int'l. Smart MLS
- $1,990,0003 bd2 ba3.6k sqft66 and 64 West Main Street, Groton, CT 06355For SaleMLS ID #24208631, Renee R. McCammon, Berkshire Hathaway NE Prop.. Smart MLS
- $1,250,0004 bd4 ba3.1k sqft44 Rock Ridge Rd, Westerly, RI 02891For Sale
 MLS ID #1424759, Geb Masterson, William Pitt Sotheby's Int'l. StateWide MLS RI
 - $1,495,0006 bd6 ba3.7k sqft19 Pearl Street, Groton, CT 06340For SaleMLS ID #24200770, Judith Caracausa, William Pitt Sotheby's Int'l. Smart MLS
- $1,450,0004 bd3 ba2.7k sqft8 West Mystic Avenue, Groton, CT 06355For SaleMLS ID #24149383, Melinda Carlisle, Compass Connecticut, LLC. Smart MLS
- $1,900,0005 bd3 ba2.8k sqft417 River Road, Stonington, CT 06379For SaleMLS ID #24211069, Erika Rossetto, Willow Properties. Smart MLS
- $1,800,0005 bd5 ba2.6k sqft48 Sound Breeze Avenue, Groton, CT 06340For SaleMLS ID #24213002, James J. Carroll, Seaboard Properties. Smart MLS
- $1,690,0005 bd5 ba3.7k sqft178 Great Neck Road, Waterford, CT 06385For SaleMLS ID #24207409, Ann Carpenter, RE/MAX on the Bay. Smart MLS
- $1,164,0003 bd3 ba2.2k sqft293 Mistuxet Avenue, Stonington, CT 06378For SaleMLS ID #24205860, Gregory Broadbent, RE/MAX Coast and Country. Smart MLS
- $1,795,0004 bd3 ba2.8k sqft3 Rock Ridge Rd, Westerly, RI 02891For SaleMLS ID #1425075, Jackson Barber, Stanton Realty, Inc.. StateWide MLS RI
- $1,575,0004 bd4 ba3.7k sqft21-1 Haywagon Drive, Old Lyme, CT 06371For SaleMLS ID #24211532, Wendy Visgilio, Coldwell Banker Realty. Smart MLS
