Discover easy, one-level living in this beautifully renovated three-bedroom, two-bath condominium at The Falls. Thoughtfully updated throughout, this home offers a versatile floor plan with plenty of space to relax, work, and entertain. The third bedroom can easily serve as a private home office, den, or guest room to suit your needs. The spacious living area opens to a large outdoor deck with two distinct seating areas, creating an inviting extension of the home for outdoor dining or gathering with friends. A two-car attached garage adds convenience and provides direct access to the home. Enjoy the amenities of The Falls, including a beautiful in-ground pool and a charming community orchard at the top of the hill, offering a wonderful setting for picnics and enjoying the outdoors. Centrally located, this property is just 10 minutes from Dartmouth College and Dartmouth Health, with shopping, dining, and everyday conveniences close by.
Active under contract
Listed by: Coldwell Banker LIFESTYLES - Hanover • Heidi Reiss • 603-643-6406
$625,000
32 Fountain Way, Lebanon, NH 03784
3beds
1,754sqft
Ranch
Built in 2001
8,276 Square Feet Lot
$-- Zestimate®
$356/sqft
$-- HOA
What's special
Versatile floor plan
- 71 days
- 45
- 0
Zillow last checked:
Listing updated:
Listed by:
Heidi Reiss,
Coldwell Banker LIFESTYLES - Hanover Cell:603-443-0895
Source: PrimeMLS,MLS#: 5104628
Facts & features
Interior
Bedrooms & bathrooms
- Bedrooms: 3
- Bathrooms: 2
- Full bathrooms: 1
- 3/4 bathrooms: 1
Heating
- Gas Stove, Wall Units, Mini Split
Cooling
- Mini Split
Appliances
- Included: Dishwasher, Dryer, Range Hood, Gas Range, Refrigerator, Washer
- Laundry: 1st Floor Laundry
Features
- Dining Area, Kitchen Island, Kitchen/Living, Primary BR w/ BA
- Flooring: Tile, Vinyl Plank
- Has basement: No
Interior area
- Total structure area: 1,754
- Total interior livable area: 1,754 sqft
- Finished area above ground: 1,754
- Finished area below ground: 0
Property
Parking
- Total spaces: 2
- Parking features: Paved, Auto Open, Direct Entry, Attached
- Garage spaces: 2
Features
- Levels: One
- Stories: 1
- Exterior features: Deck
Lot
- Size: 8,276 Square Feet
- Features: Landscaped, Level
Details
- Parcel number: LBANM44B19L4600
- Zoning description: R3
Construction
Type & style
- Home type: SingleFamily
- Architectural style: Ranch
- Property subtype: Ranch
Materials
- Wood Frame
- Foundation: Slab w/ Frost Wall
- Roof: Asphalt Shingle
Condition
- New construction: No
- Year built: 2001
Utilities & green energy
- Electric: Circuit Breakers
- Sewer: Public Sewer
- Utilities for property: Cable
Community & HOA
Community
- Subdivision: The Falls
HOA
- Has HOA: Yes
- Amenities included: Landscaping, Snow Removal, Trash Removal
- Services included: Maintenance Grounds, Plowing, Recreation, Trash, HOA Fee
- Additional fee info: Fee: $373
Location
- Region: West Lebanon
Financial & listing details
- Price per square foot: $356/sqft
- Tax assessed value: $398,100
- Annual tax amount: $11,872
- Date on market: 8/12/2026
Estimated market value
Not available
Estimated sales range
Not available
Not available
Price history
| Date | Event | Price |
|---|---|---|
| 8/12/2026 | Listed for sale | $625,000+153.7%$356/sqft |
Source:  PrimeMLS #5104628 Report a problem PrimeMLS #5104628 Report a problem | ||
| 6/13/2017 | Sold | $246,400-1.4%$140/sqft |
Source: PrimeMLS #4625892 Report a problem | ||
| 4/26/2017 | Pending sale | $250,000$143/sqft |
Source: Patrick E. Flanagan Real Estate #4625892 Report a problem | ||
| 4/14/2017 | Listed for sale | $250,000$143/sqft |
Source: Patrick E. Flanagan Real Estate #4625892 Report a problem | ||
| 4/12/2017 | Pending sale | $250,000$143/sqft |
Source: Patrick E. Flanagan Real Estate #4625892 Report a problem | ||
| 4/7/2017 | Listed for sale | $250,000-27.5%$143/sqft |
Source: Patrick E. Flanagan Real Estate #4625892 Report a problem | ||
| 6/4/2004 | Sold | $345,000$197/sqft |
Source: Public Record Report a problem | ||
Public tax history
| Year | Property taxes | Tax assessment |
|---|---|---|
| 2024 | $10,462 +8.2% | $398,100 |
| 2023 | $9,666 +5.4% | $398,100 |
| 2022 | $9,172 +21.9% | $398,100 +60.7% |
| 2021 | $7,523 | $247,700 |
| 2020 | $7,523 | $247,700 |
| 2019 | $7,523 +2.2% | $247,700 |
| 2018 | $7,362 +2.2% | $247,700 |
| 2017 | $7,203 +3.4% | $247,700 |
| 2016 | $6,969 | $247,700 |
| 2015 | $6,969 +6.5% | $247,700 -0.6% |
| 2014 | $6,544 -9% | $249,100 -11.6% |
| 2013 | $7,191 +9.3% | $281,900 |
| 2010 | $6,582 -10.4% | $281,900 -13.8% |
| 2007 | $7,346 | $327,200 |
Find assessor info on the county website
Monthly payment
Est. payment
Payment breakdown
Explore the cost of this home by adjusting the details. Changes won't be saved.Climate risks
Neighborhood: 03784
Nearby schools
Schools provided by the listing agent
- Elementary: Mount Lebanon School
- Middle: Lebanon Middle School
- High: Lebanon High School
- District: Lebanon Sch District SAU #88
Source: PrimeMLS. This data may not be complete. We recommend contacting the local school district to confirm school assignments for this home.

Similar homes
- $599,0005 bd3 ba1.9k sqft143 North Main Street, Lebanon, NH 03784Active
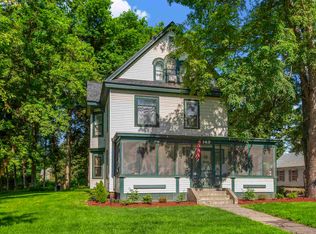 MLS ID #5097513, Joe Flanagan. PrimeMLS
 - $545,0004 bd2 ba1.8k sqft20 Tenley Drive, Lebanon, NH 03784Active
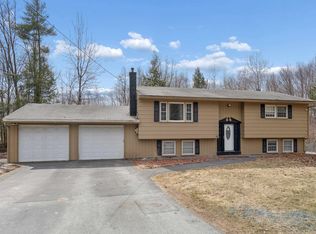 MLS ID #5082199, Josh Hunt. PrimeMLS
 - $545,0003 bd2 ba1.9k sqft9 Kriskarli Drive, Hartford, VT 05001Active
 MLS ID #5113534, Kelsey N Herrmann-Stanzel. PrimeMLS
 - $729,0003 bd2 ba1.4k sqft61 Crafts Avenue, Lebanon, NH 03784Active
 MLS ID #5109812, Shane MacDonald. PrimeMLS
