If you’re looking for space, this home has plenty of it. Sitting on 2.68 acres in Deville, this 5 bedroom, 3 bathroom home offers plenty of space and an additional bonus room above the carport. The living room has cathedral ceilings and a wood burning fireplace and opens to the dining area and kitchen with a pantry and plenty of cabinet space. The primary suite is oversized with soaring ceilings and a large bathroom with a walk in closet, and you’ll find no carpet anywhere in the home. Outside, there’s a detached carport, with the additional loft living space complete with a bathroom and kitchen area. The workshop is perfect for additional storage or hobbies. The metal roof is another bonus, and the acreage gives you plenty of room to enjoy the outdoors while still being just a short drive from Pineville and Alexandria.
Active under contract
$315,000
32 Garland Ryder Rd, Deville, LA 71328
5beds
2,856sqft
Single Family Residence
Built in 1973
2.68 Acres Lot
$308,100 Zestimate®
$110/sqft
$-- HOA
What's special
Detached carportMetal roofWood burning fireplace
- 51 days
- 41
- 0
Likely to sell faster than
Zillow last checked:
Listing updated:
Listed by:
Meghan Adam,
CALL THE KELONES REALTY 318-442-9890
Source: GCLRA,MLS#: 2568385Originating MLS: Greater Central Louisiana REALTORS Association
Facts & features
Interior
Bedrooms & bathrooms
- Bedrooms: 5
- Bathrooms: 3
- Full bathrooms: 3
Primary bedroom
- Level: First
- Dimensions: 20'1" x 15'8"
Bedroom
- Level: Second
- Dimensions: 18'10" x 19'6"
Bedroom
- Level: First
- Dimensions: 10'7" x 11'1"
Bedroom
- Level: First
- Dimensions: 11'1" x 13'4"
Bedroom
- Level: First
- Dimensions: 12'0" x 9'0"
Primary bathroom
- Level: First
- Dimensions: 15'0" x 10'7"
Bathroom
- Level: First
- Dimensions: 8'11" x 4'11"
Bathroom
- Level: First
- Dimensions: 4'1" x 9'0"
Dining room
- Level: First
- Dimensions: 12'9" x 14'6"
Foyer
- Level: First
- Dimensions: 11'4" x 11'5"
Kitchen
- Level: First
- Dimensions: 12'9" x 16'0"
Living room
- Level: First
- Dimensions: 19'5" x 17'6"
Heating
- Central, Gas
Cooling
- Central Air, Heat Pump
Appliances
- Included: Dryer, Dishwasher, Microwave, Oven, Range, Washer
- Laundry: Washer Hookup, Dryer Hookup
Features
- Ceiling Fan(s), Carbon Monoxide Detector, Guest Accommodations, Pantry
- Has fireplace: Yes
- Fireplace features: Gas, Wood Burning
Interior area
- Total structure area: 3,136
- Total interior livable area: 2,856 sqft
Property
Parking
- Parking features: Covered, Carport, Detached
- Has carport: Yes
Features
- Levels: Two
- Stories: 2
- Patio & porch: Porch
- Exterior features: Porch
Lot
- Size: 2.68 Acres
- Dimensions: 396 x 100
- Features: 1 to 5 Acres, Outside City Limits, Rectangular Lot
Details
- Additional structures: Guest House, Workshop
- Parcel number: 1402857140003401
- Special conditions: None
Construction
Type & style
- Home type: SingleFamily
- Architectural style: Traditional
- Property subtype: Single Family Residence
Materials
- Brick Veneer, Vinyl Siding
- Foundation: Slab
- Roof: Metal
Condition
- Average Condition
- Year built: 1973
Utilities & green energy
- Sewer: Septic Tank
- Water: Public
Green energy
- Energy efficient items: Water Heater
Community & HOA
Community
- Security: Security System, Smoke Detector(s)
HOA
- Has HOA: No
Location
- Region: Deville
Financial & listing details
- Price per square foot: $110/sqft
- Date on market: 7/22/2026
- Listing agreement: Exclusive Right To Sell
Estimated market value
$308,100
$293,000 - $324,000
Not available
Price history
| Date | Event | Price |
|---|---|---|
| 8/9/2026 | Contingent | $315,000$110/sqft |
Source: GCLRA #2568385 Report a problem | ||
| 7/23/2026 | Listed for sale | $315,000$110/sqft |
Source: GCLRA #2568385 Report a problem | ||
Public tax history
Tax history is unavailable.
Monthly payment
Est. payment
Payment breakdown
Explore the cost of this home by adjusting the details. Changes won't be saved.Climate risks
Neighborhood: 71328
Similar homes
- $290,0004 bd3 ba1.9k sqft105 Elmus Paul Rd, Deville, LA 71328For Sale
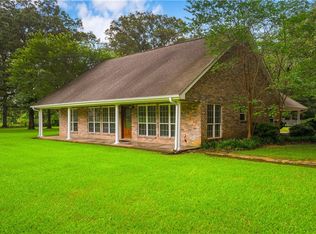 MLS ID #2564042, ASHLEY BONIFIELD, KELLER WILLIAMS REALTY CENLA PARTNERS. GCLRA
 - $247,0004 bd5 ba2.4k sqft48 Aycock Rd, Deville, LA 71328For Sale
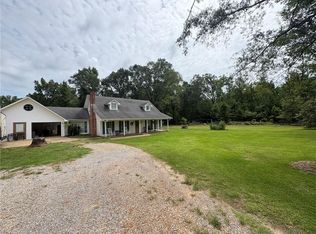 MLS ID #2567015, Tyler Fogleman, All Access Realty, LLC. GCLRA
 - $432,9004 bd3 ba2k sqft7265 Deville Estates Dr, Deville, LA 71328New Construction

 MLS ID #2500006697, Robert A Burke, Keller Williams Realty Acadiana. RAA
 - $426,8004 bd2 ba2k sqft7259 Deville Estates Dr, Deville, LA 71328New Construction
 MLS ID #2500006696, Robert A Burke, Keller Williams Realty Acadiana. RAA
 - $324,0003 bd2 ba1.4k sqft176 Old Ferry Landing Rd, Marksville, LA 71351For Sale
 MLS ID #2567170, Jared English, Congress Realty, Inc.. GSREIN
