First time on the market in 35 years! This well-maintained ranch home offers pride of ownership throughout. Featuring gleaming hardwood floors across the entire home, this property includes three spacious bedrooms and two full bathrooms, providing comfortable living. Possible Mother/Daughter house with an additional 600 SF in the lower level which can be made into an apartment or extra space for a den, playroom or office.
Step outside to enjoy a private deck and above-ground pool, perfect for relaxing or entertaining while taking in the beautiful mountain views. The home is ideally located and a mile down the street to New Jersey transit to Midtown Manhattan and a 20 minute drive to a train that will take you into Newark, NJ train station then the path train over to the World Trade Center.
Conveniently close to schools, parks, places of worship and local shops, and just minutes from the charming Village of Warwick, this home combines peaceful surroundings with everyday convenience. Also, close to Mount Peter Ski area, Sterling Forest Renaissance Festival and minutes to Mountain Creek Resort in Vernon, New Jersey. A rare opportunity in a highly desirable area—don’t miss it!
Pending
$499,999
32 Highland Avenue, Warwick, NY 10990
3beds
972sqft
Single Family Residence, Residential
Built in 1967
0.29 Acres Lot
$-- Zestimate®
$514/sqft
$-- HOA
What's special
Three spacious bedroomsAbove-ground poolPrivate deckBeautiful mountain views
- 123 days |
- 305 |
- 21 |
Zillow last checked:
Listing updated:
Listed by:
Coldwell Banker Realty 914-693-5476,
Karen Teverbaugh 347-392-7634
Source: OneKey® MLS as distributed by MLS GRID,MLS#: 972375
Facts & features
Interior
Bedrooms & bathrooms
- Bedrooms: 3
- Bathrooms: 2
- Full bathrooms: 2
Heating
- Forced Air, Natural Gas
Cooling
- Attic Fan, Central Air, Ductwork
Appliances
- Included: Gas Oven, Gas Range, Microwave, Refrigerator, Stainless Steel Appliance(s), Gas Water Heater
- Laundry: In Garage, Washer Hookup
Features
- First Floor Bedroom, First Floor Full Bath, Ceiling Fan(s)
- Flooring: Hardwood, Wood
- Windows: Bay Window(s), Double Pane Windows, Skylight(s), Wood Frames
- Basement: Finished,Full
- Attic: Dormer
- Has fireplace: No
- Fireplace features: Wood Burning Stove
Interior area
- Total structure area: 1,572
- Total interior livable area: 972 sqft
Property
Parking
- Total spaces: 5
- Parking features: Attached, Driveway, Garage
- Garage spaces: 1
- Has uncovered spaces: Yes
Features
- Levels: Two
- Patio & porch: Deck
- Exterior features: Garden, Rain Gutters
- Has private pool: Yes
- Pool features: Above Ground
- Has view: Yes
- View description: Mountain(s)
Lot
- Size: 0.29 Acres
- Features: Back Yard, Front Yard, Garden, Landscaped, Near Golf Course, Near Public Transit, Near School, Near Shops, Views
Details
- Additional structures: Shed(s)
- Parcel number: 3354052150000003060.0000000
- Special conditions: None
- Other equipment: Pool Equip/Cover, Satellite Dish
Construction
Type & style
- Home type: SingleFamily
- Architectural style: Ranch
- Property subtype: Single Family Residence, Residential
Materials
- Vinyl Siding
- Foundation: Block
Condition
- Year built: 1967
Utilities & green energy
- Sewer: Public Sewer
- Water: Public
- Utilities for property: Cable Available, Electricity Available, Natural Gas Available, Natural Gas Connected, Phone Available, Sewer Available, Trash Collection Private, Water Available
Community & HOA
Community
- Security: Security System
HOA
- Has HOA: No
Location
- Region: Warwick
Financial & listing details
- Price per square foot: $514/sqft
- Tax assessed value: $31,100
- Annual tax amount: $8,889
- Date on market: 3/26/2026
- Cumulative days on market: 196 days
- Listing agreement: Exclusive Right To Sell
- Electric utility on property: Yes
Estimated market value
Not available
Estimated sales range
Not available
Not available
Price history
| Date | Event | Price |
|---|---|---|
| 7/9/2026 | Pending sale | $499,999$514/sqft |
Source:  OneKey® MLS as distributed by MLS GRID #972375 Report a problem OneKey® MLS as distributed by MLS GRID #972375 Report a problem | ||
| 3/26/2026 | Listed for sale | $499,999-2.9%$514/sqft |
Source: OneKey® MLS as distributed by MLS GRID #972375 Report a problem | ||
| 2/27/2026 | Listing removed | $514,900$530/sqft |
Source: OneKey® MLS as distributed by MLS GRID #943219 Report a problem | ||
| 1/26/2026 | Price change | $514,900-1%$530/sqft |
Source: OneKey® MLS as distributed by MLS GRID #943219 Report a problem | ||
| 12/15/2025 | Listed for sale | $519,900$535/sqft |
Source: OneKey® MLS as distributed by MLS GRID #943219 Report a problem | ||
Public tax history
| Year | Property taxes | Tax assessment |
|---|---|---|
| 2025 | -- | $31,100 |
| 2024 | -- | $31,100 |
| 2023 | -- | $31,100 |
| 2022 | -- | $31,100 |
| 2021 | -- | $31,100 |
| 2020 | -- | $31,100 |
| 2019 | -- | $31,100 |
| 2018 | -- | $31,100 |
| 2017 | $7,671 | $31,100 |
| 2016 | -- | $31,100 |
| 2015 | -- | $31,100 |
| 2014 | -- | $31,100 |
| 2013 | -- | $31,100 |
| 2012 | -- | $31,100 |
| 2011 | -- | $31,100 |
| 2010 | -- | $31,100 |
| 2009 | -- | $31,100 |
| 2007 | -- | $31,100 |
| 2006 | -- | $31,100 |
| 2005 | -- | $31,100 |
| 2004 | -- | $31,100 |
| 2002 | -- | $31,100 |
| 2001 | -- | $31,100 |
| 2000 | -- | $31,100 |
Find assessor info on the county website
Monthly payment
Climate risks
Neighborhood: 10990
Nearby schools
GreatSchools rating
- 8/10Park Avenue Elementary SchoolGrades: K-4Distance: 0.4 mi
- 6/10Warwick Valley Middle SchoolGrades: 5-8Distance: 2 mi
- 9/10Warwick Valley High SchoolGrades: 9-12Distance: 2 mi
Schools provided by the listing agent
- Elementary: Park Avenue Elementary School
- Middle: Warwick Valley Middle School
- High: Warwick Valley High School
Source: OneKey® MLS as distributed by MLS GRID. This data may not be complete. We recommend contacting the local school district to confirm school assignments for this home.
- $575,0003 bd2 ba1.9k sqft30 Highland Ave, Warwick, NY 10990Sold
- $536,9004 bd2 ba1.2k sqft34 Highland Ave, Warwick, NY 10990Off Market
- $462,7003 bd1 ba1.4k sqft32 Hawthorn Ave, Warwick, NY 10990Off Market
- $562,2004 bd2 ba1.4k sqft34 Hawthorn Ave, Warwick, NY 10990Off Market
- $598,8004 bd2 ba2.2k sqft25 Highland Ave, Warwick, NY 10990Off Market
- $449,1003 bd2 ba996 sqft28 Highland Ave, Warwick, NY 10990Off Market
- $530,0003 bd2 ba1.7k sqft36 Highland Ave, Warwick, NY 10990Sold
- $527,0003 bd2 ba1.4k sqft30 Hawthorn Ave, Warwick, NY 10990Off Market
A local agent can set up tours, give advice and negotiate with sellers.
Similar homes
- $515,0003 bd1 ba1.1k sqft39 Woodside Drive, Warwick, NY 10990For Sale

 MLS ID #995111, Angela Cornelius, Listing by: Keller Williams Realty. OneKey® MLS as distributed by MLS GRID
 - $449,0003 bd1 ba1k sqft31 Wickham Drive, Warwick, NY 10990For Sale
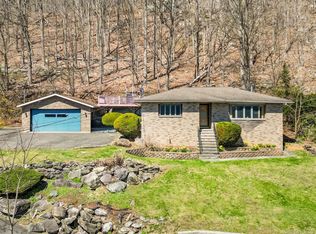
 MLS ID #1015634, Dean Diltz, Listing by: Keller Williams Realty. OneKey® MLS as distributed by MLS GRID
 - $499,0004 bd1 ba1k sqft621 Jersey Avenue, Greenwood Lake, NY 10925For Sale
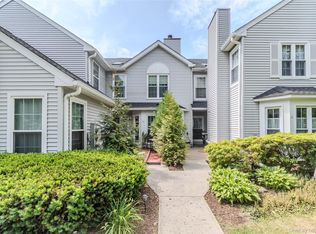
 MLS ID #991815, Yin C. Koh, Listing by: MYNY Residential. OneKey® MLS as distributed by MLS GRID
 - $470,0002 bd2 ba1.1k sqft10 Olde Wagon Road, Warwick, NY 10990For Sale
 MLS ID #1010719, Teresa E Gavan, Listing by: BHG Real Estate Green Team. OneKey® MLS as distributed by MLS GRID
 - $405,0002 bd1 ba1k sqft16 Poplar Street, Warwick, NY 10990For SaleMLS ID #1002150, Brooke Lorimer, Listing by: Keller Williams Realty. OneKey® MLS as distributed by MLS GRID
- $385,0002 bd2 ba1.1k sqft47 Homestead Village Drive, Warwick, NY 10990For SaleMLS ID #1018507, Christine R Staritz, Listing by: Howard Hanna Rand Realty. OneKey® MLS as distributed by MLS GRID
- $419,0002 bd2 ba1.1k sqft9 Olde Wagon Road, Warwick, NY 10990For SaleMLS ID #1019511, Rosy T Wansor, Listing by: Wansor Realty. OneKey® MLS as distributed by MLS GRID
- $440,0002 bd2 ba992 sqft44 Cooper Road, Monroe, NY 10950For SaleMLS ID #1021537, Gloria Figueroa, Listing by: Keller Williams Realty. OneKey® MLS as distributed by MLS GRID
- $419,0003 bd1 ba1.2k sqft145 S Main Street, Florida, NY 10921For SaleMLS ID #982464, Veronika J Doherty, Listing by: Keller Williams Realty. OneKey® MLS as distributed by MLS GRID
- $349,0002 bd2 ba1.3k sqft57 Magnolia Lane, Warwick, NY 10990For SaleMLS ID #1014858, Laure R. Mantia, Listing by: Krumpfer Realty Group, LLC. OneKey® MLS as distributed by MLS GRID
- $530,0003 bd2 ba1.1k sqft621 Stage Road, Monroe, NY 10950For SaleMLS ID #1013291, Zachary Foley, Listing by: eXp Realty. OneKey® MLS as distributed by MLS GRID
- $549,9003 bd2 ba1.2k sqft21 Midland Avenue, Central Valley, NY 10917For SaleMLS ID #1018592, Theresa Budich, Listing by: Howard Hanna Rand Realty. OneKey® MLS as distributed by MLS GRID
- $499,9003 bd3 ba1.4k sqft470 Ingrassia Road, Middletown, NY 10940For SaleMLS ID #1009972, John N Biasi, Listing by: Howard Hanna Rand Realty. OneKey® MLS as distributed by MLS GRID
- $390,0002 bd2 ba1.2k sqft20 Blueberry Hill, Greenwood Lake, NY 10925For SaleMLS ID #1004003, Irene M Mc Carthy, Listing by: Keller Williams Hudson Valley. OneKey® MLS as distributed by MLS GRID
- $450,0003 bd2 ba1.3k sqft20 Cherrywood Drive, Goshen, NY 10924For SaleMLS ID #934484, Frank G Cafarchio, Listing by: Keller Williams Realty. OneKey® MLS as distributed by MLS GRID
- $545,0003 bd2 ba1.1k sqft18 Kendall Dr, Ringwood Boro, NJ 07456For SaleMLS ID #4015592, Robert Vicci, The Agency. GSMLS
- $434,0003 bd1 ba1.3k sqft14 Marc Terrace, Monroe, NY 10950For SaleMLS ID #965884, Todd Jennings, Listing by: Keller Williams Realty. OneKey® MLS as distributed by MLS GRID
- $399,9003 bd2 ba1.2k sqft12 Dickerson Place, Florida, NY 10921For SaleMLS ID #1011807, Janet A Rendle, Listing by: Weichert Realtors. OneKey® MLS as distributed by MLS GRID
- $490,0004 bd2 ba1k sqft27 Boulder Avenue, Hillburn, NY 10931For SaleMLS ID #1001142, Anthony R Gnagnarelli, Listing by: Keller Williams Valley Realty. OneKey® MLS as distributed by MLS GRID
- $449,0003 bd2 ba1k sqft30 Olympus Road, Highland Mills, NY 10930For SaleMLS ID #1007229, Dawn Francese, Listing by: Howard Hanna Rand Realty. OneKey® MLS as distributed by MLS GRID
