Skip main navigation
For sale
  • $1,299,000

    32 J H Dwyer Dr, Middletown, RI 02842

    4beds
    3,451sqft
    : 
    $7,982/mo
    Get pre-qualified
    Single Family Residence
    Built in 1989
    0.73 Acres Lot
    $1,242,000 Zestimate®
    $376/sqft
    $-- HOA

    What's special

    Generous islandWall of glassMain level laundryNarragansett bay viewsNew roofVaulted ceilingsExpansive composite deck
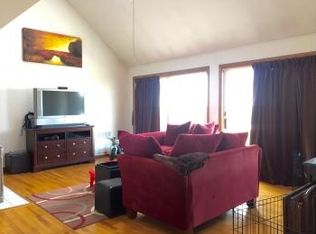
    Narragansett Bay views take center stage in this extensively renovated Middletown home, with water visible from nearly every main living space. Vaulted ceilings, skylights, and a wall of glass bring the setting inside, while the living and dining areas open directly to an expansive deck overlooking the Bay. The open concept main level features a renovated kitchen with quartz countertops, a generous island, new Whirlpool stainless steel appliances, and a breakfast nook that also works perfectly as a home office. A spacious first floor bedroom has direct deck access and sits alongside a renovated full bath, offering true single level living. Main level laundry adds everyday convenience. Upstairs, two spacious bedrooms feature vaulted ceilings, generous closets, and new high efficiency mini split systems, along with a beautifully renovated bath with a large double vanity. The finished lower level adds a fourth bedroom, additional living space, and a full bath, with direct garage access and new exterior egress currently being completed. Recent improvements include a new roof, siding, windows, expansive composite deck, renovated kitchen and baths, and new high efficiency mini split systems providing central air conditioning throughout.
    23 days
    1,707
    118

    Likely to sell faster than

    Zillow last checked:

    Listing updated:

    Listed by:

    Scott Champagne 401-447-8210,

    Compass

    Source: StateWide MLS RI,MLS#: 1419803MLS Logo

      Facts & features

      Interior

      Bedrooms & bathrooms
      • Bedrooms: 4
      • Bathrooms: 3
      • Full bathrooms: 3
      Bedroom 1
      • Level: First
      Bedroom 2
      • Level: Second
      Bedroom 3
      • Level: Second
      Bedroom 4
      • Level: Lower
      Bathroom
      • Level: First
      Bathroom
      • Level: Lower
      Bathroom
      • Level: Second
      Dining area
      • Level: First
      Laundry
      • Level: First
      Living room
      • Level: First
      Recreation room
      • Level: Lower
      Sun room
      • Level: First
      Heating
      • Natural Gas, Baseboard
      Cooling
      • Has cooling: Yes
      Appliances
      • Included: Gas Water Heater
      Features
      • Wall (Dry Wall), Cathedral Ceiling(s), Plumbing (Mixed), Insulation (Unknown)
      • Flooring: Ceramic Tile, Hardwood, Vinyl
      • Windows: Skylight(s)
      • Basement: Full,Interior and Exterior,Finished,Bath/Stubbed,Bedroom(s),Family Room
      • Number of fireplaces: 1
      • Fireplace features: Free Standing
      Interior area
      • Total structure area: 2,611
      • Total interior livable area: 3,451 sqft
      • Finished area above ground: 2,611
      • Finished area below ground: 840
      Video & virtual tour

      Property

      Parking
      • Total spaces: 6
      • Parking features: Attached, Driveway
      • Attached garage spaces: 2
      • Has uncovered spaces: Yes
      Features
      • Patio & porch: Deck
      • Has view: Yes
      • View description: Water
      • Has water view: Yes
      • Water view: Water
      Lot
      • Size: 0.73 Acres
      • Features: Cul-De-Sac
      Details
      • Parcel number: MIDDM0105B00L416
      • Zoning: R20

      Construction

      Type & style
      • Home type: SingleFamily
      • Architectural style: Cape Cod,Contemporary
      • Property subtype: Single Family Residence
      Materials
      • Dry Wall
      • Foundation: Unknown
      Condition
      • New construction: No
      • Year built: 1989

      Utilities & green energy

      • Electric: 200+ Amp Service, Circuit Breakers
      • Sewer: Public Sewer
      • Water: Public
      • Utilities for property: Sewer Connected, Water Connected

      Community & HOA

      Community
      • Features: Golf, Highway Access, Hospital, Interstate, Marina, Recreational Facilities, Restaurants, Schools
      HOA
      • Has HOA: No
      Location
      • Region: Middletown

      Financial & listing details

      • Price per square foot: $376/sqft
      • Tax assessed value: $1,025,200
      • Annual tax amount: $13,213
      • Date on market: 8/18/2026
      • Inclusions: Lower level bedroom is the subject of an active building permit for egress improvements. Work is currently in progress in coordination with the Town of Middletown Building Department and will be completed before closing. Seller will provide permit information and updates as available.

        Estimated market value

        $1,242,000

        $1.18M - $1.30M

        $4,964/mo

        Price history

        DateEventPrice
        8/18/2026Listed for sale$1,299,000-2.7%$376/sqft
        Source: StateWide MLS RI #1419803 Report a problem
        7/23/2026Listing removed$1,335,000$387/sqft
        Source: StateWide MLS RI #1414857 Report a problem
        6/25/2026Price change$1,335,000-4.3%$387/sqft
        Source: StateWide MLS RI #1414857 Report a problem
        6/11/2026Listed for sale$1,395,000+430.4%$404/sqft
        Source: StateWide MLS RI #1414857 Report a problem
        6/26/2022Listing removed--
        Source: Zillow Rental Manager Report a problem
        5/26/2022Listed for rent$3,600+20%$1/sqft
        Source: Zillow Rental Manager Report a problem
        12/15/2019Listing removed$3,000$1/sqft
        Source: Zillow Rental Manager Report a problem
        11/25/2019Listed for rent$3,000$1/sqft
        Source: Zillow Rental Manager Report a problem
        12/5/2018Listing removed$3,000$1/sqft
        Source: Teri Degnan Real Estate and Consulting, Ltd. Report a problem
        11/15/2018Listed for rent$3,000+5.3%$1/sqft
        Source: Teri Degnan Real Estate and Consulting, Ltd. Report a problem
        12/27/2017Listing removed$2,850$1/sqft
        Source: Libby Kirwin Real Estate Report a problem
        12/5/2017Listed for rent$2,850$1/sqft
        Source: Libby Kirwin Real Estate Report a problem
        4/8/2017Listing removed$2,850$1/sqft
        Source: Zillow Rental Manager Report a problem
        3/15/2017Listed for rent$2,850$1/sqft
        Source: Zillow Rental Manager Report a problem
        12/11/2016Listing removed$2,850+3.6%$1/sqft
        Source: Kavanaugh Grant Real Estate Report a problem
        12/11/2015Listing removed$2,750$1/sqft
        Source: Libby Kirwin Real Estate Report a problem
        11/11/2015Listed for rent$2,750$1/sqft
        Source: Libby Kirwin Real Estate Report a problem
        2/13/2013Listing removed$2,750$1/sqft
        Source: Prudential Prime Properties Report a problem
        1/7/2013Listed for rent$2,750$1/sqft
        Source: Prudential Prime Properties Report a problem
        6/30/1998Sold$263,000$76/sqft
        Source: Public Record Report a problem

        Public tax history

        YearProperty taxesTax assessment
        2025$11,544 $1,025,200
        2024$11,544 +55.6%$1,025,200 +66.1%
        2023$7,420 $617,300
        2022$7,420 $617,300
        2021$7,420 +5.9%$617,300 +21.2%
        2020$7,007 +0.1%$509,200
        2018$7,002 -3%$509,200 +8.8%
        2016$7,218 +2.5%$468,100
        2015$7,040 -6.1%$468,100 +0.4%
        2014$7,495 +2.3%$466,400
        2013$7,327 +2%$466,400
        2012$7,183 +15.3%$466,400
        2011$6,231 -12.7%$466,400 -12.7%
        2010$7,140 +0.9%$534,400
        2009$7,075 -0.9%$534,400 -17.6%
        2007$7,138 +3.9%$648,300
        2006$6,872 -1.7%$648,300 +51.6%
        2005$6,991 +6.5%$427,600
        2004$6,564 $427,600
        Find assessor info on the county website

        Monthly payment

        Est. payment

        Payment breakdown

        Explore the cost of this home by adjusting the details. Changes won't be saved.
        All calculations are estimates and provided by Zillow, Inc. for informational purposes only. Actual amounts may vary.
        HOA fees may include property taxes on listings classified as Co-Ops. Contact the listing agent and/or owner for fee details.
        See how much you could borrow to make a competitive offer.

        Climate risks

        Neighborhood: 02842

        Getting around

        9 / 100
        Car-Dependent
        28 / 100
        Somewhat Bikeable

        Nearby schools

        GreatSchools rating

        A local agent can set up tours, give advice and negotiate with sellers.

        Browse local experts