Located in a convenient south side neighbourhood close to local amenities, parks and walking trails, this charming home showcases true pride of ownership throughout. As you step inside, you are welcomed by an abundance of character blended with modern updates. The main level features classic hardwood flooring and beautiful arched doorways that flow into the dining room and a spacious living room centered by a wood-burning fireplace. Enjoy a custom kitchen boasting stylish quartz countertops, a modern tile backsplash, and sleek stainless steel appliances bringing your culinary dreams to action with ease. The main floor also is completed by a primary bedroom and a well appointed four-piece bathroom. Upstairs, you will find two additional good-sized bedrooms and a convenient two-piece bathroom. Need more space? The basement offers a massive recreation room and a laundry area, providing plenty of additional living space and excellent storage solutions. Step outside and appreciate the home's exceptional curb appeal, complete with a covered carport for sheltered parking. In the rear of the home, an amazing attached sunroom serves as the perfect oasis for green thumbs or a peaceful spot to relax and unwind. The private backyard provides a fantastic area to host guests with its patio area, meticulous landscaping, and a shed for extra outdoor storage. This property delivers and must be seen! Don't delay, call today!
For sale
C$349,900
32 Kerr Ave, Chatham Kent, ON N7M 1B7
3beds
SingleFamily
Built in 1949
4,791 Square Feet Lot
$-- Zestimate®
C$--/sqft
C$-- HOA
What's special
Classic hardwood flooringBeautiful arched doorwaysWood-burning fireplaceCustom kitchenStylish quartz countertopsModern tile backsplashSleek stainless steel appliances
- 1 day
- 9
- 2
Zillow last checked:
Listing updated:
Listed by:
Jeff Godreau, Sales Person,
Royal Lepage Peifer Realty, Brokerage Brokerage,
Scott Poulin, Sales Person,
Royal Lepage Peifer Realty, Brokerage
Source: Windsor-Essex County AOR,MLS®#: 26023986 Originating MLS®#: Chatham-Kent Association of REALTORS®
Originating MLS®#: Chatham-Kent Association of REALTORS®Facts & features
Interior
Bedrooms & bathrooms
- Bedrooms: 3
- Bathrooms: 2
- Full bathrooms: 1
- 1/2 bathrooms: 1
Heating
- Natural Gas, Forced Air, Furnace
Cooling
- Central Air
Appliances
- Included: Gas Water Heater
Features
- Atrium / Sunroom
- Basement: Full,Partially Finished
- Number of fireplaces: 1
- Fireplace features: Fireplace 1 Fuel (Wood), Fireplace 1 (Direct Vent)
Video & virtual tour
Property
Parking
- Parking features: Paved Drive, Single Drive, Carport
- Has carport: Yes
- Has uncovered spaces: Yes
Features
- Levels: One and One Half
- Patio & porch: Patio
- Fencing: Fenced Yard
- Frontage length: 45.00
Lot
- Size: 4,791 Square Feet
- Features: Playground Nearby, Shopping Nearby
Details
- Additional structures: Storage Shed
- Zoning: RL3
Construction
Type & style
- Home type: SingleFamily
Materials
- Aluminum/Vinyl, Brick, Concrete/Stucco
- Foundation: Block
- Roof: Asphalt Shingle
Condition
- Year built: 1949
Utilities & green energy
- Sewer: Sanitary
- Water: Municipal Water
- Utilities for property: Water Connected, Sewer Connected
Community & HOA
Location
- Region: Chatham Kent
Financial & listing details
- Annual tax amount: C$2,833
- Date on market: 10/1/2026
- Inclusions: Light Fixtures, Window Coverings, Fridge, Stove, Dishwasher, Washer, Dryer, Storage Shed
- Ownership: Freehold
Price history
| Date | Event | Price |
|---|---|---|
| 10/1/2026 | Listed for sale | C$349,900 |
Source:  Windsor-Essex County AOR #26023986 Report a problem Windsor-Essex County AOR #26023986 Report a problem | ||
Public tax history
Tax history is unavailable.
Climate risks
Neighborhood: Chatham


Similar homes
- C$359,0005 bd2 ba1.9k sqft171 Edgar St, Chatham Kent, ON N7M 1V6For Sale
 MLS ID #26024285, Pamela Mcdonald, Sales Person, Century 21 Local Home Team Realty Inc. Brokerage. Windsor-Essex County AOR
 - C$398,0003 bd2 ba-- sqft271 Joseph St, Chatham Kent, ON N7L 3H3For Sale
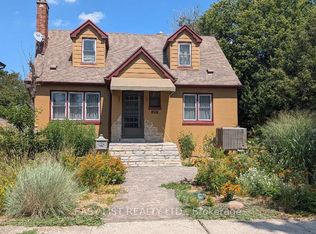 MLS ID #X13846230, EASY LIST REALTY LTD.. TRREB
 - C$419,9003 bd2 ba-- sqft150 Prince Arthur Ave, Chatham Kent, ON N7M 1X7For Sale
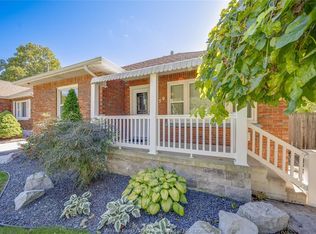 MLS ID #26023686, Goran Todorovic , Broker Of Record, Remax Care Realty Brokerage. Windsor-Essex County AOR
 - C$324,9004 bd1 ba-- sqft18 Kirk St, Chatham Kent, ON N7M 3P8For Sale
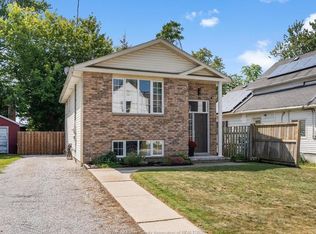 MLS ID #26024323, Jazz Chappus, Sales Person, Royal Lepage Binder Real Estate Brokerage. Windsor-Essex County AOR
