Step into refined living in this brand-new, never-lived-in 1,931 sq. ft. (builder's plan) two-storey residence, thoughtfully designed with style and functionality in mind. The bright, open-concept layout is highlighted by elegant light-toned flooring that flows through the kitchen, breakfast area, and upper hallway, connecting the living spaces seamlessly. The chef-inspired kitchen features enhanced cabinetry, including deep upper cabinets above the fridge, a spacious centre island, sleek Silestone countertops, a stylish backsplash, and upgraded hardware-perfect for both everyday living and entertaining. The main floor is further finished with upgraded tile in the foyer, main hall, and powder room, along with a beautifully stained staircase that adds warmth and character. Upstairs, convenience meets comfort with a second-floor laundry room finished with upgraded tile, and generously sized bedrooms, each complete with its own walk-in closet. The primary suite offers a private retreat, featuring a spa-inspired ensuite with a double sink vanity, upgraded tile finishes, and enhanced cabinetry. The main bathroom continues with upgraded tile and cabinetry, completing the home with elevated details throughout. Nestled in a premier master-planned hub with a school already built, you' 11 enjoy future amenities including scenic trails, shops, and vibrant parks. Experience the perfect blend of luxury and community, all just minutes from the world-famous beach! With a 2-car garage and pristine curb appeal, this home is ready for its very first owners. Some photos have been virtually staged for illustrative purposes only.
Under contract
C$754,990
32 Legacy Cir, Wasaga Beach, ON L9Z 0L8
4beds
3baths
Single Family Residence
Built in ----
4,714 Square Feet Lot
$-- Zestimate®
C$--/sqft
C$-- HOA
What's special
Bright open-concept layoutElegant light-toned flooringChef-inspired kitchenEnhanced cabinetrySpacious centre islandSleek silestone countertopsStylish backsplash
- 118 days |
- 1 |
- 0 |
Zillow last checked:
Listing updated:
Listed by:
INTERCITY REALTY INC.
Source: TRREB,MLS®#: S12917002 Originating MLS®#: Toronto Regional Real Estate Board
Originating MLS®#: Toronto Regional Real Estate BoardFacts & features
Interior
Bedrooms & bathrooms
- Bedrooms: 4
- Bathrooms: 3
Primary bedroom
- Level: Second
- Dimensions: 4.57 x 3.66
Bedroom 2
- Level: Second
- Dimensions: 3.2 x 3.35
Bedroom 3
- Level: Second
- Dimensions: 3.05 x 3.05
Bedroom 4
- Level: Second
- Dimensions: 3.05 x 3.43
Breakfast
- Level: Ground
- Dimensions: 2.8 x 4.24
Great room
- Level: Ground
- Dimensions: 5.03 x 3.66
Kitchen
- Level: Ground
- Dimensions: 3.5 x 4.24
Heating
- Forced Air, Gas
Cooling
- None
Features
- ERV/HRV
- Basement: Unfinished
- Has fireplace: No
Interior area
- Living area range: 1500-2000 null
Video & virtual tour
Property
Parking
- Total spaces: 4
- Parking features: Private
- Has garage: Yes
Features
- Stories: 2
- Pool features: None
Lot
- Size: 4,714 Square Feet
- Features: Beach, Golf, Rec./Commun.Centre, Skiing, School
Details
- Parcel number: 589620352
Construction
Type & style
- Home type: SingleFamily
- Property subtype: Single Family Residence
Materials
- Brick Front, Vinyl Siding
- Foundation: Poured Concrete
- Roof: Asphalt Shingle
Condition
- New construction: Yes
Utilities & green energy
- Sewer: Sewer
Community & HOA
Community
- Security: Carbon Monoxide Detector(s), Smoke Detector(s)
Location
- Region: Wasaga Beach
Financial & listing details
- Date on market: 3/24/2026
INTERCITY REALTY INC.
INTERCITY REALTY INC.
By pressing Contact Agent, you agree that the real estate professional identified above may call/text you about your search, which may involve use of automated means and pre-recorded/artificial voices. You don't need to consent as a condition of buying any property, goods, or services. Message/data rates may apply. You also agree to our Terms of Use. Zillow does not endorse any real estate professionals. We may share information about your recent and future site activity with your agent to help them understand what you're looking for in a home.
Price history
Price history is unavailable.
Public tax history
Tax history is unavailable.
Climate risks
Neighborhood: L0M
Nearby schools
GreatSchools rating
No schools nearby
We couldn't find any schools near this home.

- C$774,9904 bd4 ba-- sqft30 Legacy Cir, Wasaga Beach, ON L9Z0L8New Construction
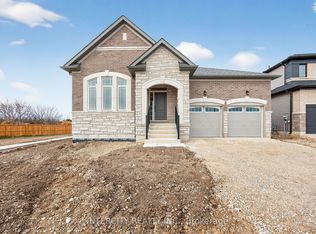
- C$819,9903 bd2 ba-- sqft38 Legacy Cir, Wasaga Beach, ON L9Z0L8New Construction
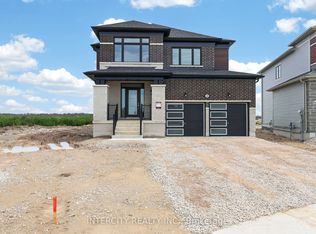
- C$864,9904 bd4 ba-- sqft26 Legacy Cir, Wasaga Beach, ON L9Z0L8New Construction
- C$859,9904 bd4 ba-- sqft24 Legacy Cir, Wasaga Beach, ON L9Z0L8New Construction

- C$809,9904 bd3 ba-- sqft22 Legacy Cir, Wasaga Beach, ON L9Z0L8New Construction
- C$759,9904 bd3 ba-- sqft18 Legacy Cir, Wasaga Beach, ON L9Z0L8New Construction
- C$774,9904 bd3 ba-- sqft16 Legacy Cir, Wasaga Beach, ON L9Z0L8New Construction
- C$759,9904 bd3 ba-- sqft14 Legacy Cir, Wasaga Beach, ON L9Z0L8New Construction
Similar homes
- C$759,9904 bd3 ba-- sqft14 Legacy Cir, Wasaga Beach, ON L9Z 0L8New Construction
 MLS ID #S13457818, INTERCITY REALTY INC.. TRREB
 - C$759,9904 bd3 ba-- sqft18 Legacy Cir, Wasaga Beach, ON L9Z 0L8New Construction
 MLS ID #S13457812, INTERCITY REALTY INC.. TRREB
 - C$774,9904 bd3 ba-- sqft16 Legacy Cir, Wasaga Beach, ON L9Z 0L8New Construction
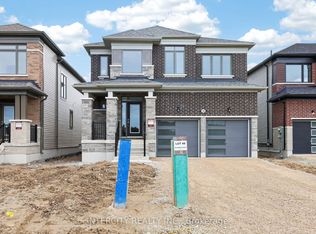 MLS ID #S13457790, INTERCITY REALTY INC.. TRREB
 - C$774,9904 bd4 ba-- sqft30 Legacy Cir, Wasaga Beach, ON L9Z 0L8New ConstructionMLS ID #S12916982, INTERCITY REALTY INC.. TRREB
- C$809,9904 bd3 ba-- sqft22 Legacy Cir, Wasaga Beach, ON L9Z 0L8New ConstructionMLS ID #S13457804, INTERCITY REALTY INC.. TRREB
- C$859,9904 bd4 ba-- sqft24 Legacy Cir, Wasaga Beach, ON L9Z 0L8New ConstructionMLS ID #S13457806, INTERCITY REALTY INC.. TRREB
- C$864,9904 bd4 ba-- sqft26 Legacy Cir, Wasaga Beach, ON L9Z 0L8New ConstructionMLS ID #S13457796, INTERCITY REALTY INC.. TRREB
- C$819,9903 bd2 ba-- sqft38 Legacy Cir, Wasaga Beach, ON L9Z 0L8New ConstructionMLS ID #S12916996, INTERCITY REALTY INC.. TRREB
- C$675,0004 bd3 ba-- sqft28 Union Blvd, Wasaga Beach, ON L9Z 0M6For SaleMLS ID #S13518422, ROYAL LEPAGE REAL ESTATE SERVICES LTD.. TRREB
- C$809,0004 bd4 ba-- sqft9 Sun Valley Ave, Wasaga Beach, ON L9Z 0N6New ConstructionMLS ID #S12855978, SUTTON GROUP REALTY SYSTEMS INC.. TRREB
- C$818,9904 bd3 ba-- sqft30 Union Blvd, Wasaga Beach, ON L9Z 0M5For SaleMLS ID #S13085182, CENTURY 21 LEGACY LTD.. TRREB
- C$809,9004 bd4 ba-- sqft12 Nicort Rd, Wasaga Beach, ON L9Z 0N4For SaleMLS ID #S13209768, UPSTATE REALTY INC.. TRREB
- C$879,0004 bd4 ba-- sqft11 Sun Valley Ave, Wasaga Beach, ON L9Z 0N6New ConstructionMLS ID #S13024718, SUTTON GROUP REALTY SYSTEMS INC.. TRREB
- C$849,9994 bd4 ba-- sqft8 Pearl St, Wasaga Beach, ON L9Z 0G9For SaleMLS ID #S13552264, RIGHT AT HOME REALTY INC.. TRREB
- C$828,0004 bd4 ba-- sqft47 Autumn Dr, Wasaga Beach, ON L9Z 0K7For SaleMLS ID #S13520170, HOMELIFE/REALTY ONE LTD.. TRREB
- C$649,9003 bd3 ba-- sqft9 Mission St, Wasaga Beach, ON L9Z 1J7For SaleMLS ID #S12975080, RIGHT AT HOME REALTY INC.. TRREB
- C$879,0004 bd4 ba-- sqft187 Rosanne Cir, Wasaga Beach, ON L9Z 0N1New ConstructionMLS ID #S12704274, SUTTON GROUP REALTY SYSTEMS INC.. TRREB
- C$888,8884 bd4 ba-- sqft19 Middleton Dr, Wasaga Beach, ON L9Z 0L1For SaleMLS ID #S13510006, RE/MAX REALTRON REALTY INC.. TRREB
- C$749,9005 bd4 ba-- sqft227 Mowat St N, Clearview, ON L0M 1S0For SaleMLS ID #S13558558, CENTURY 21 PROPERTY ZONE REALTY INC.. TRREB
- C$809,0003 bd3 ba-- sqft22 Simona Ave, Wasaga Beach, ON L9Z 0L4For SaleMLS ID #S13463884, RE/MAX CROSSTOWN REALTY INC.. TRREB
