Turnkey Tiny Home Investment in Sunset Bluff — Airbnb Approved, Room to Grow
Welcome to Eagle's Escape, a like-new tiny home in the Sunset Bluff Tiny Home Community of Monteagle, TN, on the South Cumberland Plateau, minutes from restaurants, shops, waterfalls, and hiking. Sunset Bluff is home to a mix of full-time residents and short-term rentals, and Airbnb use is welcomed here, making this a rare investment opportunity, not just a getaway.
Why This One Stands Out:
Brand new build — minimal wear, no deferred maintenance, ready to rent from day one
Short-term rental & Airbnb approved — start generating income immediately
One of only two 2-bedroom septic systems in the entire community, allowing higher occupancy and nightly rates than most neighboring units

Lot sized to accommodate a second structure — add another rental unit, bunkhouse, or owner's cabin to potentially double your income on a single parcel
The Home:
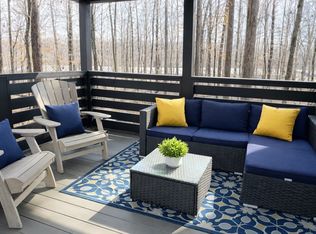
2 bedrooms, one of which is the loft, 1 bath, sleeps up to 6 — queen master, loft with two twins, and a pullout sofa in the living room. Cozy electric fireplace, covered deck, and an outdoor fire pit with string lights for evenings under the stars. Central heat/air, full kitchen, in-unit laundry, and keypad entry make this a low-maintenance, guest-ready package.
The Opportunity:
Whether expanding a short-term rental portfolio or making your first move into the Cumberland Plateau vacation market, Eagle's Escape delivers immediate rental income plus a rare path to expand on-site. With a strong base of full-time residents alongside Airbnb-friendly zoning already secured, and one of the community's few dual-bedroom septic allowances in hand, this lot is built for buyers who want to grow, not just buy.
Active
$299,900
32 Mossy Rock Ln, Monteagle, TN 37356
2beds
612sqft
Manufactured On Land, Residential
Built in 2023
0.34 Acres Lot
$-- Zestimate®
$490/sqft
$120/mo HOA
What's special
- 85 days
- 125
- 11
Zillow last checked:
Listing updated:
Listed by:
Ethan Lanagan 615-707-0321,
Compass RE 615-475-5616
Source: RealTracs MLS as distributed by MLS GRID,MLS#: 3301747
Facts & features
Interior
Bedrooms & bathrooms
- Bedrooms: 2
- Bathrooms: 1
- Full bathrooms: 1
- Main level bedrooms: 1
Primary bathroom
- Features: Primary Bedroom
- Level: Primary Bedroom
Heating
- Central
Cooling
- Central Air
Appliances
- Included: Built-In Electric Range, Dishwasher, Dryer, Microwave, Refrigerator, Stainless Steel Appliance(s), Washer
- Laundry: Electric Dryer Hookup, Washer Hookup
Features
- Built-in Features, High Ceilings, Open Floorplan
- Flooring: Laminate, Luxury Vinyl
- Basement: Crawl Space
- Number of fireplaces: 1
- Fireplace features: Family Room
Interior area
- Total structure area: 612
- Total interior livable area: 612 sqft
- Finished area above ground: 612
Property
Features
- Levels: Two
- Stories: 2
- Patio & porch: Deck, Covered, Patio
- Has view: Yes
- View description: Bluff
Lot
- Size: 0.34 Acres
- Dimensions: .34
- Features: Level, Private, Wooded
- Topography: Level,Private,Wooded
Details
- Parcel number: 101J A 05500 000
- Special conditions: Standard
Construction
Type & style
- Home type: MobileManufactured
- Architectural style: Cottage
- Property subtype: Manufactured On Land, Residential
Materials
- Hardboard Siding
- Roof: Shingle
Condition
- New construction: No
- Year built: 2023
Utilities & green energy
- Sewer: Septic Tank
- Water: Public
- Utilities for property: Water Available
Community & HOA
Community
- Security: Security Gate
- Subdivision: The Retreat At Sunset Bluff
HOA
- Has HOA: Yes
- HOA fee: $120 monthly
Location
- Region: Monteagle
Financial & listing details
- Price per square foot: $490/sqft
- Tax assessed value: $274,300
- Annual tax amount: $978
- Date on market: 7/24/2026
Estimated market value
Not available
Estimated sales range
Not available
Not available
Price history
| Date | Event | Price |
|---|---|---|
| 7/24/2026 | Listed for sale | $299,900+328.4%$490/sqft |
Source:  RealTracs MLS as distributed by MLS GRID #3301747 Report a problem RealTracs MLS as distributed by MLS GRID #3301747 Report a problem | ||
| 3/30/2022 | Sold | $70,000$114/sqft |
Source: Public Record Report a problem | ||
Public tax history
| Year | Property taxes | Tax assessment |
|---|---|---|
| 2025 | $978 | $68,575 |
| 2024 | $978 +539.4% | $68,575 +539.4% |
| 2023 | $153 -1.3% | $10,725 +53.2% |
| 2022 | $155 | $7,000 |
| 2021 | $155 | $7,000 |
Find assessor info on the county website
Monthly payment
Climate risks
Neighborhood: 37356
Nearby schools
Schools provided by the listing agent
- Elementary: Tracy Elementary
- Middle: Pelham Elementary
- High: Grundy Co High School
Source: RealTracs MLS as distributed by MLS GRID. This data may not be complete. We recommend contacting the local school district to confirm school assignments for this home.
Similar homes
- $239,9002 bd1 ba420 sqft75A Deer Lick Trl, Monteagle, TN 37356For Sale
 MLS ID #3320402, Ben Wilson. RealTracs MLS as distributed by MLS GRID
 - $349,0001 bd1 ba396 sqft162 Mountain Laurel Ln, Monteagle, TN 37356For Sale
 MLS ID #3520267, Hailey Gillum Caduff. RealTracs MLS as distributed by MLS GRID
 - $249,9001 bd1 ba420 sqft484 Deer Lick Trl, Monteagle, TN 37356For Sale
 MLS ID #3530227, Sherry Reynolds. RealTracs MLS as distributed by MLS GRID
 - $229,9001 bd1 ba414 sqft75B Deer Lick Trl, Monteagle, TN 37356For Sale
 MLS ID #3527468, Ben Wilson. RealTracs MLS as distributed by MLS GRID
 - $309,0001 bd1 ba408 sqft40 Sunset Ct, Tracy City, TN 37387For SaleMLS ID #3552128, Marie Ellen (Ellie) Pratt. RealTracs MLS as distributed by MLS GRID
- $230,0002 bd1 ba686 sqft25 White Oak Ct, Monteagle, TN 37356For SaleMLS ID #3305091, Mandi Oakes. RealTracs MLS as distributed by MLS GRID
- $225,0002 bd1 ba400 sqft125 Waters Edge Way, Tracy City, TN 37387For SaleMLS ID #3611346, Marie Ellen (Ellie) Pratt. RealTracs MLS as distributed by MLS GRID
- $290,0001 bd1 ba420 sqft64 Crawfish Ct, Tracy City, TN 37387For SaleMLS ID #3192338, Greta Springer. RealTracs MLS as distributed by MLS GRID
- $259,0001 bd1 ba400 sqft122 Hemlock Dr, Tracy City, TN 37387For SaleMLS ID #3542892, Mandi Oakes. RealTracs MLS as distributed by MLS GRID
- $294,9002 bd1 ba673 sqft422 Dollar Dr, Altamont, TN 37301For SaleMLS ID #3602968, Teri Radcliff. RealTracs MLS as distributed by MLS GRID
- $359,9002 bd2 ba749 sqft246 Hemlock Cv, Tracy City, TN 37387For SaleMLS ID #3529606, Brian BB Brown. RealTracs MLS as distributed by MLS GRID
- $449,0002 bd1 ba561 sqft19 Lillypad Ln, Tracy City, TN 37387For SaleMLS ID #3217874, Lila McCann. RealTracs MLS as distributed by MLS GRID
- $199,0001 bd1 ba513 sqft166 White Oak Ct, Monteagle, TN 37356For SaleMLS ID #3250222, James Yates, ABR, CVS-RE, GRI, CCIM. RealTracs MLS as distributed by MLS GRID
- $359,9001 bd1 ba525 sqft87 Dwellings Dr, Tracy City, TN 37387For SaleMLS ID #3502081, Marie Ellen (Ellie) Pratt. RealTracs MLS as distributed by MLS GRID
- $324,9001 bd1 ba535 sqft60 Dwellings Dr Lot 180, Tracy City, TN 37387New ConstructionMLS ID #3226177, John Houston. RealTracs MLS as distributed by MLS GRID
- $399,0002 bd2 ba825 sqft235 Waters Edge Way, Tracy City, TN 37387For SaleMLS ID #3242725, Marie Ellen (Ellie) Pratt. RealTracs MLS as distributed by MLS GRID
- $395,0002 bd2 ba844 sqft92 Hemlock Cv, Tracy City, TN 37387For SaleMLS ID #3097471, Sherry Reynolds. RealTracs MLS as distributed by MLS GRID
- $385,0002 bd2 ba879 sqft51 Dwellings Dr, Tracy City, TN 37387Active
 MLS ID #1338885, Asher Black, Keller Williams Realty. East Tennessee Realtors
