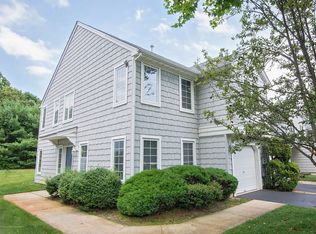
Welcome to desirable Sailors Quay located in Ocean County's most desirable locations. Move in ready, Westerly Model 2 beds, 2.5 baths. Private unit overlooking woods on quiet cul-de-sac. Living room, dining room. newly renovated kitchen with sky lights leads to private patio. En-suite Primary bedroom with updated bath shower stall and tub on 1st floor with walk in closet. 2nd bedroom with walk in closet and full bath with large loft on 2nd level. Attached 1 car garage with paved driveway. Community pool and a beautiful clubhouse available for private events, boat dock. Enjoy the refreshing saltwater pool, and a 78-slip marina with discounted slips for unit owners. Located on the inland side of the Barnegat Bay, only 15 minutes to Seaside's boardwalk and Bay Head's beaches, 20 minutes to LBI, 70 minutes to Philadelphia's Center City, and 90 minutes from Times Square. HOA fees cover all of your exterior landscaping, snow removal, and more. Quiet and welcoming, , with great shopping, restaurants, parks, and recreation only minutes away.
Under contract
$460,000
32 N Pier, Brick Twp., NJ 08723
2beds
1,542sqft
Townhouse
Built in 1998
-- sqft lot
$460,300 Zestimate®
$298/sqft
$285/mo HOA
What's special
Private patioRefreshing saltwater poolCommunity pool
- 50 days
- 58
- 2
Likely to sell faster than
Zillow last checked:
Listing updated:
Listed by:
Josephine Cuozzo-heffernan 973-919-0167,
Coldwell Banker Realty
Source: GSMLS,MLS#: 4048773
Facts & features
Interior
Bedrooms & bathrooms
- Bedrooms: 2
- Bathrooms: 3
- Full bathrooms: 2
- 1/2 bathrooms: 1
Primary bedroom
- Description: 1st Floor, Full Bath
Bedroom 1
- Level: First
Bedroom 2
- Level: Second
Primary bathroom
- Features: Stall Shower
Dining room
- Features: Living/Dining Combo
- Level: First
Kitchen
- Features: Eat-in Kitchen
- Level: First
Living room
- Level: First
Heating
- 1 Unit, Forced Air, Natural Gas
Cooling
- 1 Unit, Central Air
Appliances
- Included: Carbon Monoxide Detector, Dishwasher, Dryer, Microwave, Range/Oven-Gas, Refrigerator, Washer, Gas Water Heater
Features
- Loft
- Flooring: Carpet, Wood
- Doors: Storm Door(s)
- Windows: Thermal Windows/Doors
- Basement: None
- Has fireplace: No
- Common walls with other units/homes: 2+ Common Walls,Townhouse-Interior
Interior area
- Total structure area: 1,542
- Total interior livable area: 1,542 sqft
Property
Parking
- Total spaces: 2
- Parking features: 1 Car Width, Attached Garage
- Attached garage spaces: 1
- Uncovered spaces: 2
Features
- Levels: Multi Floor Unit
- Patio & porch: Open Porch(es), Patio
- Exterior features: Curbs, Sidewalk
- Has private pool: Yes
- Pool features: Outdoor Pool, Association
Lot
- Dimensions: .9434%
- Features: Wooded
Details
- Parcel number: 2407003400000001670000C1805
- Zoning description: Residentialk
Construction
Type & style
- Home type: Townhouse
- Property subtype: Townhouse
- Attached to another structure: Yes
Materials
- Vinyl Siding
- Roof: Asphalt Shingle
Condition
- Year built: 1998
Utilities & green energy
- Gas: Gas-Natural
- Sewer: Public Sewer
- Water: Public
- Utilities for property: Electricity Connected, Natural Gas Connected
Community & HOA
Community
- Features: Clubhouse
- Security: Carbon Monoxide Detector
- Application fee: $2,565
- Subdivision: Sailor's Quay
HOA
- Has HOA: Yes
- Services included: Maintenance-Common Area, Snow Removal
- HOA fee: $285 monthly
Location
- Region: Brick
Financial & listing details
- Price per square foot: $298/sqft
- Tax assessed value: $219,400
- Annual tax amount: $5,954
- Date on market: 8/25/2026
- Exclusions: Note: Stain Glass Window insert in Entrance is excluded.
- Ownership type: Fee Simple
- Electric utility on property: Yes
Estimated market value
$460,300
$437,000 - $483,000
$3,043/mo
Price history
| Date | Event | Price |
|---|---|---|
| 9/4/2026 | Pending sale | $460,000$298/sqft |
Source:  MoreMLS #22626631 Report a problem MoreMLS #22626631 Report a problem | ||
| 8/25/2026 | Listed for sale | $460,000$298/sqft |
Source: MoreMLS #22626631 Report a problem | ||
Public tax history
Tax history is unavailable.
Monthly payment
Est. payment
Payment breakdown
Explore the cost of this home by adjusting the details. Changes won't be saved.Climate risks
Neighborhood: 08723

Similar homes
- $424,9002 bd2 ba1.5k sqft14 Ashford Drive, Brick, NJ 08723For Sale

 MLS ID #22622295, Laureen DiMatteo, Berkshire Hathaway HomeServices Fox & Roach - Spring Lake. MoreMLS
 - $459,0002 bd3 ba1.7k sqft111 Spirit Way, Brick, NJ 08723For Sale
 MLS ID #22616985, Teri Idarola Harley, RE/MAX Bay Point Realtors. MoreMLS
 - $430,0002 bd2 ba1.4k sqft161 Lions Head Boulevard S, Brick, NJ 08723For Sale
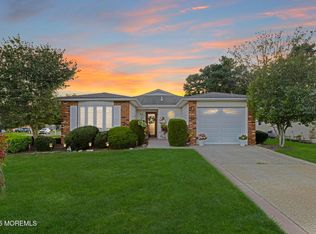 MLS ID #22611111, Eileen Murphy, Berkshire Hathaway HomeServices Zack Shore Realtors. MoreMLS
 - $379,0002 bd2 ba1.3k sqft63 Riva Blvd, Brick, NJ 08723For Sale
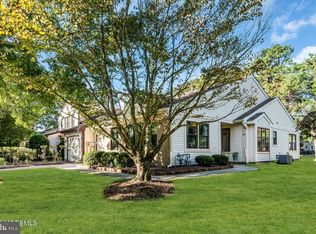
 MLS ID #NJOC2045674, Mary Piccinich, RE/MAX at Barnegat Bay - Toms River. Bright MLS
 - $575,0004 bd2 ba1.8k sqft293 Timberline Pl, Brick, NJ 08723For SaleMLS ID #NJOC2044706, Mary Bueti, BHHS Fox & Roach Toms River. Bright MLS
- $479,0002 bd2 ba1.4k sqft32 Gabriella Circle, Manchester, NJ 08759For SaleMLS ID #22632336, Bishoy Azer, Keller Williams Realty West Monmouth. MoreMLS
- $449,9002 bd2 ba1.5k sqft65 Golden Willows Avenue, Lakewood, NJ 08701For SaleMLS ID #22630090, Kenneth B Duncan, RE/MAX Revolution. MoreMLS
- $650,0004 bd3 ba1.9k sqft437 S Community Drive, Brick, NJ 08723For SaleMLS ID #22624054, Eva Ling, Weichert Realtors-Freehold. MoreMLS
- $399,9002 bd2 ba1.2k sqft2345 Mount Hood Lane, Toms River, NJ 08753For SaleMLS ID #22631362, Kathryn E Fedak, EXP Realty. MoreMLS
- $475,0003 bd2 ba1.4k sqft7 Sunnydale Court, Bayville, NJ 08721For SaleMLS ID #22631329, Antonette Daddio, RE/MAX Realty 9. MoreMLS
- $469,0002 bd2 ba1.6k sqft2767 Lenox Street, Toms River, NJ 08755For SaleMLS ID #22620286, Louisa Sagarese, RE/MAX Revolution. MoreMLS
- $439,0002 bd2 ba1.7k sqft4 Frances Court, Manchester, NJ 08759For SaleMLS ID #22627303, Gina Scodella, RE/MAX Revolution. MoreMLS
- $479,0002 bd2 ba1.4k sqft21 Snowberry Lane, Howell, NJ 07731For SaleMLS ID #22622881, Marcia Hicks, Weichert Realtors. MoreMLS
- $559,0002 bd2 ba1.8k sqft19 Goldenedge Way, Lakewood, NJ 08701For SaleMLS ID #22631044, Carolina M Zocco, Rosario Realty Inc. MoreMLS
- $415,0002 bd2 ba1.7k sqft2 Falstaff Dr, Manchester, NJ 08759For SaleMLS ID #NJOC2044360, Gayle Flanagan, Coldwell Banker Flanagan Realty. Bright MLS
- $450,0002 bd2 ba1.3k sqft101 Freeport Boulevard, Toms River, NJ 08757For SaleMLS ID #22628215, Deidre Kreuz, C21/ Action Plus Realty. MoreMLS
- $424,5003 bd3 ba1.8k sqft265 Marigold Court, Toms River, NJ 08753For SaleMLS ID #22631395, Margaret Cooper, Real Broker, LLC- Toms River. MoreMLS
- $469,9002 bd3 ba1.3k sqft148 Setter Place, Freehold, NJ 07728For SaleMLS ID #22631631, River Giberson, C21 Thomson & Co.. MoreMLS
- $400,0002 bd3 ba1.7k sqft988B Buckingham Drive, Manchester, NJ 08759For SaleMLS ID #22631650, David Wood, Weichert Realtors-Morristown. MoreMLS
- $415,0002 bd2 ba1.7k sqft17 Falstaff Drive, Manchester, NJ 08759For SaleMLS ID #22619601, Gina Scodella, RE/MAX Revolution. MoreMLS
