Skip main navigation
Off market
  • Price Unknown

    32 Reddin Hts, Stratford, PE C1B 1Z3

    2beds
    1,380sqft
    Single Family Residence
    Built in ----
    4,791 Square Feet Lot
    $-- Zestimate®
    C$--/sqft
    C$1,656 Estimated rent

    Home value

    Not available

    Estimated sales range

    Not available

    Not available

    Loading
    Loading...

    Owner options

    List your home for rent

    C$1,656/mo

    Rent Zestimate®

    Find your next renter with Zillow Rental Manager. Plus, with online applications, you can quickly screen prospective tenants – for free.

    Learn more

    C$1,656/mo

    Rent Zestimate®

    Refinance and save

    Refinancing to a lower rate could help reduce your monthly payments and save thousands over the life of the loan.

    See today's rates

    Explore your selling options

    Work with a Zillow partner agent

    Leverage their expertise and Zillow's premium Showcase listings to get your home seen by more buyers.

    Get started

    List with your own agent

    Get your home in front of millions of buyers by listing it on Zillow.

    Learn how to do it

    Sell it yourself

    Take full control of how buyers see your home on Zillow by listing For Sale by Owner (FSBO).

    List your home

    What's special

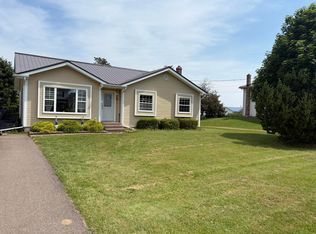
    Welcome to 32 Reddin Heights! Experience stylish, low-maintenance living in this beautiful new 2-bedroom modern farmhouse-style rancher, tucked away on a quiet cul-de-sac in a new residential subdivision in the heart of Stratford. The open-concept living area features a custom-built fireplace, adding warmth and charm. The elegant kitchen showcases quartz countertops, a large island, walk-in pantry, and includes all major stainless steel appliances. Enjoy ceramic and laminate flooring throughout, a spacious mudroom with custom lockers, and a large laundry room complete with washer and dryer. The primary suite offers a double vanity, a luxurious custom tile shower, and a generously sized walk-in closet with built-in shelving. Large black windows bring in natural light, a covered front porch, and a covered back deck create inviting outdoor spaces. A heat pump, air exchanger, and heated garage add year-round comfort. Fully landscaped and protected by a new home warranty, this home is the perfect blend of comfort, style, and locationideal for down-sizers or first-time buyers. HST included in purchase price. HST rebate to be assigned to the vendor at closing.

    This property is off market, which means it's not currently listed for sale or rent on Zillow. This may be different from what's available on other websites or public sources.

    Zillow last checked:

    Source: Century 21 Canada,MLS®#: 202517184MLS Logo

    Facts & features

    Interior

    Bedrooms & bathrooms
    • Bedrooms: 2
    • Bathrooms: 2
    • Full bathrooms: 2
    Heating
    • Has Heating (Unspecified Type)
    Features
    • Has basement: No
    • Has fireplace: Yes
    Interior area
    • Total structure area: 1,380
    • Total interior livable area: 1,380 sqft

    Property

    Parking
    • Parking features: HEATED, SINGLE, ATTACHED
    Lot
    • Size: 4,791 Square Feet
    Details
    • Parcel number: 1061175

    Construction

    Type & style
    • Home type: SingleFamily
    • Property subtype: Single Family Residence
    Condition
    • New Construction
    • New construction: Yes

    Community & HOA

    Location
    • Region: Stratford

    Financial & listing details

    • Date on market: 7/12/2025
    • Lease term: Contact For Details

    Price history

    Price history is unavailable.

    Public tax history

    Tax history is unavailable.

    Neighborhood: C1B

    Nearby schools

    GreatSchools rating

    No schools nearby

    We couldn't find any schools near this home.

    Schools provided by the listing agent
    • Elementary: GLEN STEWART PRIMARY SCHOOL
    • Middle: BIRCHWOOD INTERMEDIATE SCHOOL
    • High: CHARLOTTETOWN RURAL SENIOR HIGH

    Source: Century 21 Canada. This data may not be complete. We recommend contacting the local school district to confirm school assignments for this home.