32 Tanyard Dr. Morgan's Point (Belton ISD). Check out how close a walk down Tanyard Rd LAKE BELTON & Oakmont Park is,...with parking, picnic table & great fishing.
Gorgeous split master floor plan. 3 BRs, 2Baths, 2Car Garage 1341SF. Granite Kitchen counters, SS appliances, Beautiful Bay window breakfast area with built-in lite China hutch. Tile in wetted areas, FP in Living Room. Crown molding, speaker sconces and wired for your speaker system. Double vanity in Master bath.
Lots of flower beds front and back to plant the garden/flowerbeds you've always wanted. Some beautiful plants, trees and shrubs in the front and back (fig tree). Covered back patio and full gutters.
HVAC system, roof and carpet are 2 years old. Can you believe it’s a USDA Loan eligible area? If you want to learn more,…contact your agent or me.
Active under contract
Price increase: $5.1K (9/16)
$225,000
32 Tanyard Rd, Morgans Pt Resort, TX 76513
3beds
1,344sqft
Single Family Residence
Built in 2003
8,712 Square Feet Lot
$223,500 Zestimate®
$167/sqft
$-- HOA
What's special
Split master floor planBuilt-in lite china hutchGranite kitchen countersCovered back patioCrown moldingFull guttersTile in wetted areas
- 18 days
- 472
- 24
Likely to sell faster than
Zillow last checked:
Listing updated:
Listed by:
Willard Waddell 713-647-2349,
Vylla Home
Source: Central Texas MLS,MLS#: 624413 Originating MLS: Temple Belton Board of REALTORS
Originating MLS: Temple Belton Board of REALTORSFacts & features
Interior
Bedrooms & bathrooms
- Bedrooms: 3
- Bathrooms: 2
- Full bathrooms: 2
Primary bedroom
- Level: Main
Bedroom 2
- Level: Main
Bedroom 3
- Level: Main
Primary bathroom
- Level: Main
Bathroom
- Level: Main
Breakfast room nook
- Level: Main
Kitchen
- Level: Main
Living room
- Level: Main
Heating
- Central, Electric, Fireplace(s)
Cooling
- Central Air, Electric, 1 Unit
Appliances
- Included: Dishwasher, Electric Range, Electric Water Heater, Disposal, Water Heater, Some Electric Appliances
- Laundry: Washer Hookup, Electric Dryer Hookup, Main Level
Features
- All Bedrooms Down, Ceiling Fan(s), Crown Molding, Double Vanity, High Ceilings, Primary Downstairs, Main Level Primary, Pull Down Attic Stairs, Split Bedrooms, Tub Shower, Walk-In Closet(s), Breakfast Area, Eat-in Kitchen, Granite Counters, Kitchen/Family Room Combo, Kitchen/Dining Combo, Pantry
- Flooring: Carpet, Ceramic Tile
- Attic: Pull Down Stairs
- Number of fireplaces: 1
- Fireplace features: Living Room, Masonry, Wood Burning
Interior area
- Total interior livable area: 1,344 sqft
Video & virtual tour
Property
Parking
- Total spaces: 2
- Parking features: Garage
- Garage spaces: 2
Features
- Levels: One
- Stories: 1
- Patio & porch: Covered, Patio, Porch
- Exterior features: Covered Patio, Porch, Rain Gutters
- Pool features: None
- Fencing: Back Yard,Chain Link,Gate,Privacy,Wood
- View description: None
- Body of water: None
Lot
- Size: 8,712 Square Feet
Details
- Additional parcels included: 11970
- Parcel number: 11969
Construction
Type & style
- Home type: SingleFamily
- Architectural style: Ranch
- Property subtype: Single Family Residence
Materials
- Brick Veneer, Masonry
- Foundation: Slab
- Roof: Composition,Shingle
Condition
- Resale
- Year built: 2003
Details
- Builder name: John Houston LLC
Utilities & green energy
- Sewer: Not Connected (at lot), Public Sewer, Aerobic Septic
- Water: Not Connected (at lot), Public
- Utilities for property: Above Ground Utilities, Cable Available, Electricity Available, Trash Collection Public
Community & HOA
Community
- Features: Boat Facilities, Other, Playground, Park, See Remarks
- Security: Smoke Detector(s)
- Subdivision: Morgans Point Resort
HOA
- Has HOA: No
Location
- Region: Morgans Pt Resort
Financial & listing details
- Price per square foot: $167/sqft
- Tax assessed value: $255,839
- Annual tax amount: $3,944
- Date on market: 9/2/2026
- Cumulative days on market: 21 days
- Listing agreement: Exclusive Right To Sell
- Listing terms: Cash,Conventional,FHA,Texas Vet,USDA Loan,VA Loan
- Electric utility on property: Yes
- Road surface type: Asphalt, Paved
Estimated market value
$223,500
$212,000 - $235,000
$1,600/mo
Price history
| Date | Event | Price |
|---|---|---|
| 9/18/2026 | Contingent | $225,000$167/sqft |
Source:  Central Texas MLS #624413 Report a problem Central Texas MLS #624413 Report a problem | ||
| 9/16/2026 | Price change | $225,000+2.3%$167/sqft |
Source: Central Texas MLS #624413 Report a problem | ||
| 9/4/2026 | Listed for sale | $219,900+25.7%$164/sqft |
Source: Central Texas MLS #624413 Report a problem | ||
| 11/16/2020 | Sold | -- |
Source: Central Texas MLS #421876 Report a problem | ||
| 9/17/2020 | Pending sale | $175,000$130/sqft |
Source: Sojourn Real Estate #421876 Report a problem | ||
| 9/14/2020 | Listed for sale | $175,000+40.6%$130/sqft |
Source: Sojourn Real Estate #421876 Report a problem | ||
| 8/22/2010 | Listing removed | $124,500$93/sqft |
Source: Tina Smith #116288881 Report a problem | ||
| 7/22/2010 | Listed for sale | $124,500$93/sqft |
Source: Tina Smith #116288881 Report a problem | ||
| 4/12/2010 | Listing removed | $124,500$93/sqft |
Source: Covington Real Estate #87278 Report a problem | ||
| 3/1/2010 | Price change | $124,500-2%$93/sqft |
Source: Covington Real Estate #87278 Report a problem | ||
| 1/27/2010 | Listed for sale | $127,000$94/sqft |
Source: Covington Real Estate, Inc. #0087278 Report a problem | ||
Public tax history
| Year | Property taxes | Tax assessment |
|---|---|---|
| 2025 | $3,944 -5.2% | $255,839 -5.8% |
| 2024 | $4,159 +10.1% | $271,682 +12.8% |
| 2023 | $3,777 -7.4% | $240,807 +17.9% |
| 2022 | $4,078 | $204,194 +18.8% |
| 2021 | -- | $171,887 +24.3% |
| 2020 | $2,725 +7.1% | $138,324 -7.7% |
| 2019 | $2,544 +2.5% | $149,930 +31.2% |
| 2018 | $2,483 +12.6% | $114,317 +0.8% |
| 2017 | $2,206 | $113,418 +4.4% |
| 2016 | $2,206 -2.3% | $108,621 +0.8% |
| 2015 | $2,259 | $107,769 +2.6% |
| 2014 | $2,259 | $105,034 -0.1% |
| 2013 | -- | $105,105 -6.8% |
| 2012 | -- | $112,796 -0.9% |
| 2011 | -- | $113,838 +26.2% |
| 2010 | -- | $90,209 |
| 2009 | -- | $90,209 |
| 2008 | -- | $90,209 +3.4% |
| 2007 | -- | $87,243 -5.6% |
| 2006 | -- | $92,441 +4.3% |
| 2005 | -- | $88,668 +8.8% |
| 2004 | -- | $81,468 +11215% |
| 2003 | -- | $720 |
| 2002 | -- | $720 +20% |
| 2001 | -- | $600 |
| 2000 | -- | $600 |
Find assessor info on the county website
Monthly payment
Est. payment
Payment breakdown
Explore the cost of this home by adjusting the details. Changes won't be saved.Climate risks
Neighborhood: 76513
Nearby schools
Schools provided by the listing agent
- Elementary: Lakewood Elementary
- Middle: Lake Belton Middle School
- High: Lake Belton High School
- District: Belton ISD
Source: Central Texas MLS. This data may not be complete. We recommend contacting the local school district to confirm school assignments for this home.
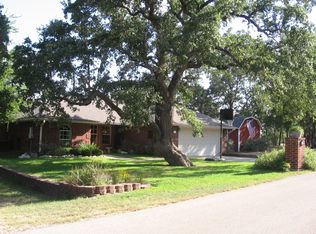
- $235,9003 bd2 ba1.2k sqft9 Tanyard Rd, Morgans Pt Resort, TX 76513Off Market
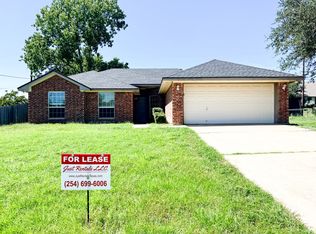
- $10,000-- bd-- ba-- sqft9 Tanyard Rd, Morgans Pt Resort, TX 76513Off Market
- $5,000-- bd1 ba-- sqft19 Tanyard Rd, Morgans Point Resort, TX 76513Off Market
- $258,1004 bd2 ba1.5k sqft30 Tanyard Rd, Morgans Pt Resort, TX 76513Off Market
Similar homes
- $215,0003 bd2 ba1.8k sqft2808 Kneese Dr, Belton, TX 76513Active

 MLS ID #613717, Ryan Smith, Realty of America, LLC. Central Texas MLS
 - $324,7003 bd2 ba1.8k sqft11 Ridgewood Dr, Morgans Pt Resort, TX 76513Active
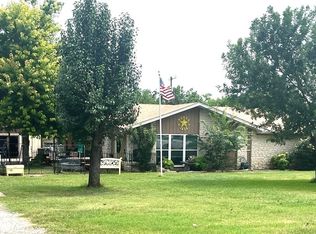 MLS ID #620025, David Weakley, Keller Williams Realty Brazos. Central Texas MLS
 - $235,0003 bd2 ba1.2k sqft905 Concho St, Belton, TX 76513Active
 MLS ID #618960, Maria Jones, Magnolia Realty Temple Belton. Central Texas MLS
 - $249,9003 bd3 ba1.5k sqft9804 River Land Ct, Temple, TX 76502Active
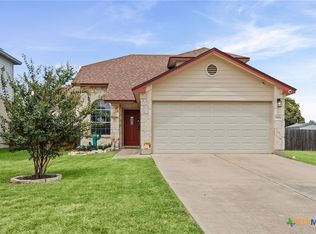 MLS ID #623096, Ali Thompson, Real Broker, LLC. Central Texas MLS
 - $239,9003 bd2 ba1.3k sqft2214 Petersburg Ln, Temple, TX 76504ActiveMLS ID #624440, Kathy Brinkley, Realty Executives Of Killeen. Central Texas MLS
- $237,9993 bd2 ba1.6k sqft5704 Meadow Wood Dr, Temple, TX 76502ActiveMLS ID #624634, Alice Brusco, Alice Brusco Properties, LLC. Central Texas MLS
- $267,5003 bd2 ba1.7k sqft322 Hamilton Ct, Belton, TX 76513ActiveMLS ID #617595, Melody Frazier, LPT Realty. Central Texas MLS
- $226,0003 bd2 ba1.4k sqft4110 Pepper Mill Holw, Killeen, TX 76542ActiveMLS ID #618611, Marissa Meadows, Keller Williams Realty. Central Texas MLS
- $234,0003 bd2 ba1.4k sqft2308 Wampum Dr, Harker Heights, TX 76548ActiveMLS ID #624086, Tessa Stewart, The Real Estate Home Team Llc. Central Texas MLS
- $239,9993 bd2 ba1.6k sqft5812 Butterfly Ct, Temple, TX 76502ActiveMLS ID #623451, Shannon Jacobs, eXp Realty. Central Texas MLS
- $219,0003 bd2 ba1.3k sqft4314 Longhorn Trl, Temple, TX 76502ActiveMLS ID #619114, Chris Lockett, RE/MAX Temple-Belton. Central Texas MLS
- $219,9904 bd2 ba1.6k sqft502 Atlas Ave, Killeen, TX 76542ActiveMLS ID #625357, Mason Bleasdell, Mark Martin and Company. Central Texas MLS
- $224,5003 bd2 ba1.7k sqft1409 Flynn St, Killeen, TX 76543ActiveMLS ID #624788, DeAnn Jackson, Nexthome Tropicana Realty. Central Texas MLS
- $314,9003 bd2 ba1.5k sqft1872 Fm 1670, Belton, TX 76513ActiveMLS ID #624910, Garrett Ashby, Ashby Real Estate Group. Central Texas MLS
- $275,0003 bd2 ba1.8k sqft3205 Pin Oak Dr, Temple, TX 76502ActiveMLS ID #625164, Jimmy Morales, Ashby Real Estate Group. Central Texas MLS
- $200,0003 bd2 ba1.3k sqft3118 Glenwood Dr, Temple, TX 76502ActiveMLS ID #621401, Michelle Mata, Real Broker, LLC. Central Texas MLS
- $204,9004 bd2 ba1.5k sqft3201 John Porter Dr, Killeen, TX 76543ActiveMLS ID #622448, Sharon Burford, Redbird Realty Llc. Central Texas MLS
- $210,0003 bd2 ba1.5k sqft1905 Twilight Dr, Killeen, TX 76543ActiveMLS ID #615781, Rose Scott, Homevets Realty Llc. Central Texas MLS
- $249,9003 bd2 ba1.6k sqft4302 Box Canyon Dr, Temple, TX 76502ActiveMLS ID #620908, Leta Stokes, Texas Partners Real Estate. Central Texas MLS
